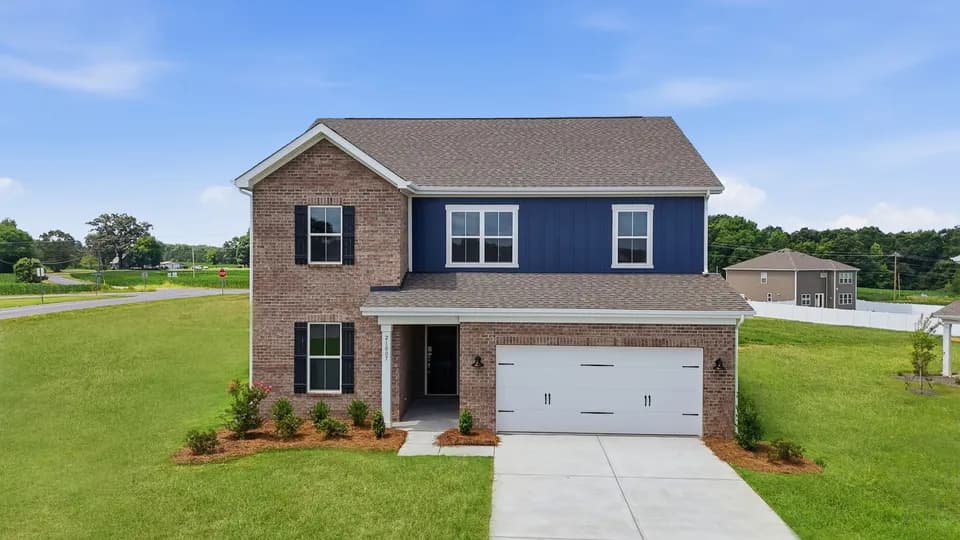
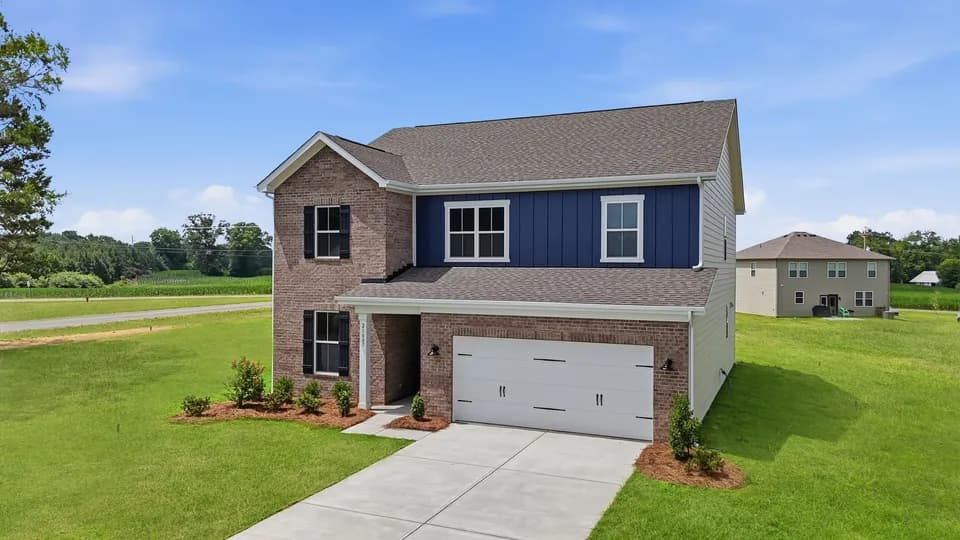
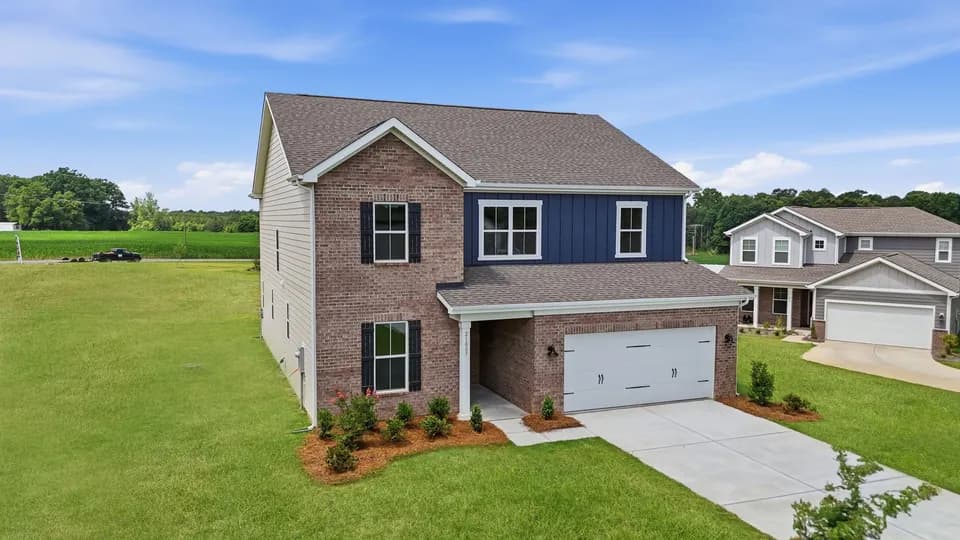
New


$532,990
3 bd · 3 ba · 2,365 sqft
806 Cresswind Blvd, Locust, NC 28097
Single family · $225/sqft ·
$3,144/mo est. payment
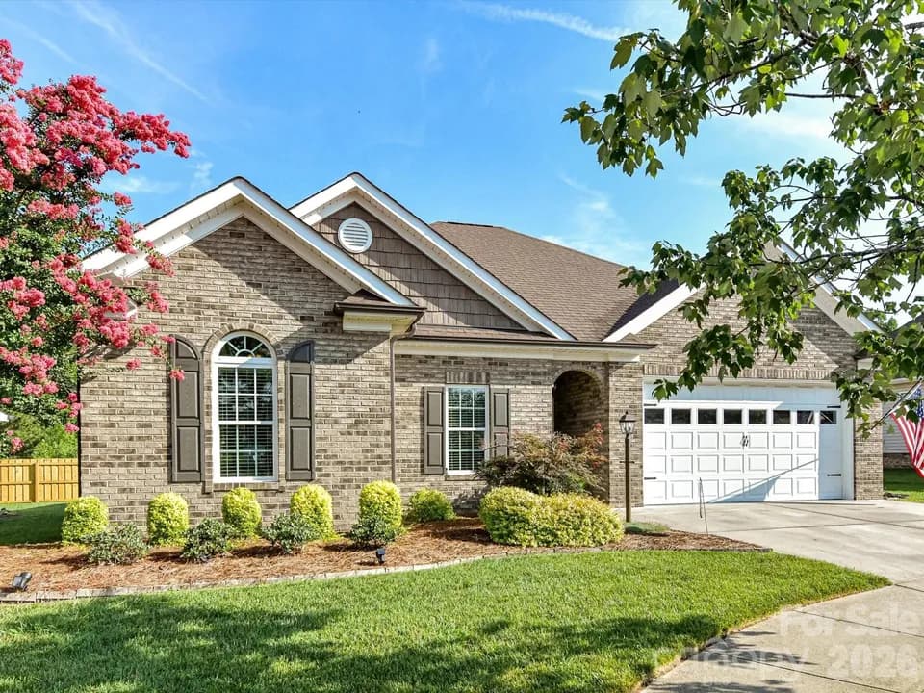
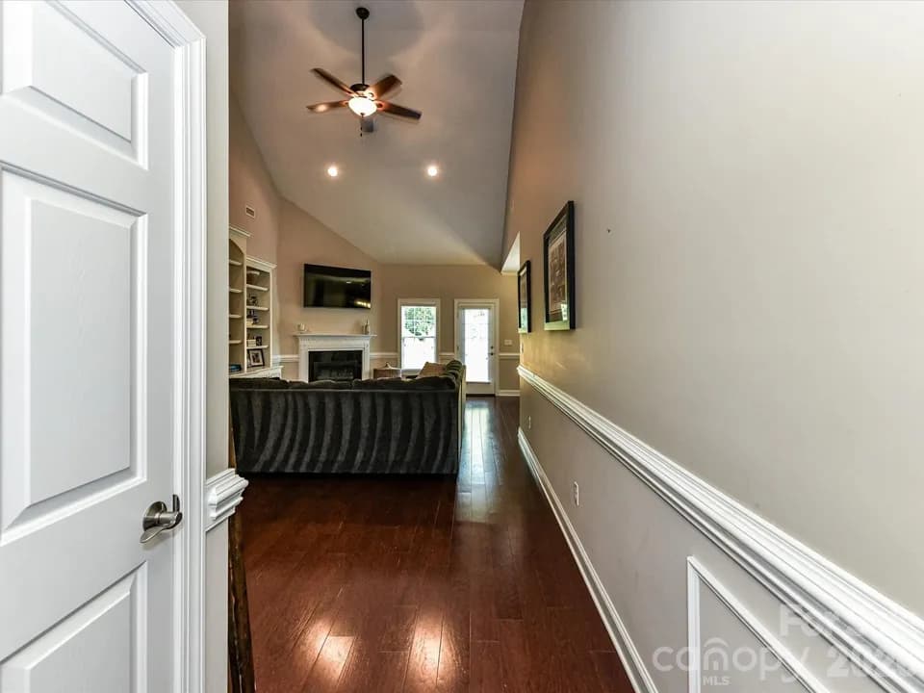
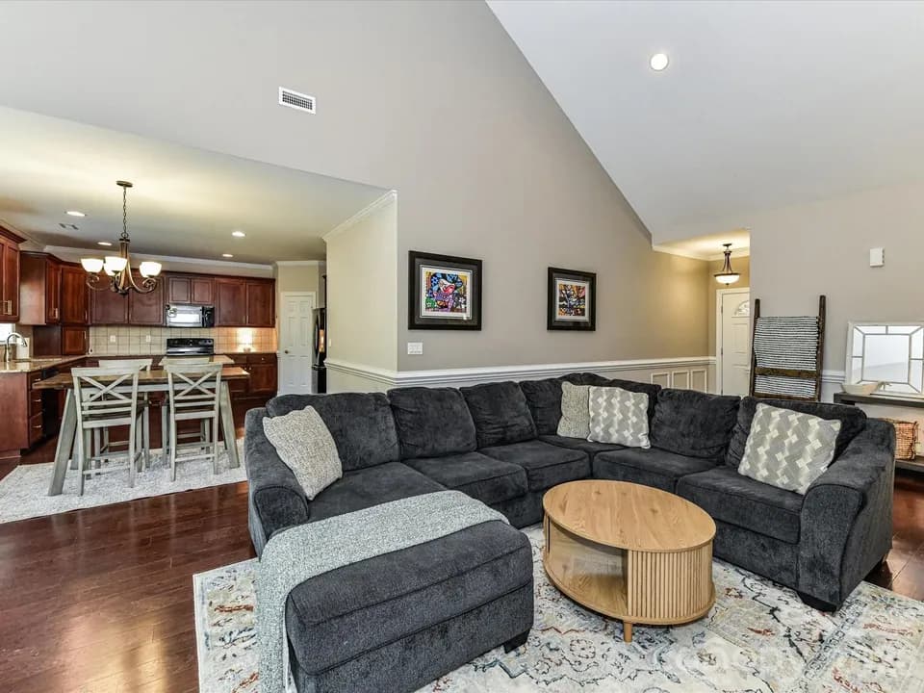
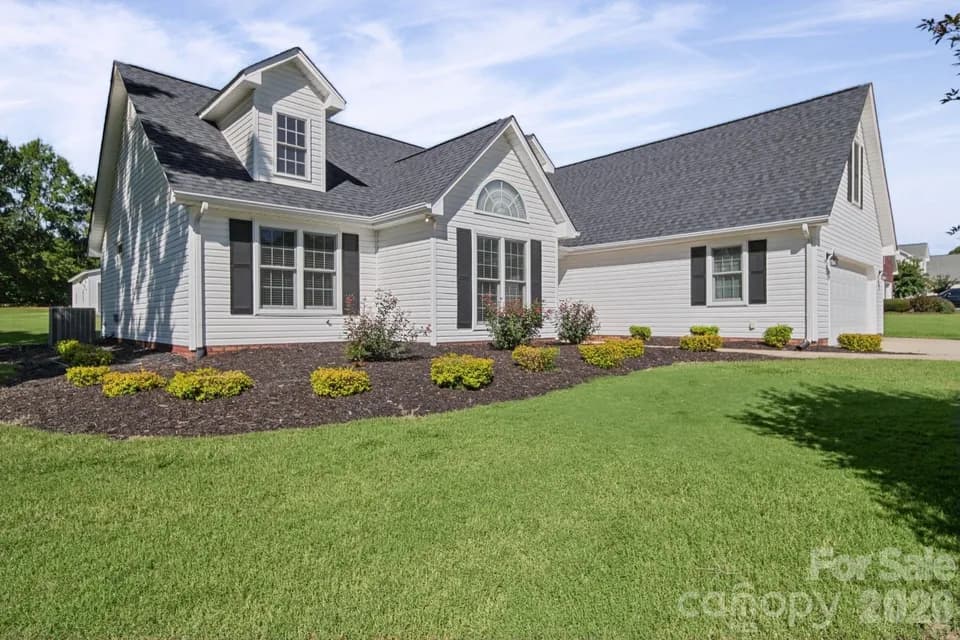
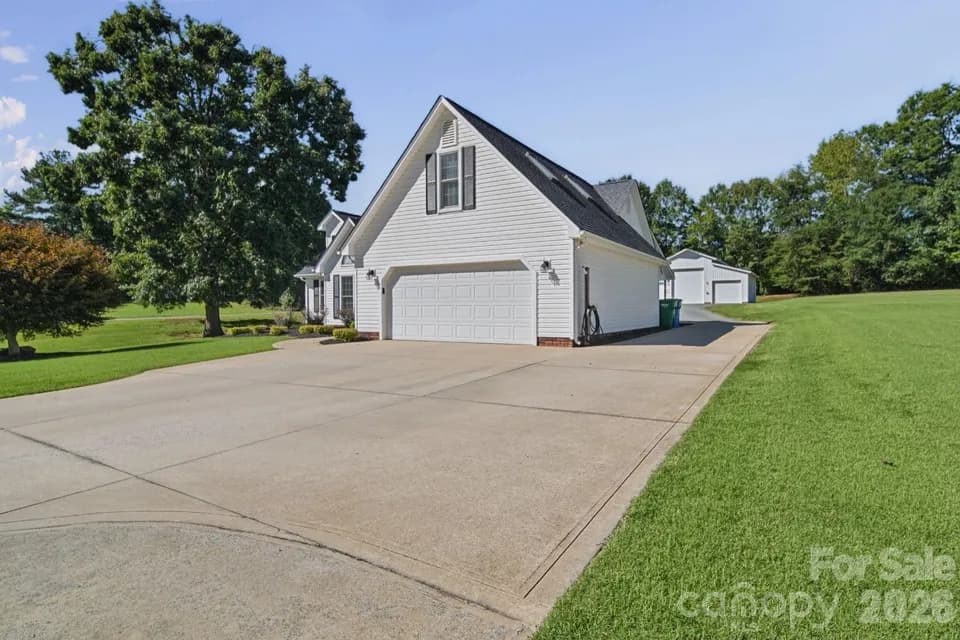
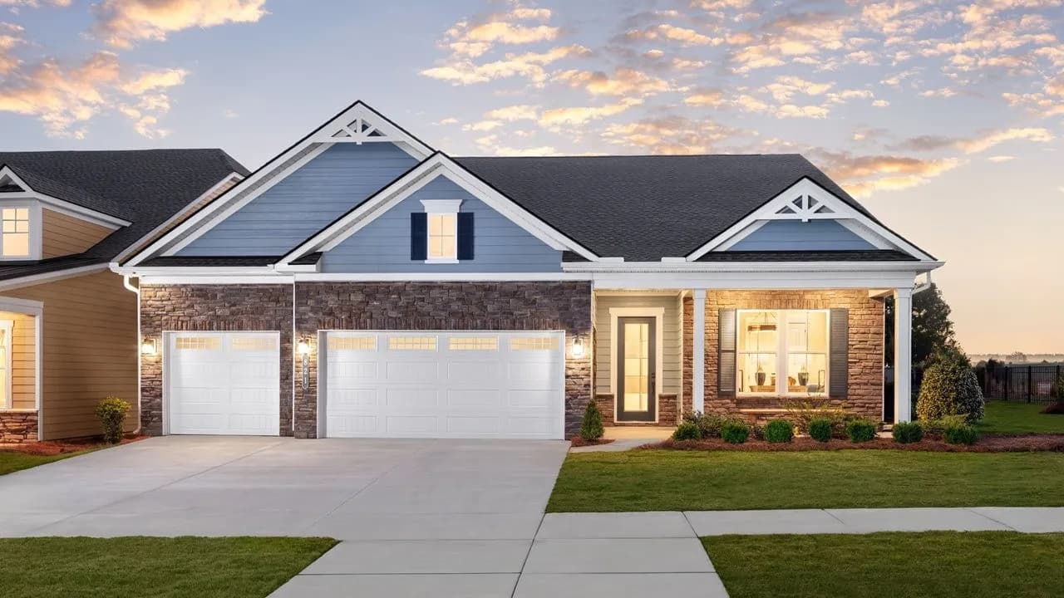
The Nina Floorplan: 3 to 5 Bedrooms, 3 Baths Entertainers will love the Nina for its spacious, centrally located Kitchen that serves as the heart of the home. The large island overlooks the Great Room and Dining area, creating an open and inviting space that flows seamlessly to the Lanai through windows stretching across the back of the home. The Kitchen offers plenty of room for the chef in your family to cook and gather, featuring generous countertop space, ample cabinetry and a walk-in pantry to keep everything organized and within reach. The secondary Bedrooms and Baths are thoughtfully positioned toward the front of the home, providing privacy from the Owner's Suite, which is comfortably tucked off the Great Room at the rear of the home. The Owner's Suite offers a relaxing retreat with highlights that include a coffered ceiling and dual vanities in the Owner's Bath, along with options to further personalize the space. Additional design choices allow you to tailor the Nina to your lifestyle, including multiple exterior elevations, a Sunroom, second-floor Bonus Room variations, or converting the Flex space into a Snore Room, Fitness/Study or additional Bedroom. To learn more about the many ways you can personalize the Nina, contact a Cresswind Rocky River New Home Guide.
Locust Elementary School
elementary · K-5 · 1.6 mi
West Stanly Middle School
middle · 6-8 · 1.6 mi
West Stanly High School
high · 9-12 · 3.8 mi
Carolina Christian School
elementary · 1-12 · 2.9 mi
Carolina Christian School
elementary · K-12 · 2.9 mi
Stanfield Elementary School
elementary · K-5 · 3.8 mi
Listed by Cresswind Rocky River · KolterHomes