New construction


$339,990
3 bd · 3 ba · 2,189 sqft
271 Ezekiel Street, Kyle, TX 78640
Single family · $155/sqft ·
$2,255/mo est. payment
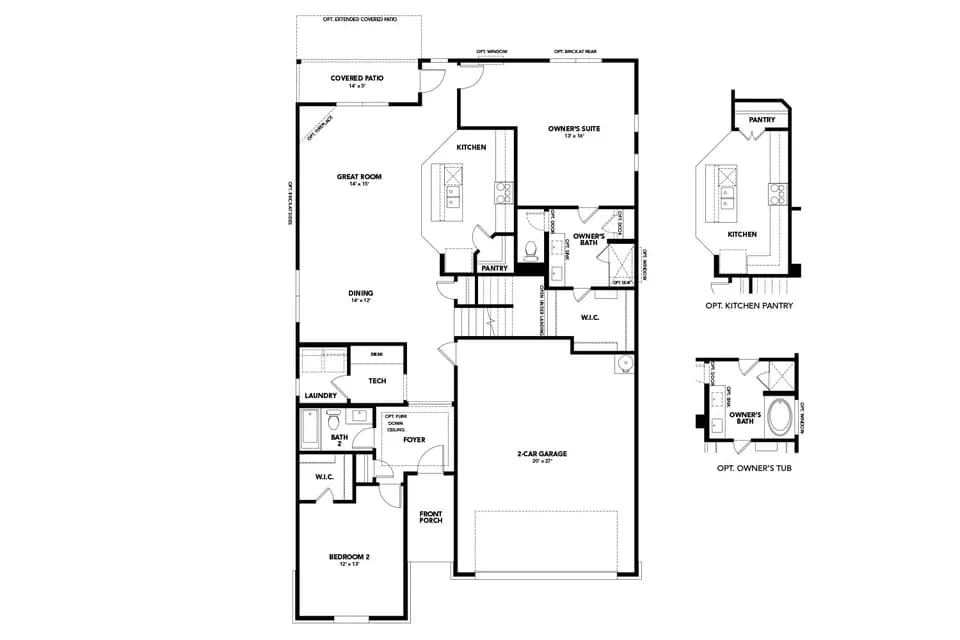
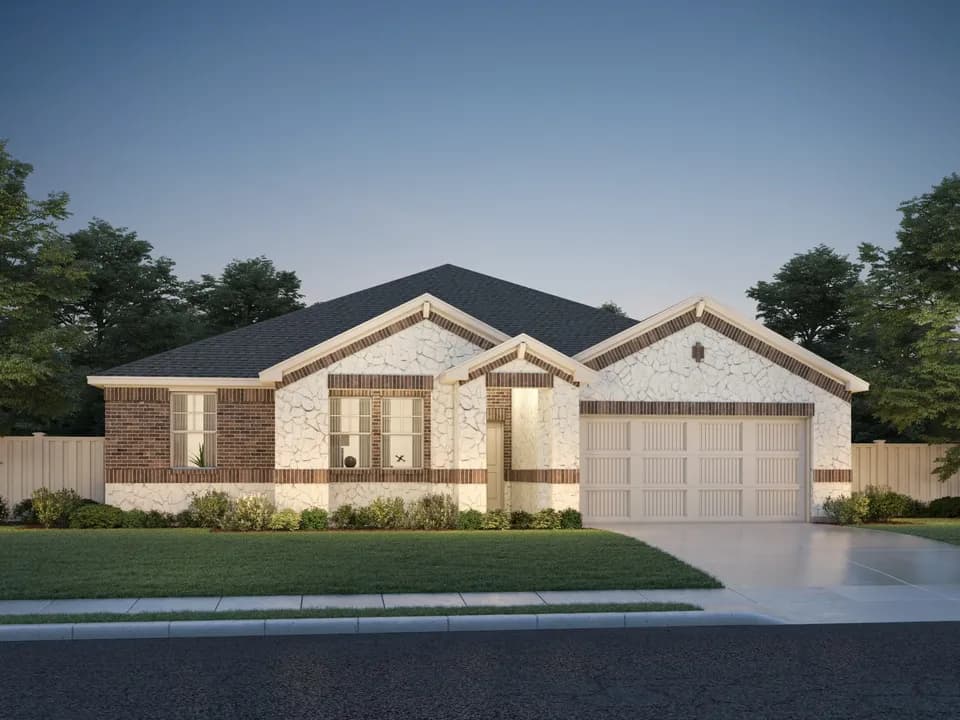
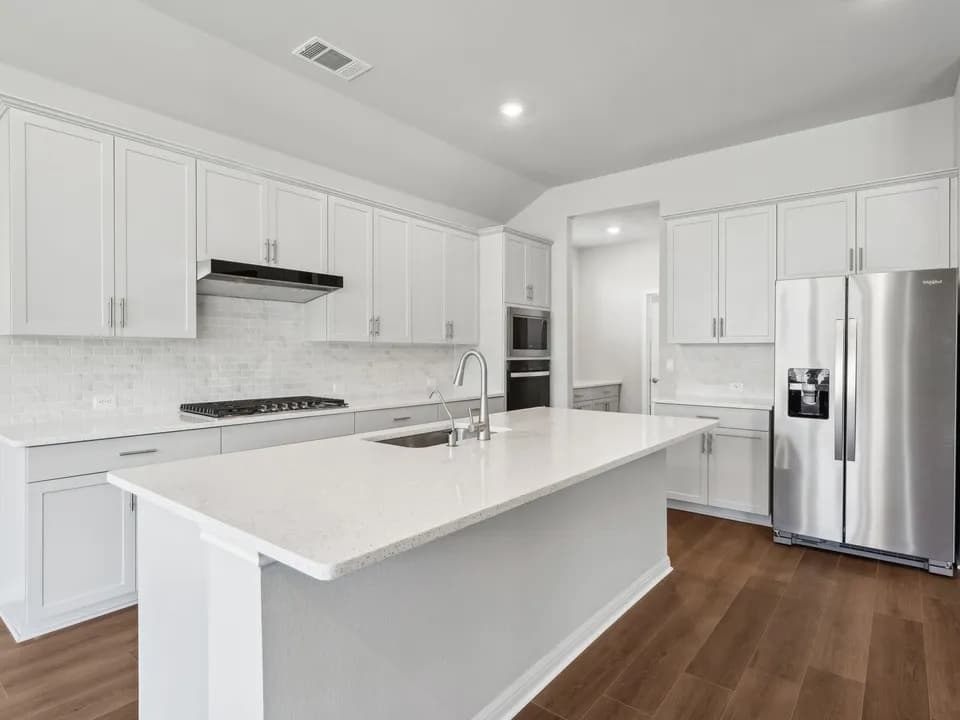
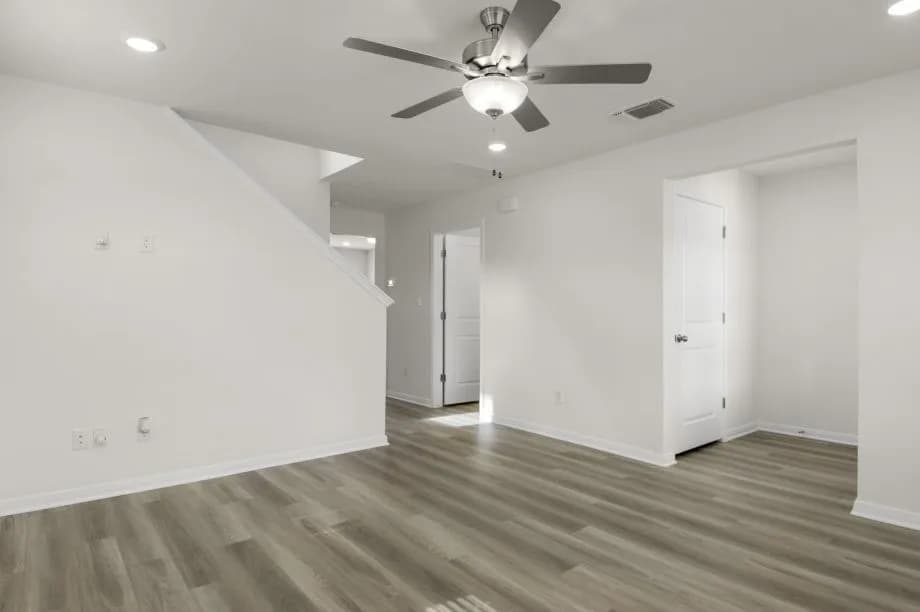
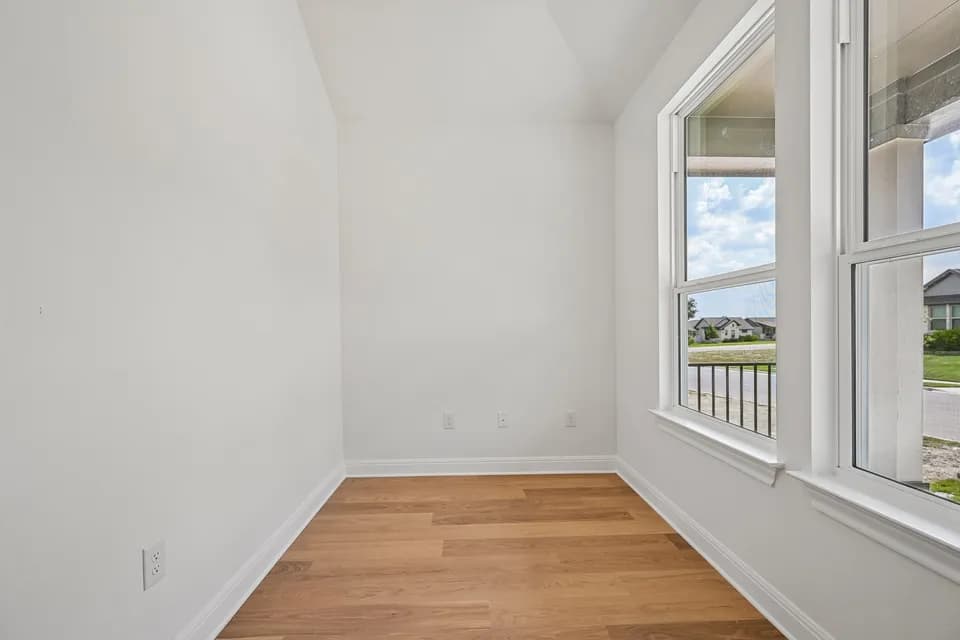
Plan 3553 is a spacious two-story home offering approximately 2,189 square feet of living space, designed for those who want added flexibility and room to grow.. The main floor features an open-concept layout where the kitchen, dining, and living areas connect seamlessly, creating a central hub for everyday living and entertaining. The kitchen includes a large island and pantry, with easy access to both the dining area and covered patio. A main-floor secondary bedroom with full bath adds versatility-ideal for guests, multi-generational living, or a private office.Functional spaces like a drop zone, storage area, and direct garage access help keep daily routines organized, while the covered patio extends the living space outdoors. Upstairs, the home opens to a central loft, providing a flexible second living area. The primary suite features a large walk-in closet and private bath, while an additional secondary bedroom and full bath complete the upper level.
Laura B Wallace Middle School
middle · 6-8 · 0.3 mi
Kyle Elementary School
elementary · K-5 · 0.4 mi
Jack C Hays High School
high · 9-12 · 2.7 mi
Rocking Horse Academy
elementary · K-1 · 1.4 mi
Laura B Negley Elementary School
elementary · K-5 · 1.2 mi
IDEA Kyle Academy
elementary · K-5 · 1.3 mi
Listed by The Residences Collection at Parkton Square · ConsolidatedBuilderFeed