New construction


$491,990
4 bd · 3.5 ba · 2,486 sqft
2000 Belvedere Drive, Van Alstyne, TX 75495
Single family · $198/sqft ·
$3,395/mo est. payment
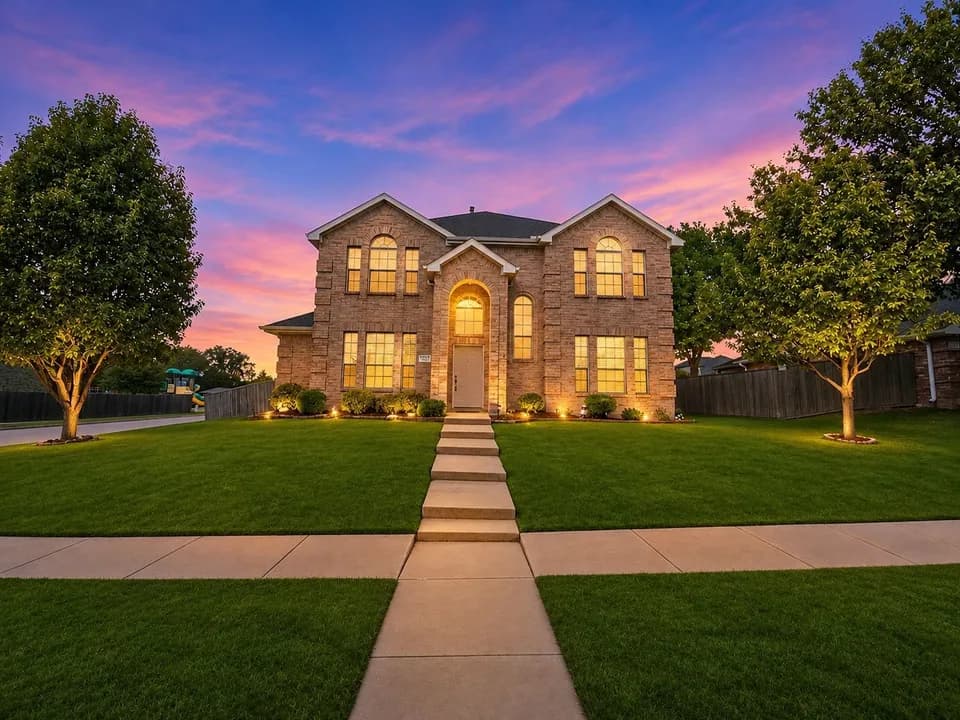
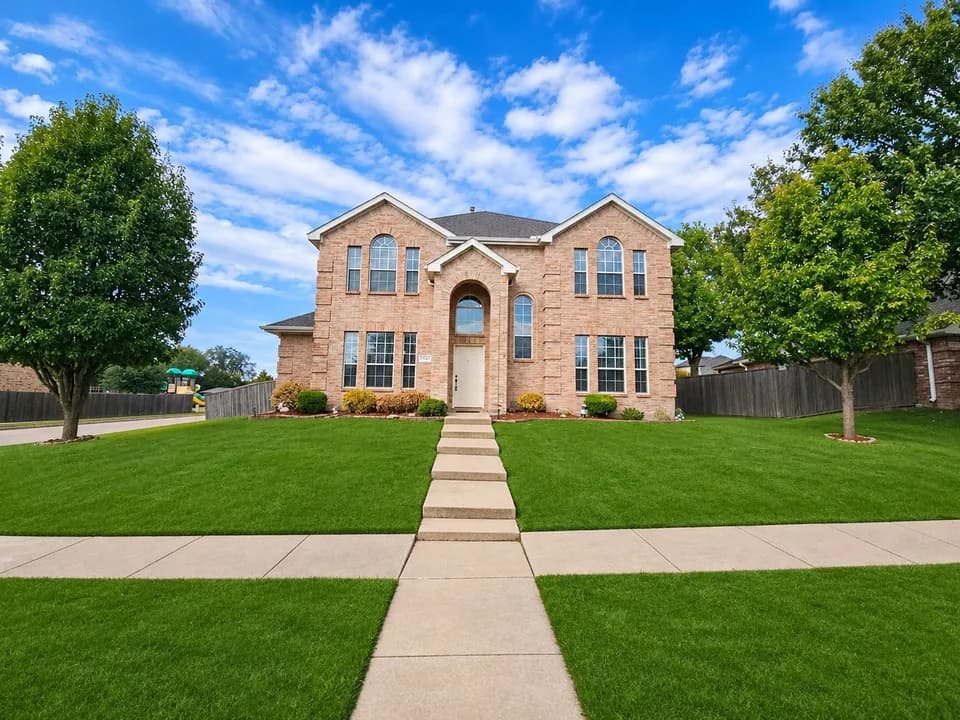
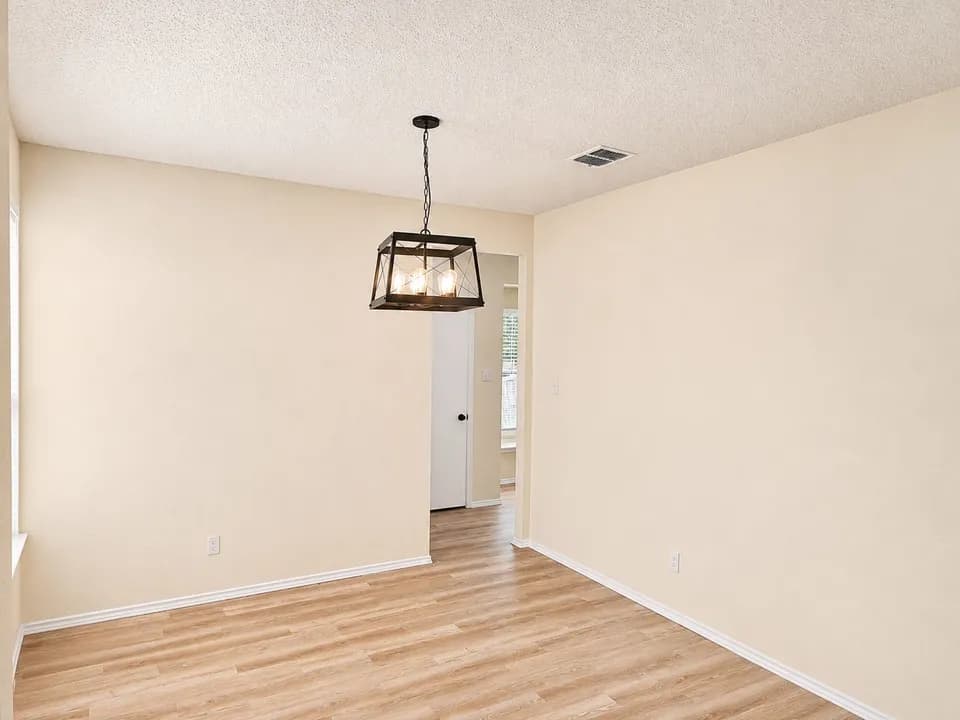
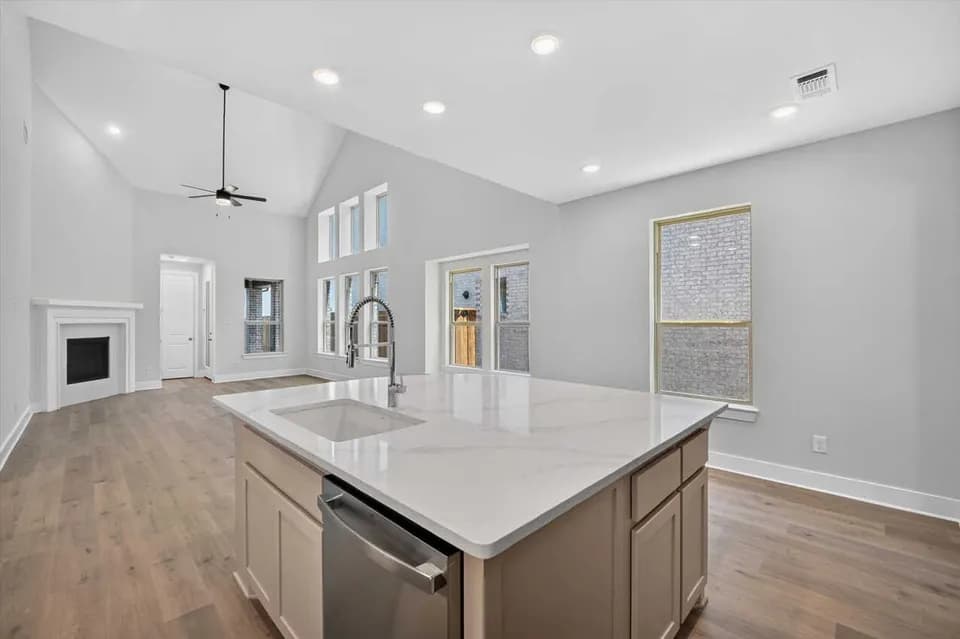
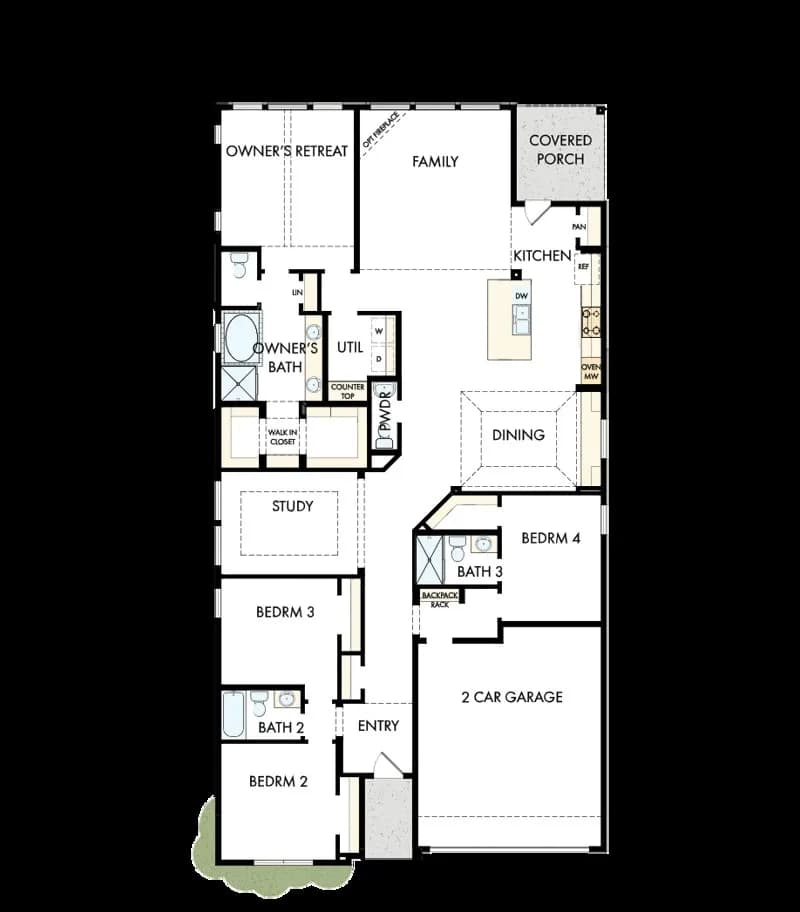
Comfort and elegance inspire every lifestyle refinement of The Daisy floor plan by David Weekley Homes in Mantua Point. Elevated ceilings and open sight lines enhance the sunny family and dining spaces to bring more joy to each day. The streamlined kitchen creates an easy culinary layout for the resident chef while granting an open view of the adjacent living spaces. Pamper yourself in the spa-inspired Owner's Bath and explore the wardrobe potential of the large walk-in closet in the Owner's Retreat. Unique personalities will be delighted to make the spare bedrooms and guest suite their own. Send a message to the David Weekley Homes at Mantua Point Team to learn more about the artfully crafted floor plan at the core of your new home in Van Alstyne, Texas.
John and Nelda Partin Elementary School
elementary · K-4 · 1.5 mi
Van Alstyne Junior High School
middle · 6-8 · 2.4 mi
Van Alstyne High School
high · 9-12 · 2.9 mi
Kingdom Country Academy
elementary · K-12 · 4.2 mi
Bob and Lola Sanford Elementary School
elementary · K-4 · 2.3 mi
Christian Care Academy
elementary · K-4 · 4.3 mi
Listed by Mantua Point · DavidWeekley