New construction


$644,990
4 bd · 4.5 ba · 2,999 sqft
112 Cresthaven Lane, Georgetown, TX 78628
Single family · $215/sqft ·
$4,423/mo est. payment
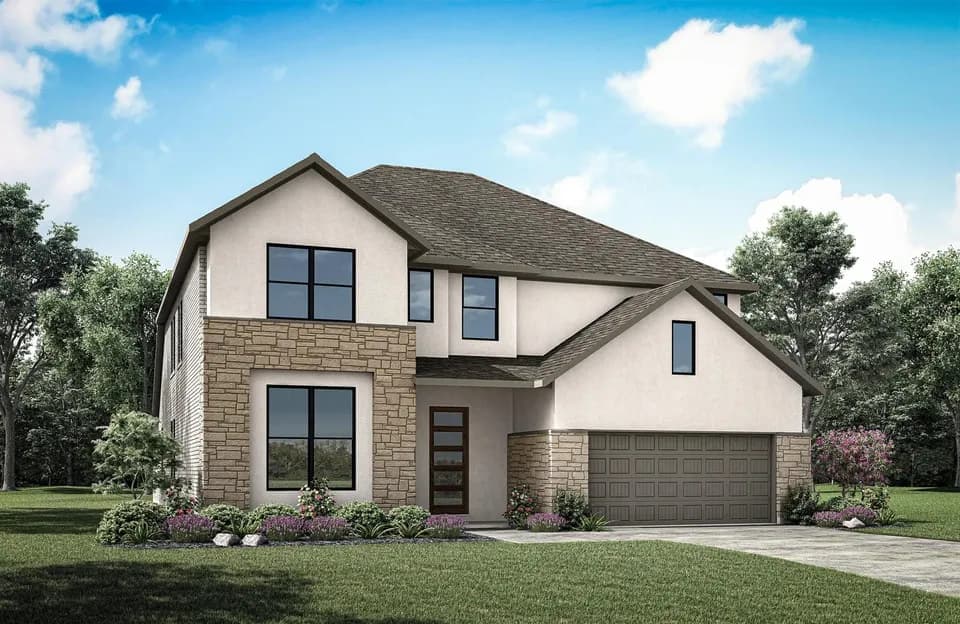
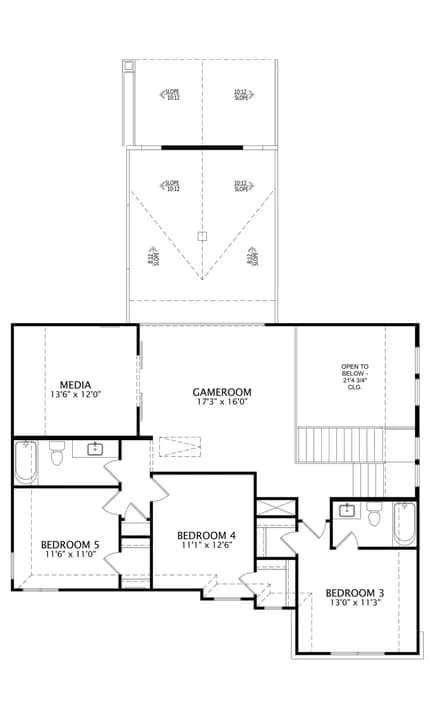
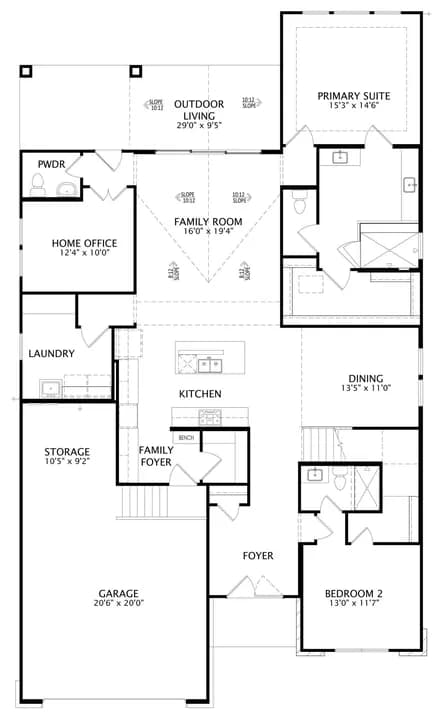
Plan 4062 is a spacious two-story home designed for flexibility and elevated everyday living, with a layout that supports both entertaining and multigenerational needs.. The main floor features an open-concept kitchen, dining, and great room, along with a prep kitchen that adds extra functionality and storage. A private bedroom and bath on the first floor provide flexibility for guests or extended living arrangements, while the primary suite is also located on the main level for added convenience. Upstairs, a large game room and additional bedrooms create a second level designed for relaxation and entertainment.
James Tippit Middle School
middle · 6-8 · 0.8 mi
Wolf Ranch Elementary School
elementary · K-5 · 1.2 mi
East View High School
high · 9-12 · 6.0 mi
First Baptist Church Weekday Education
elementary · K · 1.6 mi
Georgetown Behavioral Health Institute
elementary · 1-12 · 1.9 mi
Community Montessori School
elementary · K-8 · 2.1 mi
Listed by The Manors Collection at Bluff Haven · ConsolidatedBuilderFeed