New construction


$669,990
5 bd · 5.5 ba · 3,341 sqft
112 Cresthaven Lane, Georgetown, TX 78628
Single family · $201/sqft ·
$4,595/mo est. payment
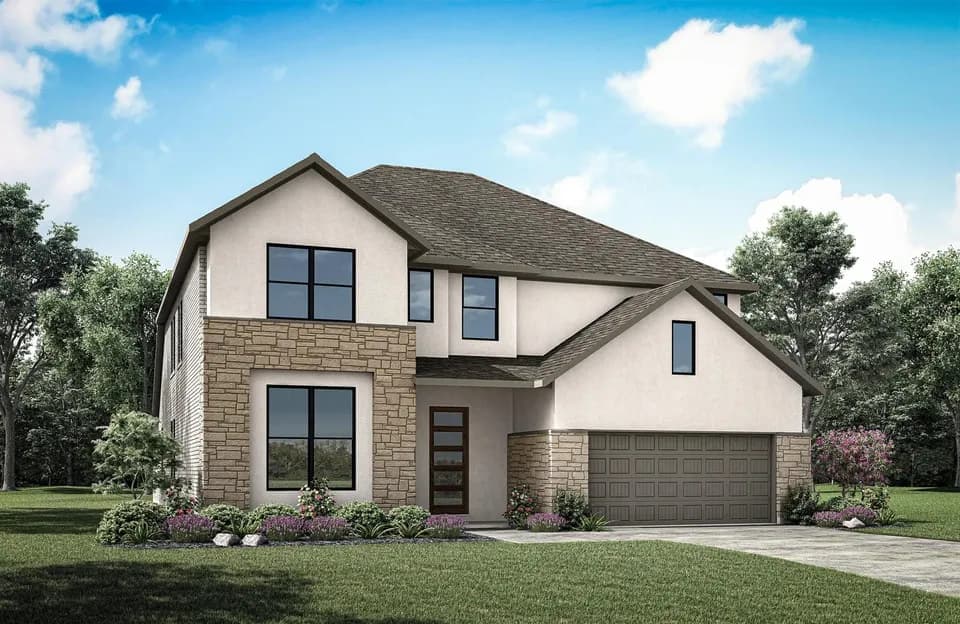
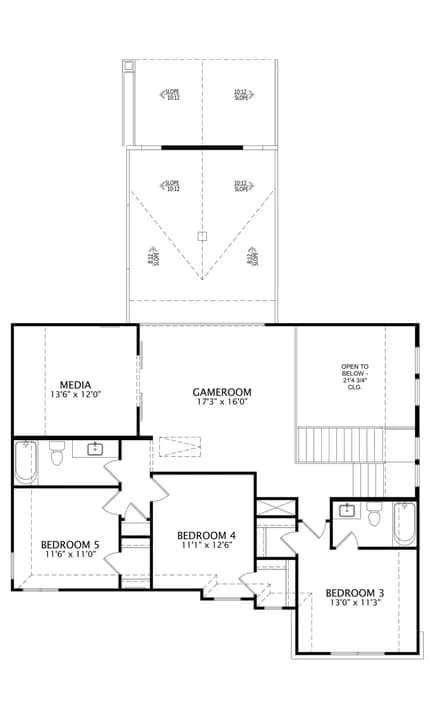
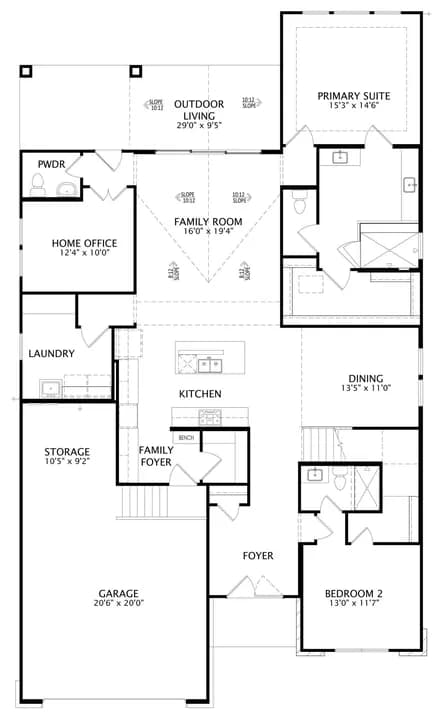
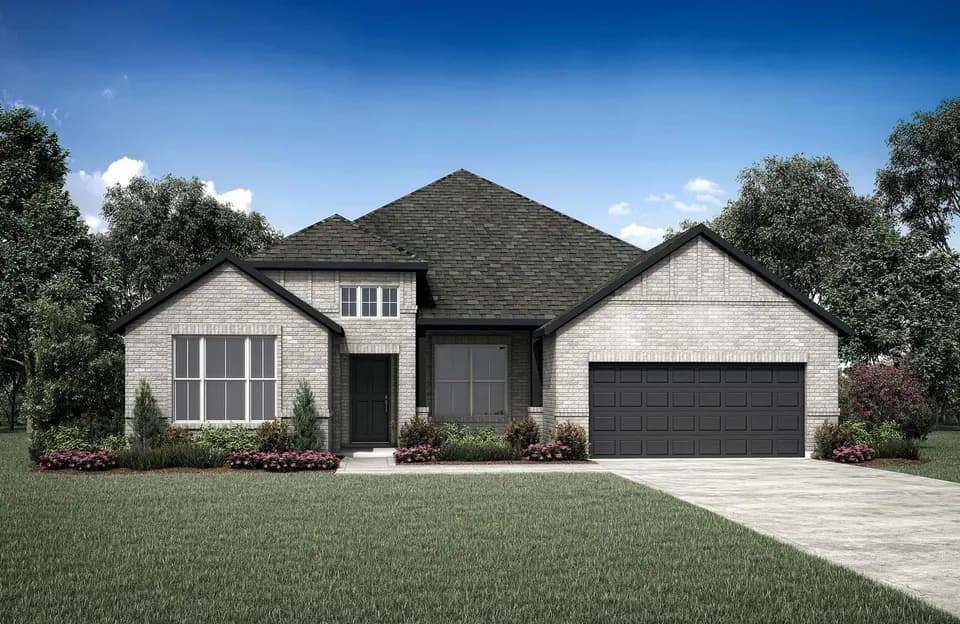
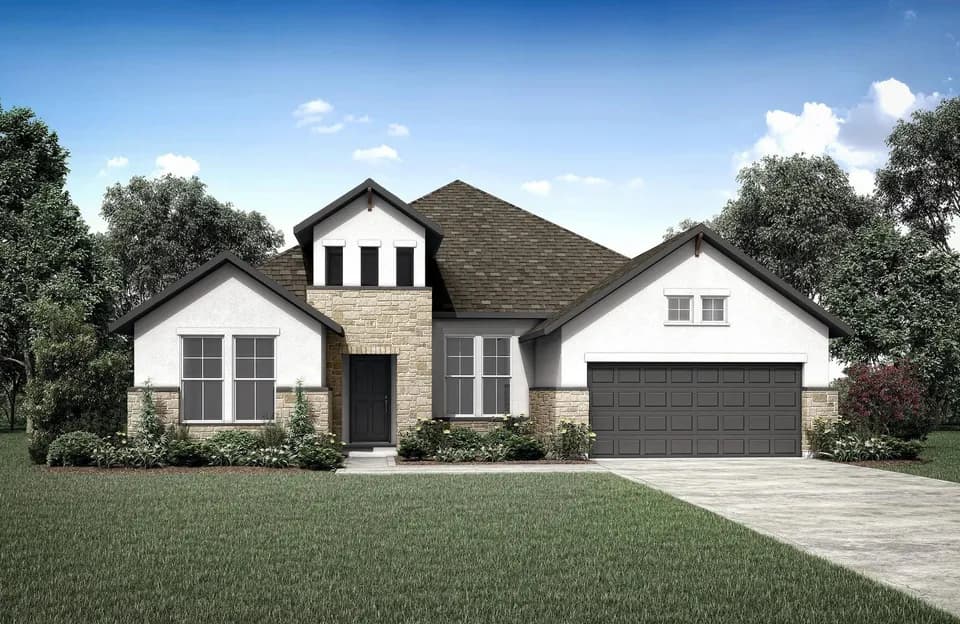
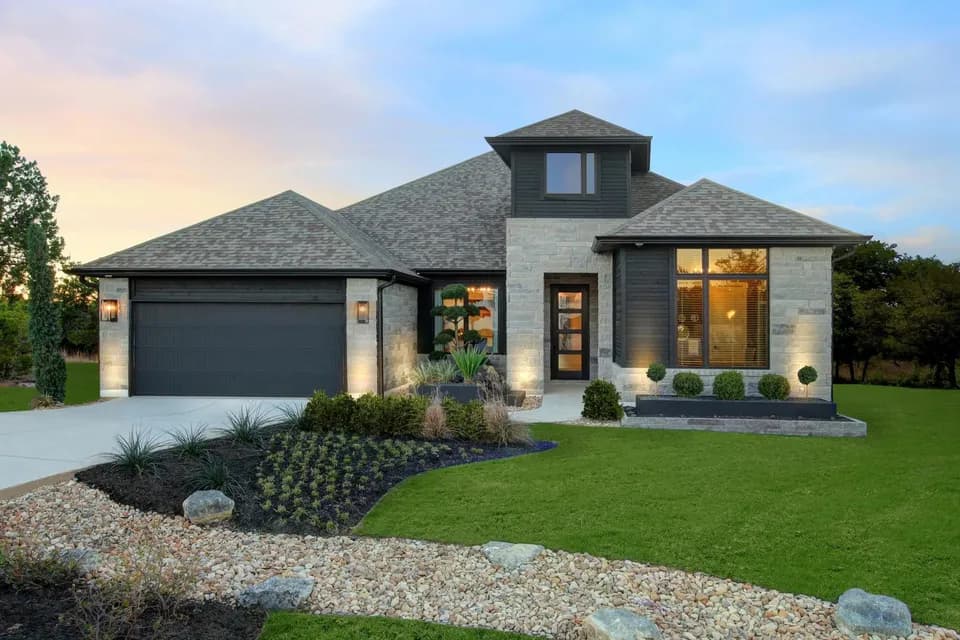
Plan 4063 is a thoughtfully designed two-story home offering a highly flexible layout with dedicated spaces for both everyday living and multigenerational needs.. The main floor features an open-concept kitchen, dining, and great room, complemented by a prep kitchen and direct access to a covered patio. A standout feature is the private multi-generational suite, complete with its own living and sleeping areas, offering a unique level of flexibility. The primary suite is also located on the first floor, while upstairs includes a central loft and additional bedrooms, creating a comfortable balance of shared and private spaces.
James Tippit Middle School
middle · 6-8 · 0.8 mi
Wolf Ranch Elementary School
elementary · K-5 · 1.2 mi
East View High School
high · 9-12 · 6.0 mi
First Baptist Church Weekday Education
elementary · K · 1.6 mi
Georgetown Behavioral Health Institute
elementary · 1-12 · 1.9 mi
Community Montessori School
elementary · K-8 · 2.1 mi
Listed by The Manors Collection at Bluff Haven · ConsolidatedBuilderFeed