New construction


$376,150
2 bd · 2 ba · 1,253 sqft
120 Marshall Smith Rd, Colfax, NC 27235
Single family · $300/sqft ·
$2,282/mo est. payment
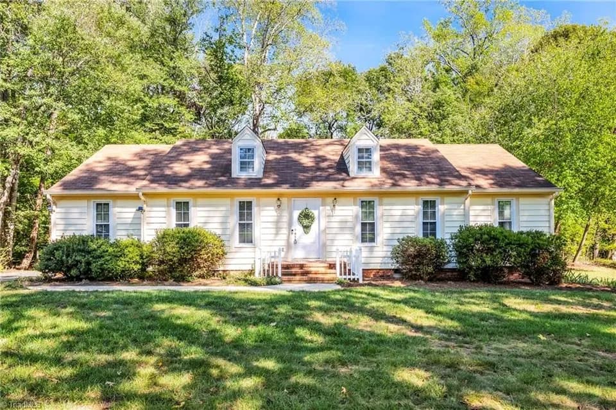
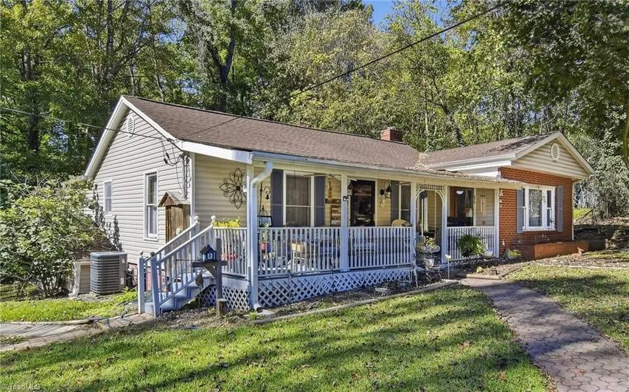
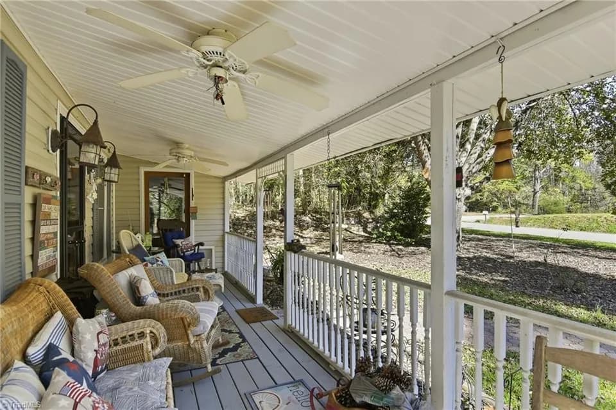
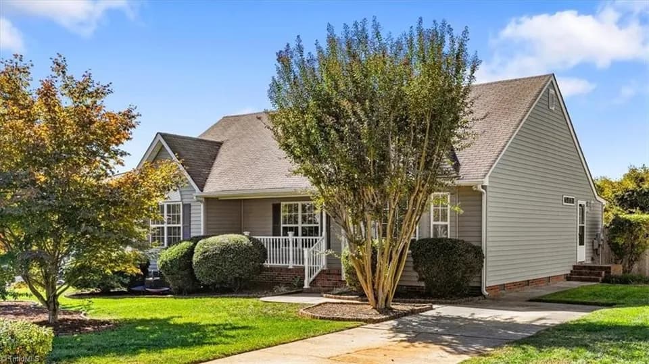
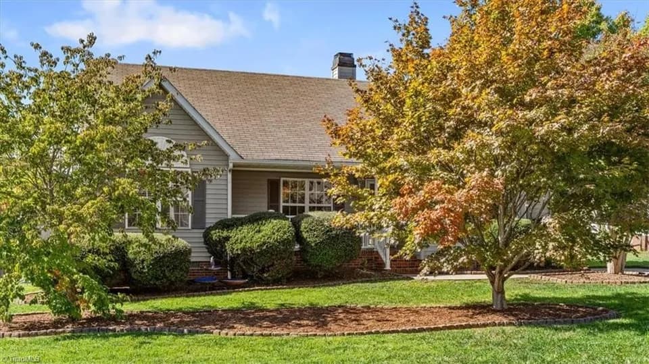
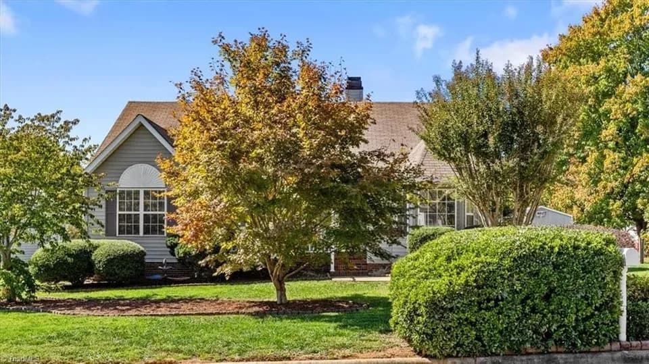
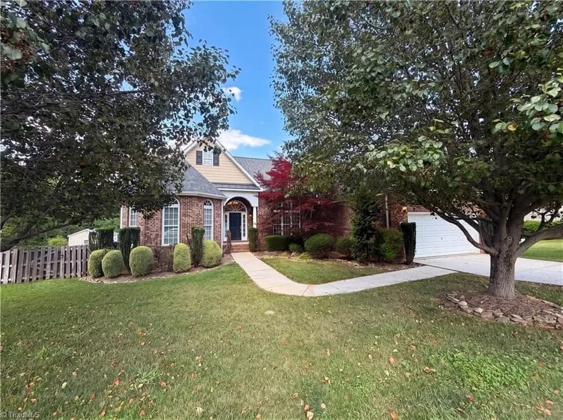
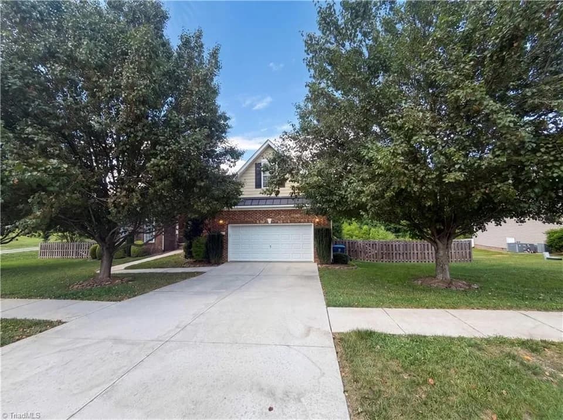
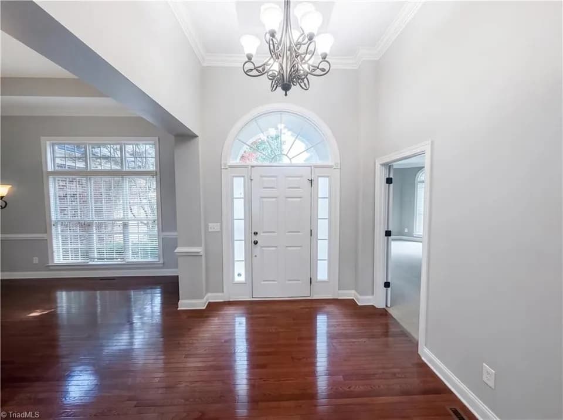
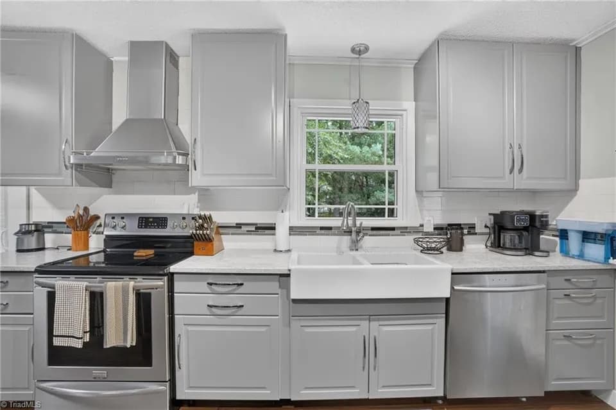
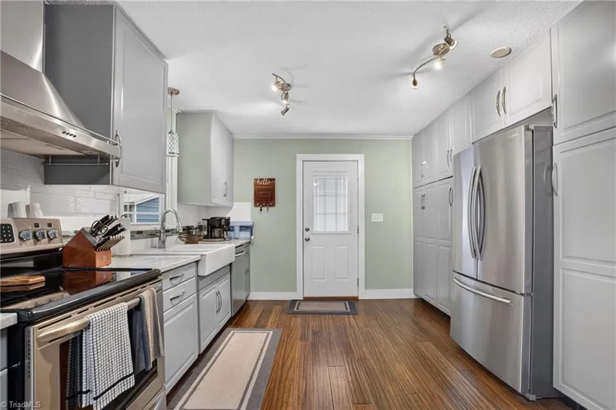
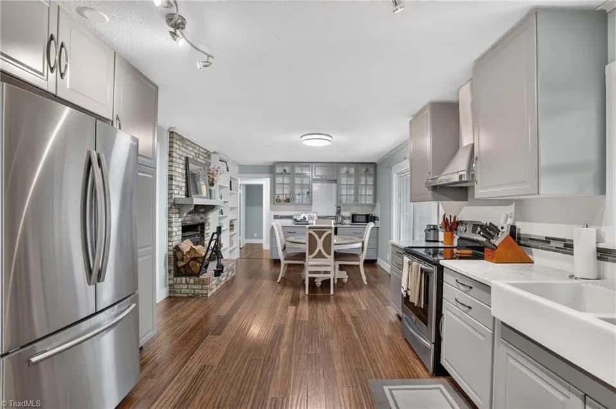
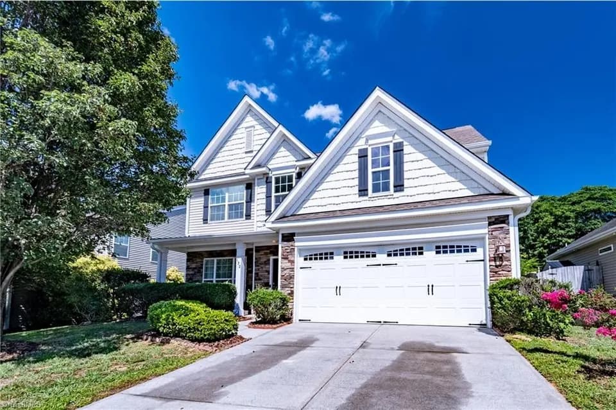
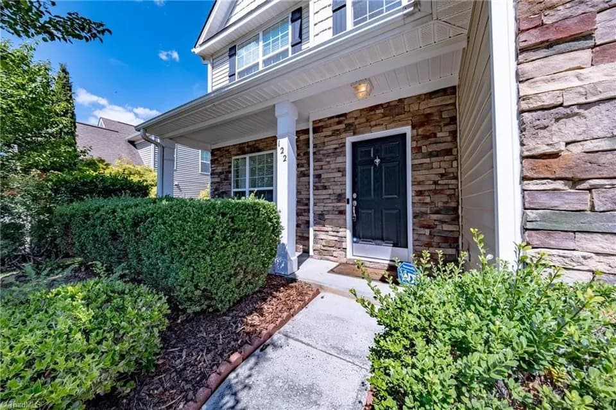
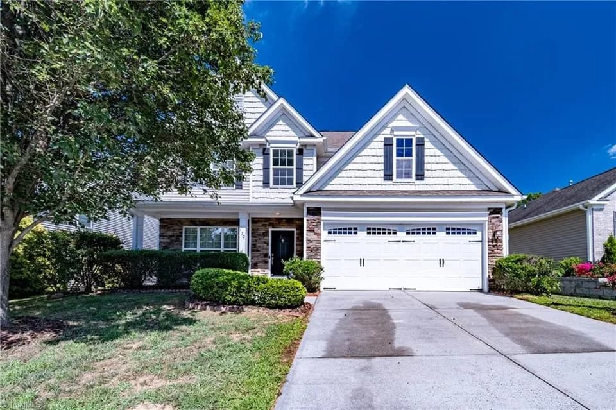
Discover The Abington, a versatile floorplan ranging in size from 1,253 to 2,594 square feet, offering 2 to 5 Bedrooms and 2 to 4 Bathrooms to accommodate diverse family needs. This floorplan provides ample space for comfortable living, catering to smaller or larger families alike. The Abington starts with a charming front porch, which you may upgrade to the optional covered version. A 2-car garage, extendable by up to 6 feet, provides plenty of welcome storage space for your cars, golf carts, or gear. A Lanai offers even more outdoor space to connect and relax in the back of the home. Inside, The Abington can be customized to suit your preferences. It features a spacious, standard Great Room, Primary and second bedrooms, a well-appointed Kitchen, and two Bathrooms. You can make bonus room upgrades, such as adding a powder room or incorporating a makeup counter, dual vanity sink, or full luxury master bath upgrade for your morning routine. Additionally, you can consider adding a rec room or an extra bedroom. Create a home that suits your lifestyle and family dynamics, tailoring The Abington with these customization options and features, making it your perfect space to call home.
Colfax Elementary School
elementary · K-5 · 1.0 mi
Northwest Guilford High School
high · 9-12 · 3.9 mi
Northwest Guilford Middle School
middle · 6-8 · 4.1 mi
Tri-City Adventist Junior Academy
elementary · K-12 · 3.1 mi
Cornerstone Charter Academy: A Challenge Foundation Academy
elementary · K-12 · 1.6 mi
Phoenix Academy
elementary · K-11 · 3.6 mi
Listed by Westbrook Falls SF · TrueHomes