New construction


$522,990
4 bd · 3 ba · 2,799 sqft
By Appointment Only, Sealy, TX 77474
Single family · $187/sqft ·
$3,295/mo est. payment
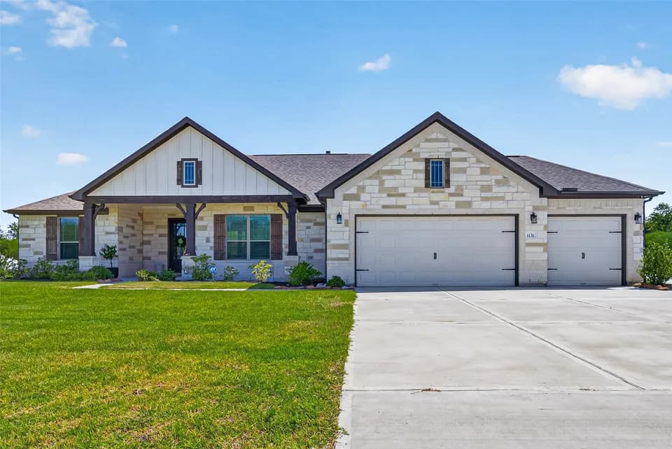
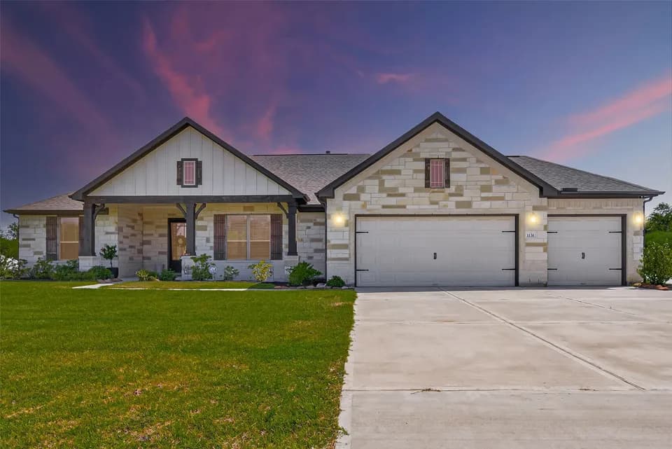
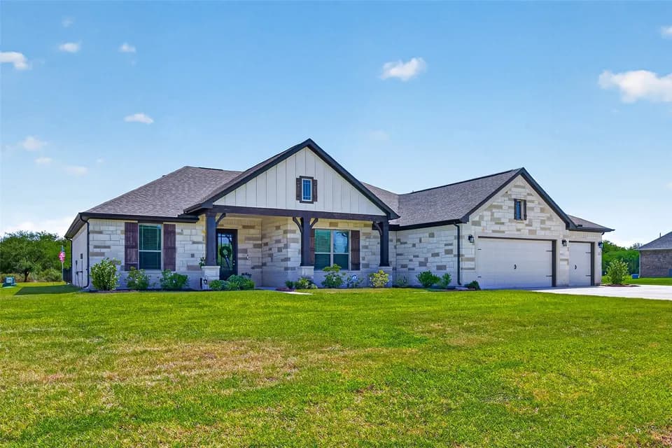
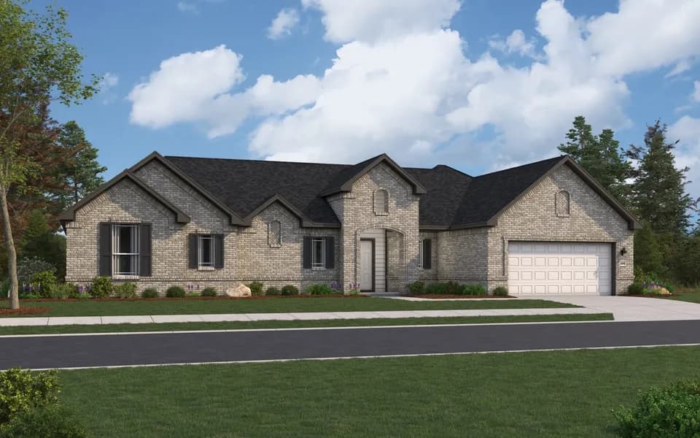
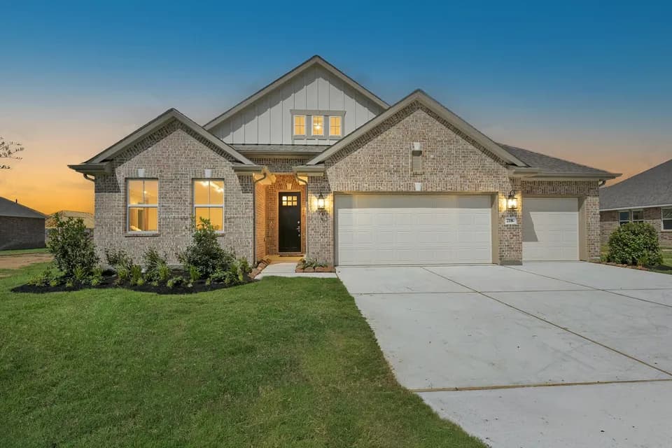
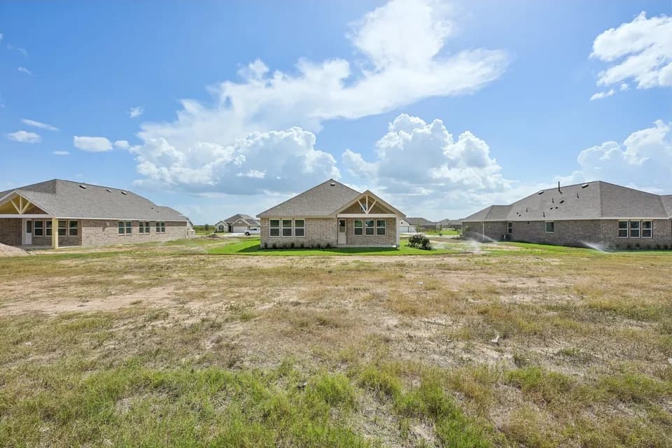
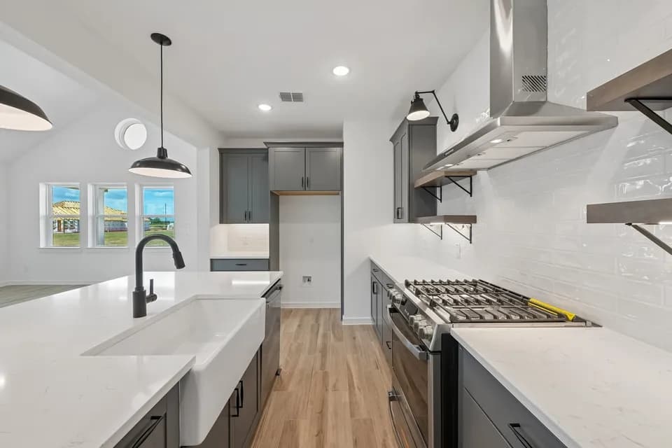
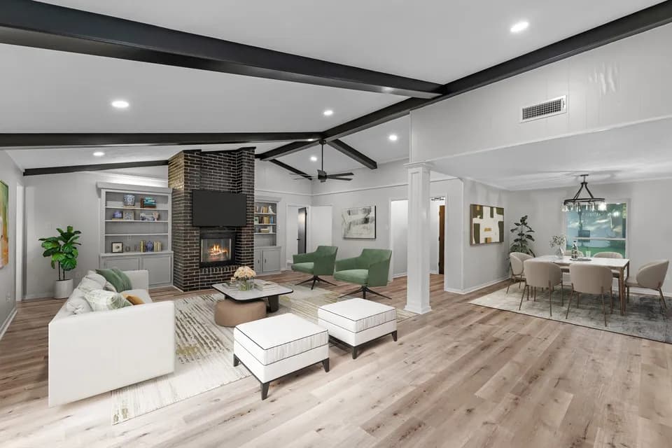
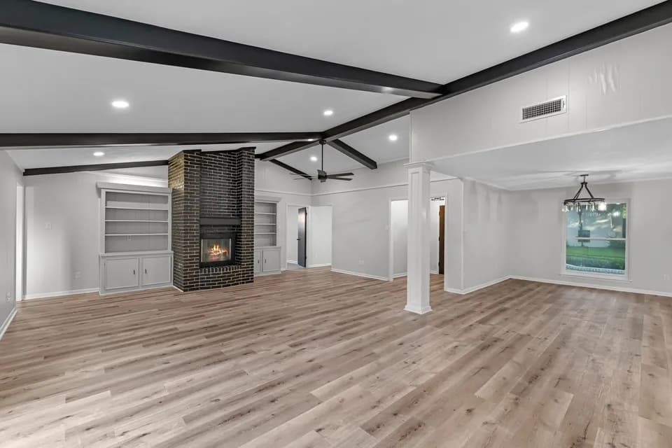
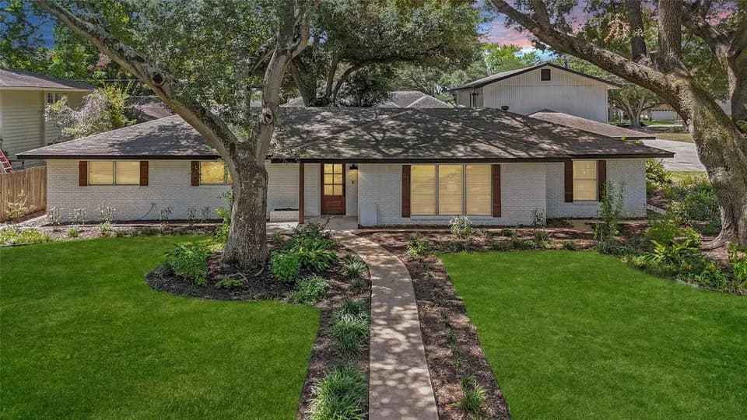
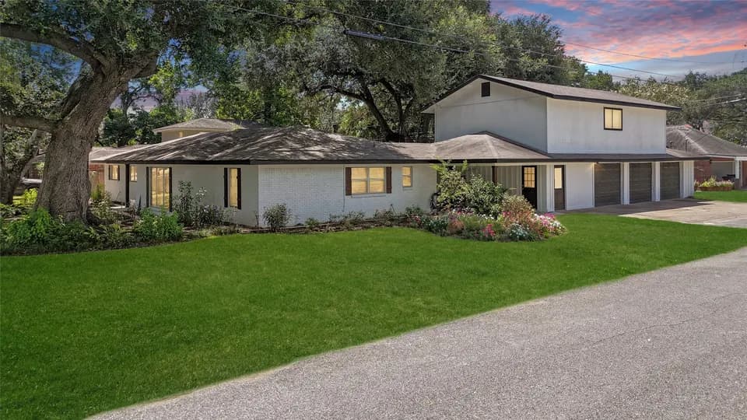
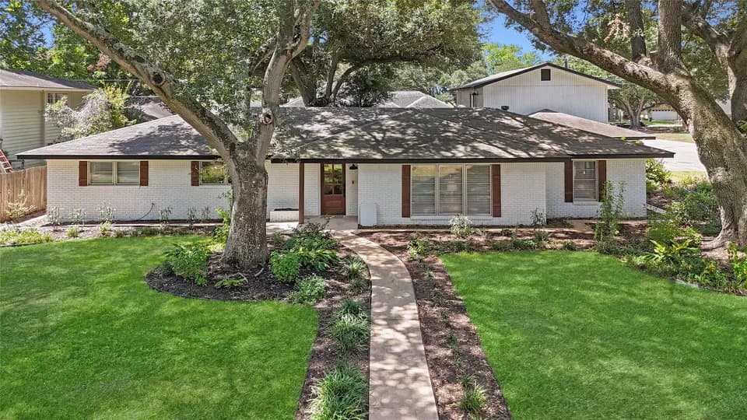
The Lubbock floorplan offers spacious single-story living with four bedrooms, three bathrooms and a private study - perfect for working from home. The open-concept layout features a large family room with optional fireplace that flows into a generously sized kitchen with butler's pantry and a bright breakfast area. The owner's suite is tucked away for privacy and includes a huge walk-in closet with options for an expanded shower or a freestanding tub. Enjoy the outdoors with an optional extended covered patio, and add extra storage or parking with two-and-a-half or three-car garage options. The Lubbock blends comfort, function and flexibility for your lifestyle.
Sealy High School
high · 9-12 · 2.2 mi
Selman Elementary School
elementary · K-5 · 2.6 mi
Sealy Junior High School
middle · 6-8 · 3.3 mi
Sealy Elementary School
elementary · K-5 · 4.3 mi
Listed by Rexville Ranch Estates · FirstAmericaHomes