New construction


$866,990
4 bd · 4.5 ba · 3,505 sqft
4405 Buckle Bend, San Antonio, TX 78124
Single family · $247/sqft ·
$5,751/mo est. payment
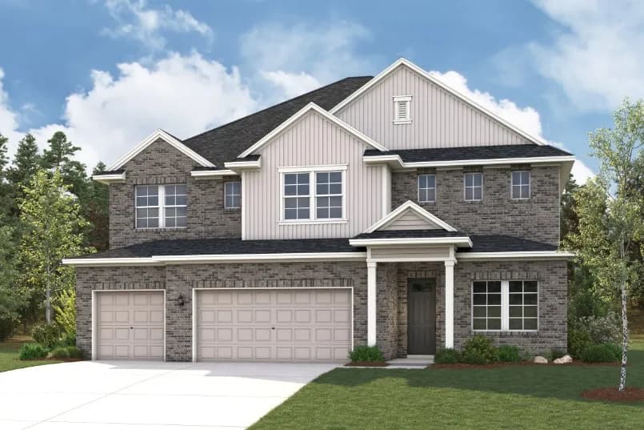
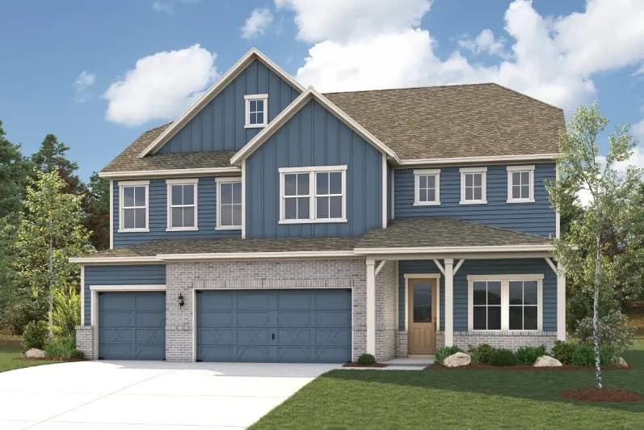
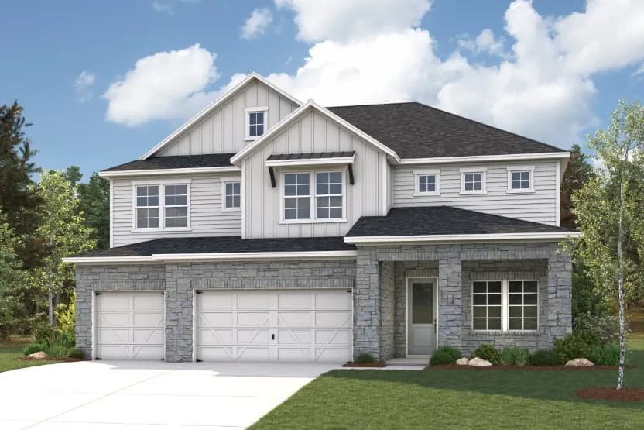
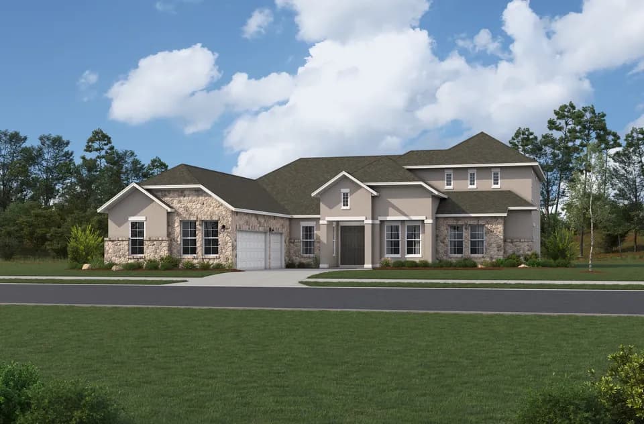
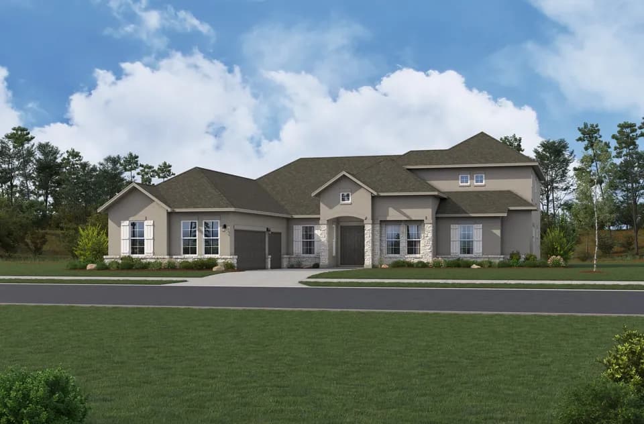
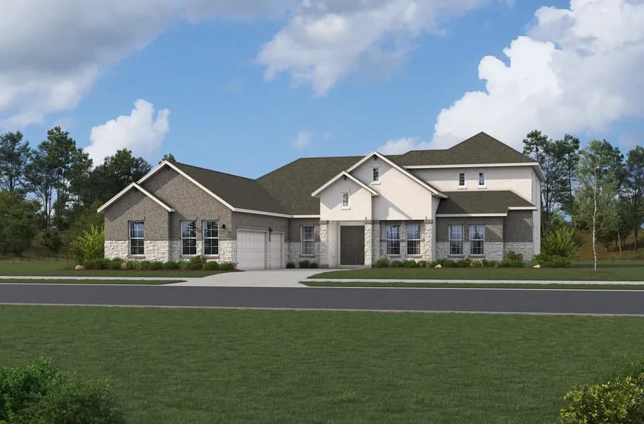
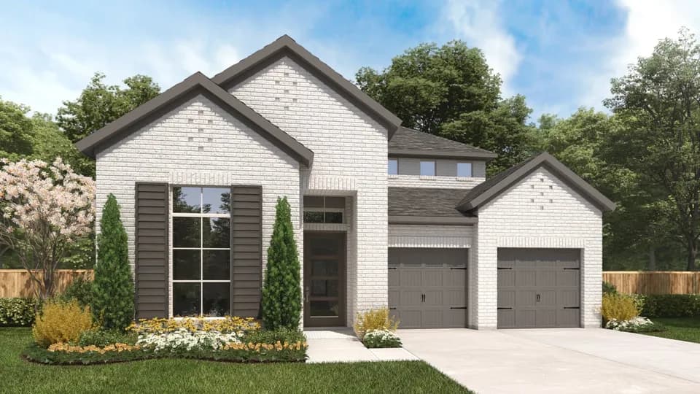
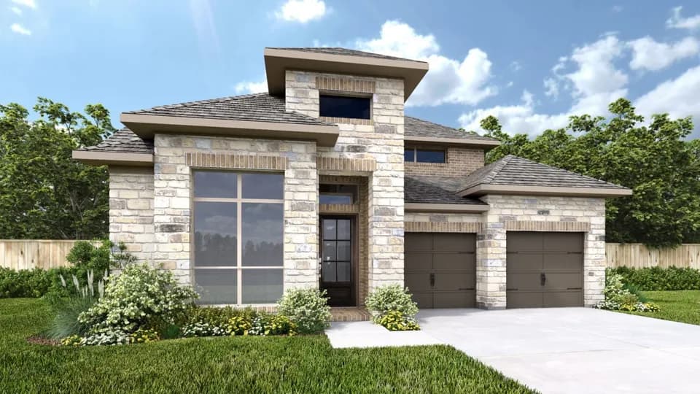
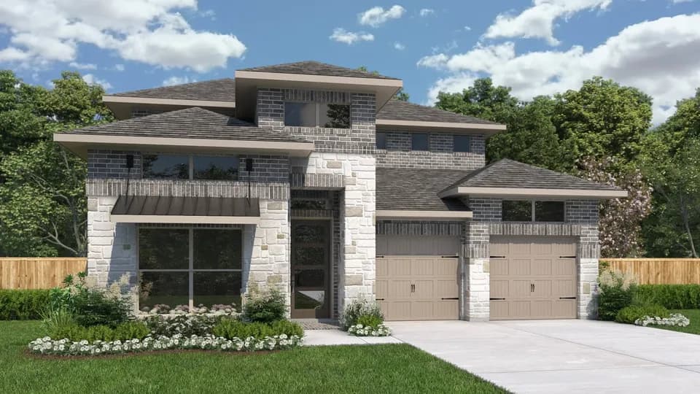
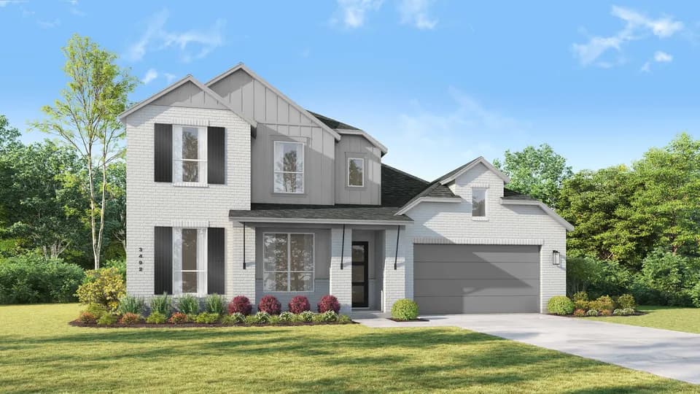
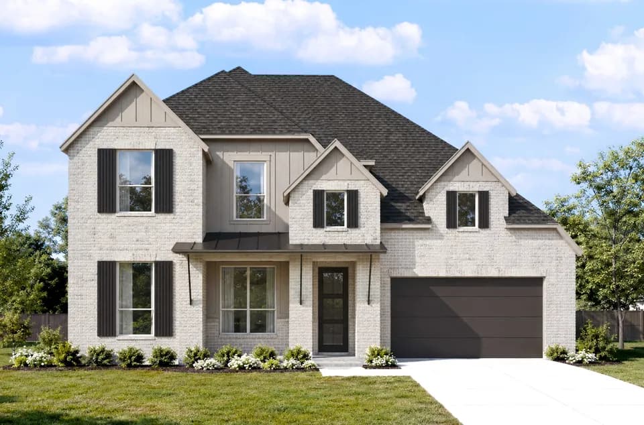
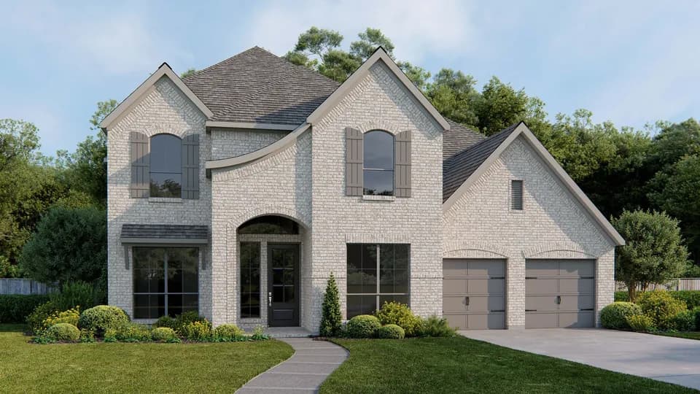
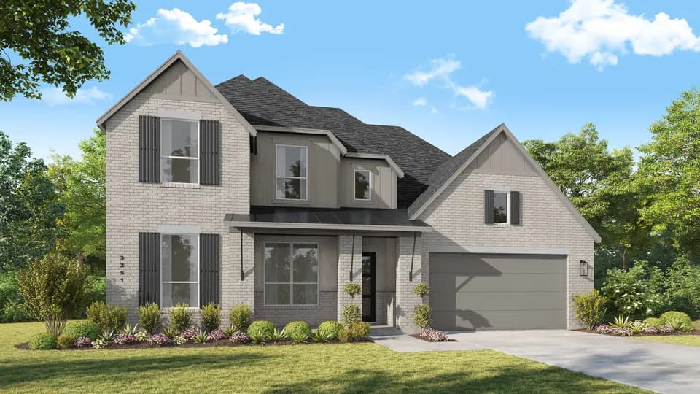
One and a half story home that features four bedrooms, four and a half bathrooms, a 3-car swing entry garage, large covered patio, and more. This home is every chef's dream with double oversized kitchen islands, a large walk-in pantry, built-in appliances with modern vent hood, and ample counter space. The home also features a two-story family room, study, a second-floor game room with French doors leading to a large balcony off the back of the home. The master retreat boasts a vaulted ceiling, a Texas-sized, mudset walk-in shower, an elegant freestanding tub, his & her vanities, and a large walk-in closet. Convenient access to the utility room from the master suite closet. Secondary bedroom on the first-floor features en-suite. Two secondary bedrooms upstairs featuring walk-in closets and separate full baths, plus a tech center and extra storage space. Large covered patio accessible through oversized triple slider doors makes this the perfect family home!
Norma Krueger Elementary School
elementary · K-2 · 4.0 mi
Marion High School
high · 9-12 · 4.3 mi
Marion Middle School
middle · 6-8 · 4.4 mi
John Paul II Catholic High School
high · 9-12 · 3.8 mi
Norma Krueger Elementary Bert Karrer Campus
elementary · 3-5 · 4.1 mi
Marion Alternative Center
middle · 6-11 · 4.3 mi
Listed by Regency Ranch · ChesmarHomesSHResidentialHoldings