New construction
3D tour

$358,900
5 bd · 2.5 ba · 2,505 sqft
1444 Harvester Drive, Fort Worth, TX 76140
Single family · $143/sqft ·
$2,482/mo est. payment
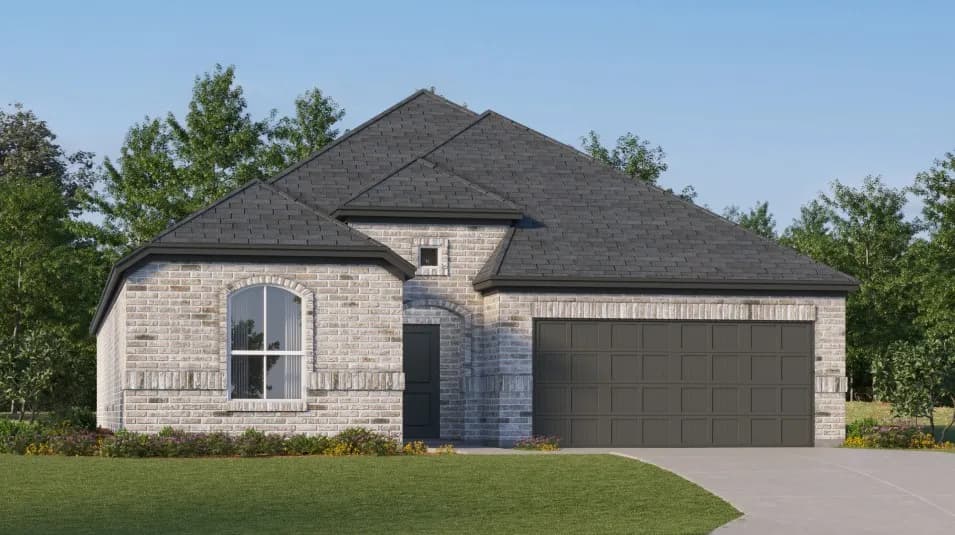
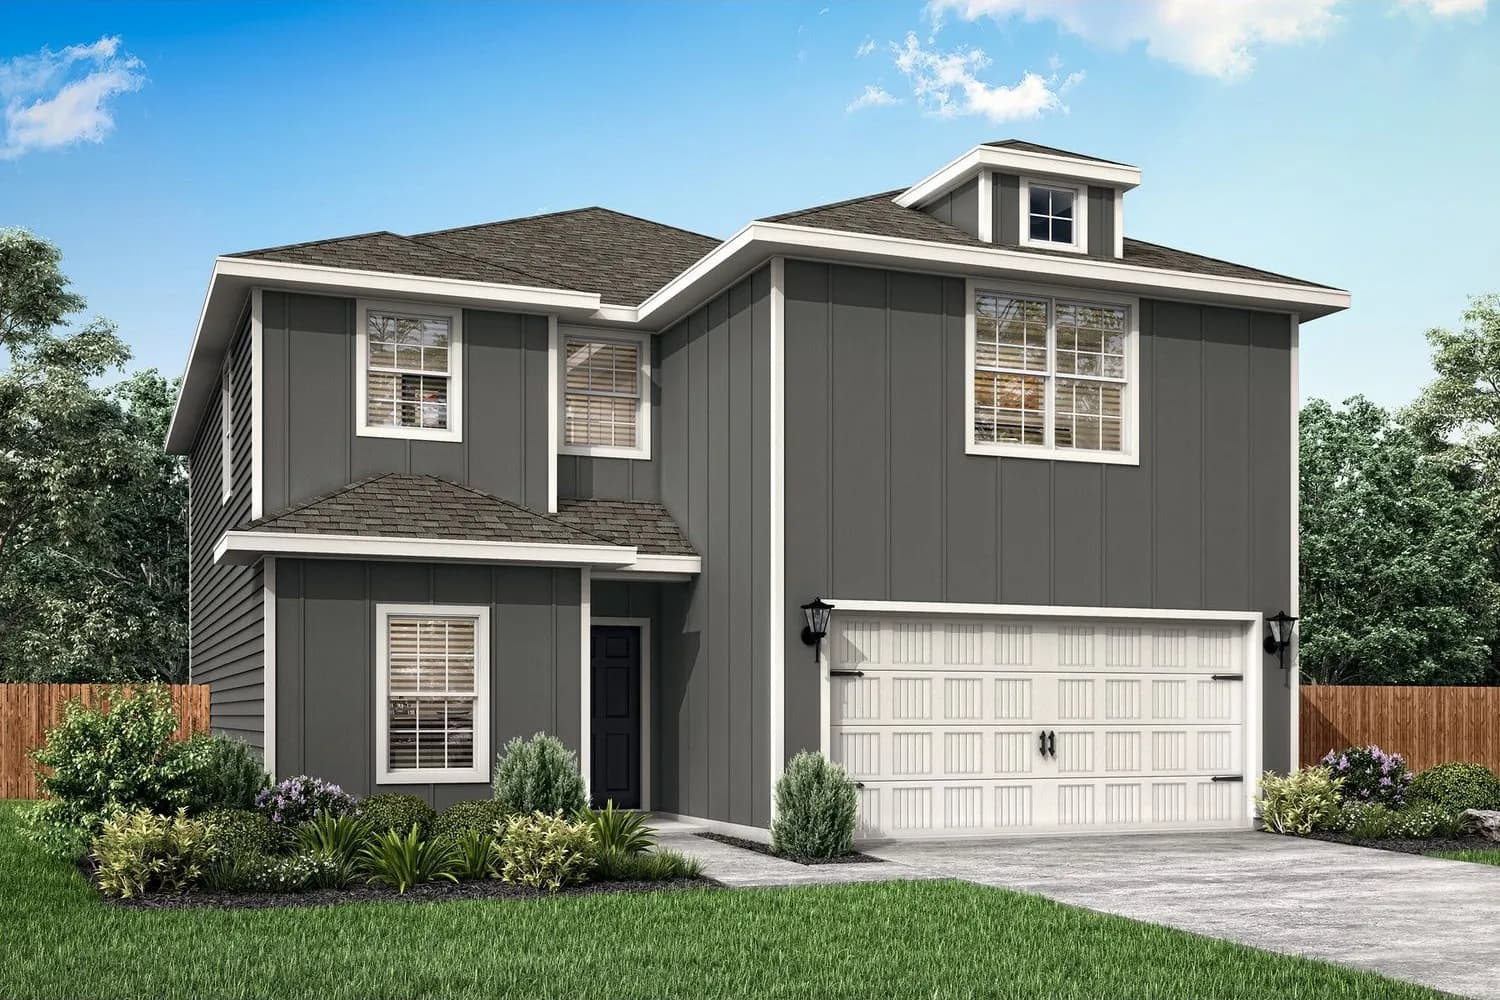
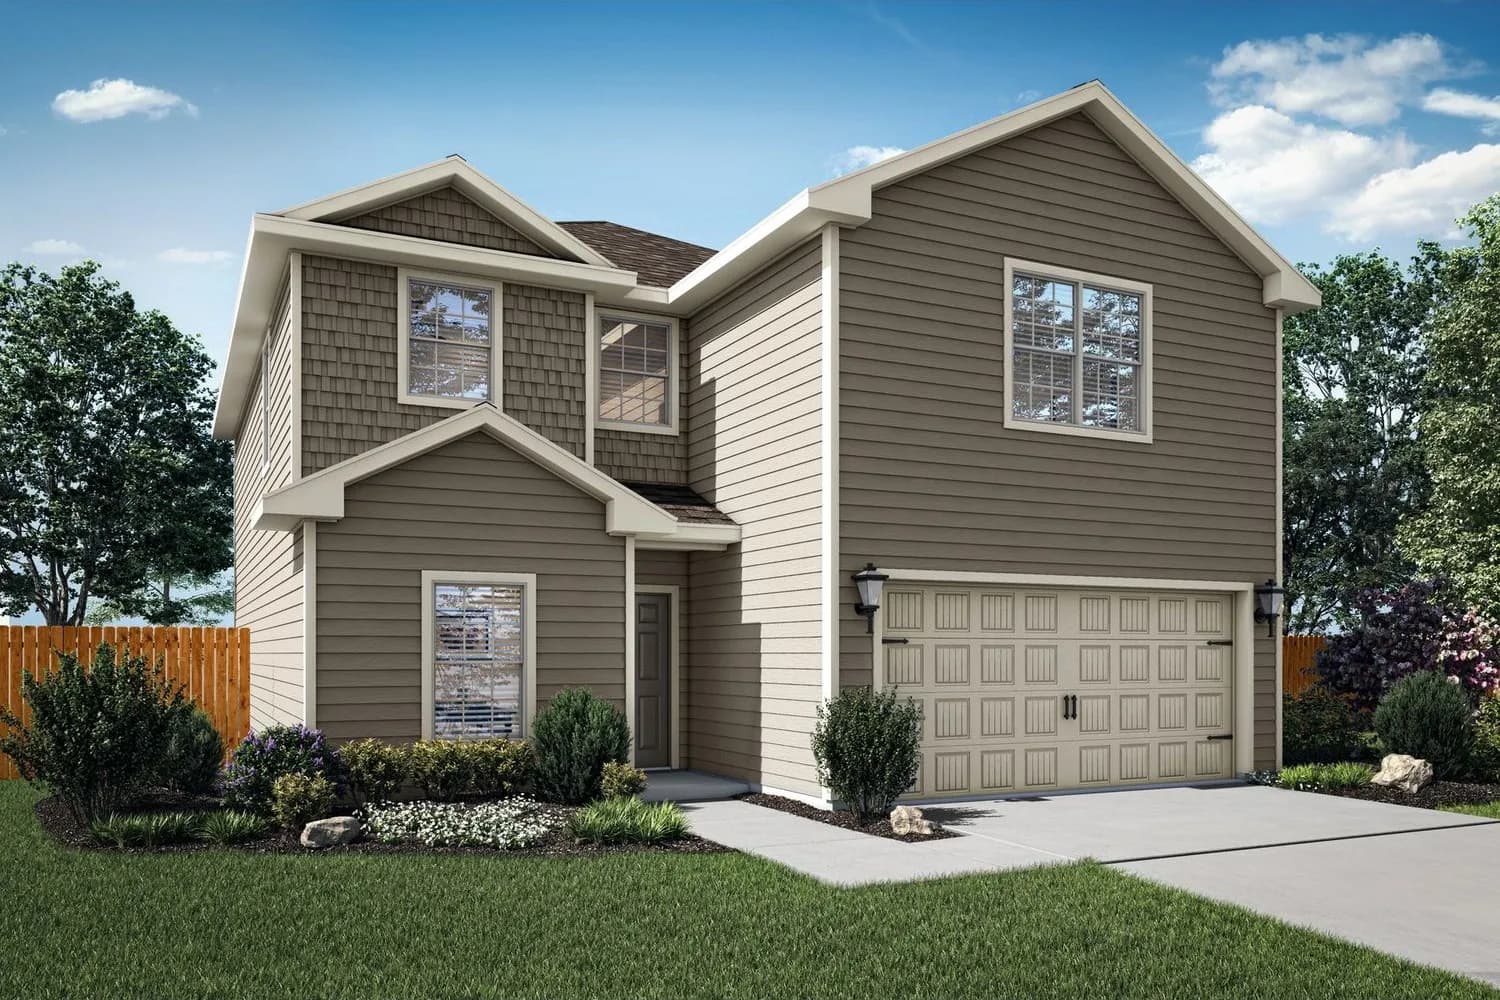
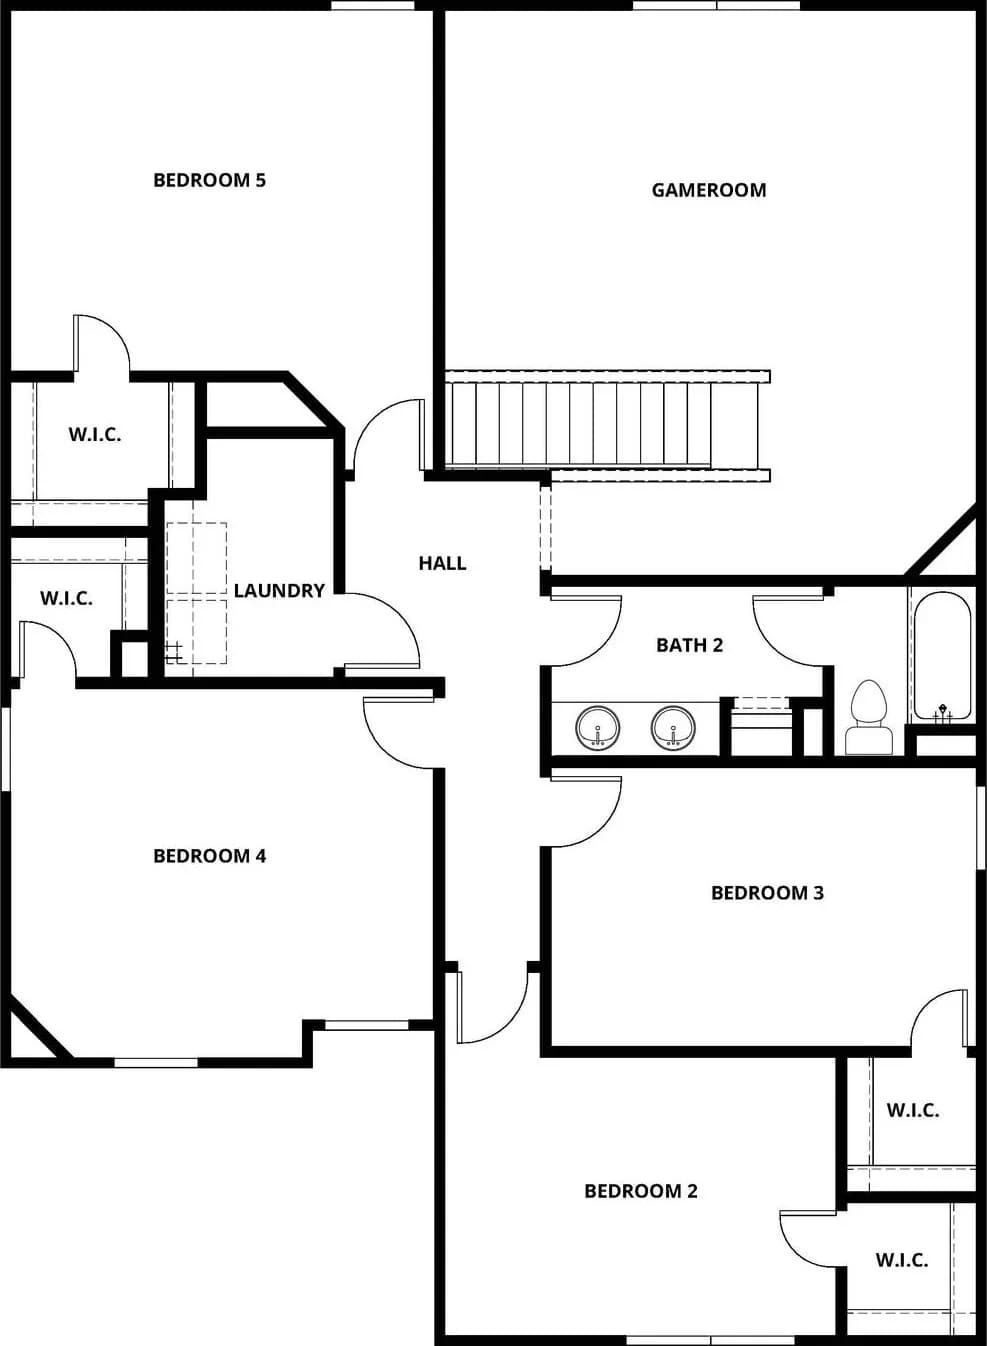
The Cottonwood plan features five bedrooms and two and a half bathrooms, offering ample space for families of all sizes.. Its open-concept living areas and versatile upstairs loft provide room to relax, entertain, or create a space that fits your lifestyle. The living room, seamlessly connected to the kitchen and dining area, makes it easy to stay part of the fun while hosting family gatherings or everyday meals. With a spacious two-car garage, this home combines comfort, convenience, and thoughtful design for modern family living.
Everman High School
high · 9-12 · 0.3 mi
Dan Powell Intermediate School
elementary · K · 0.9 mi
Charles Baxter Junior High School
middle · 6-8 · 1.2 mi
Christian Life Preparatory School
elementary · K-12 · 3.4 mi
John And Polly Townley Elementary School
elementary · 1-5 · 1.0 mi
Roy Johnson Sixth Grade Campus
middle · 6-8 · 0.8 mi
Listed by Logan Square · ConsolidatedBuilderFeed