New construction


$937,000
5 bd · 4.5 ba · 4,367 sqft
111 Shiner Ave, Kyle, TX 78640
Single family · $215/sqft ·
$6,215/mo est. payment
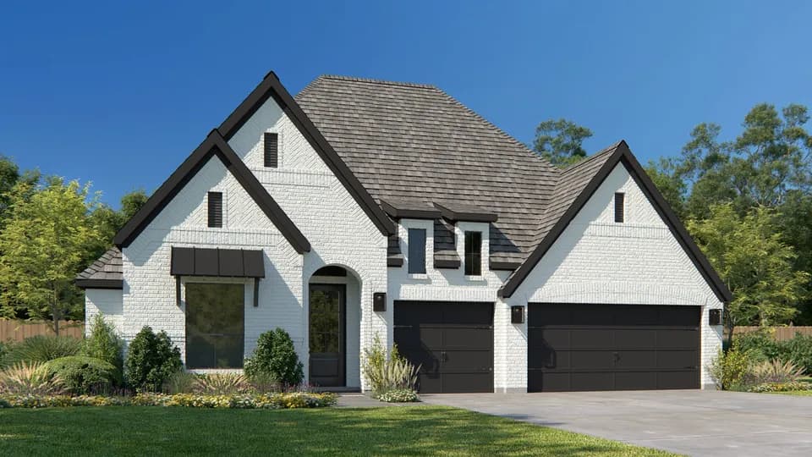
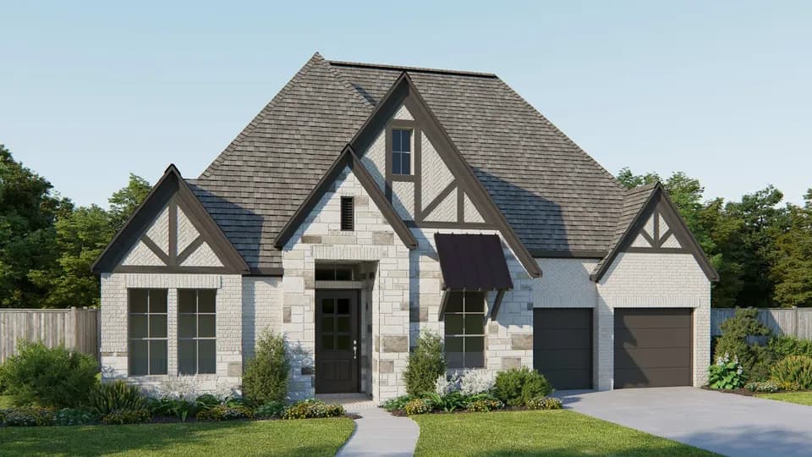
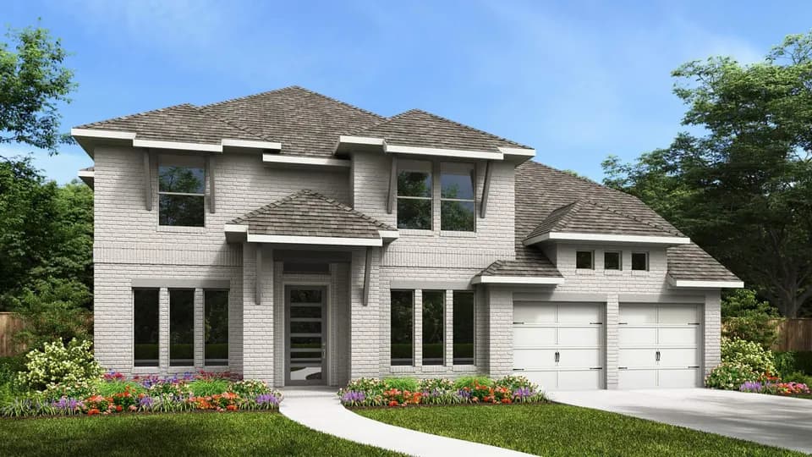
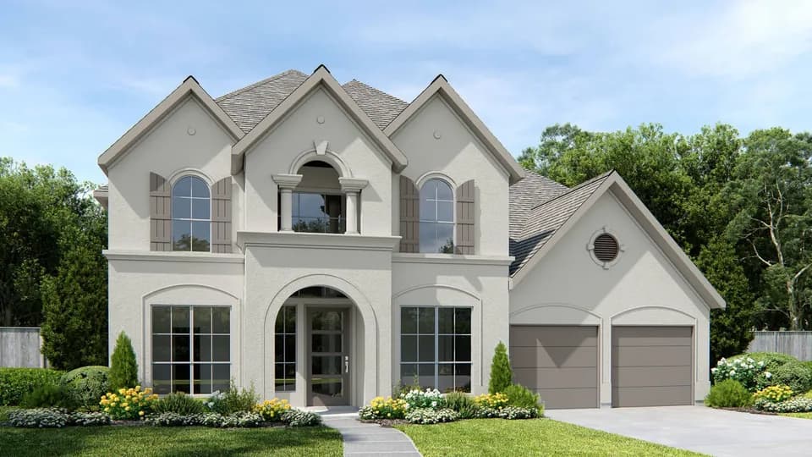
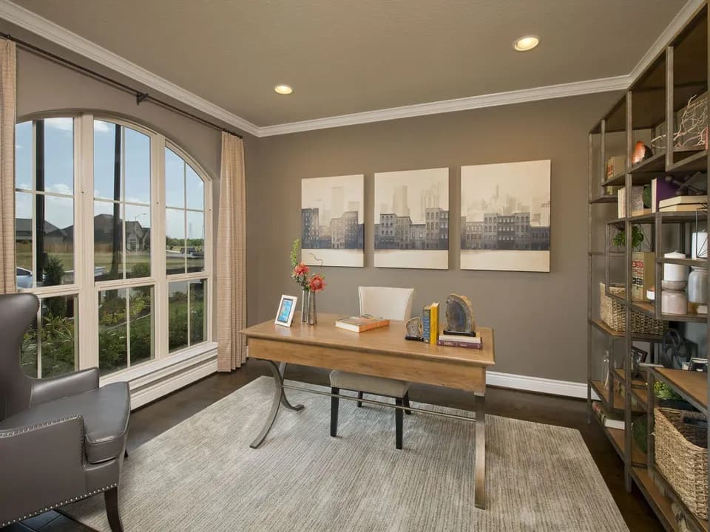
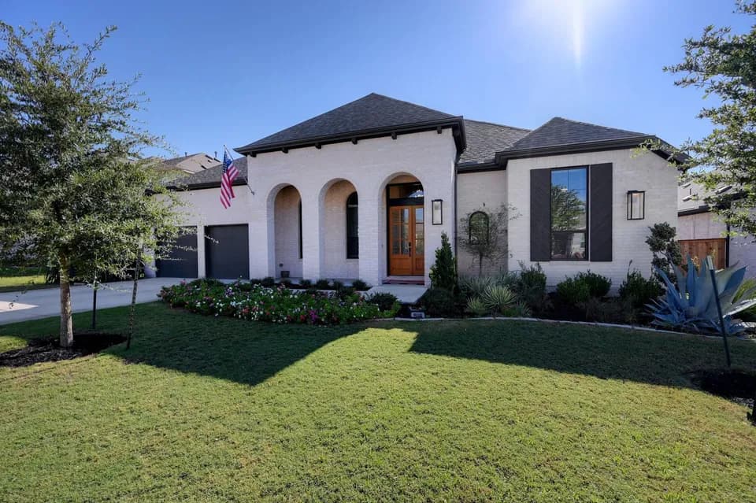
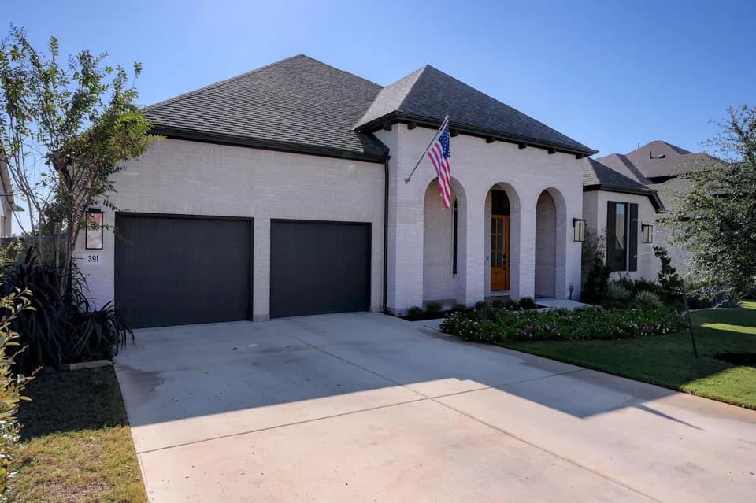
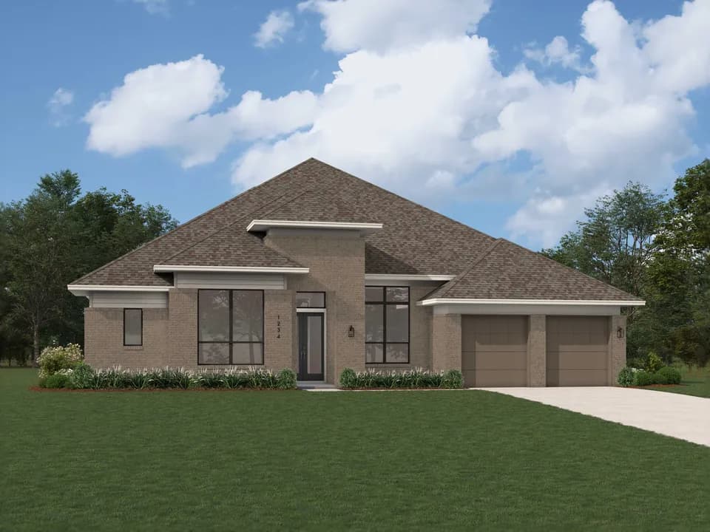
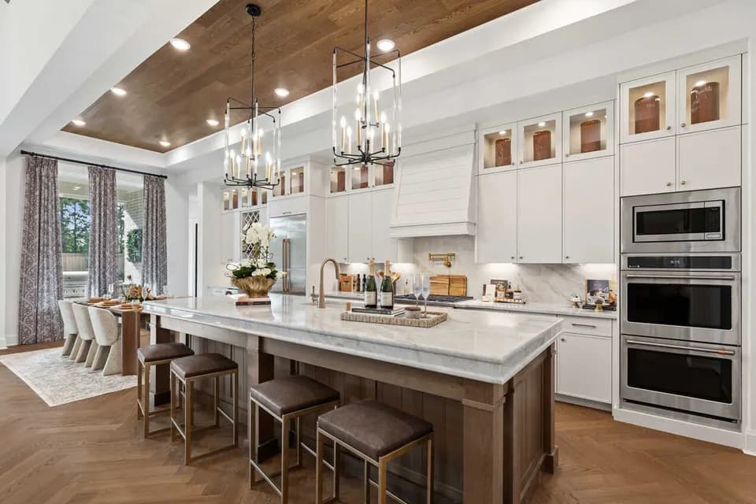
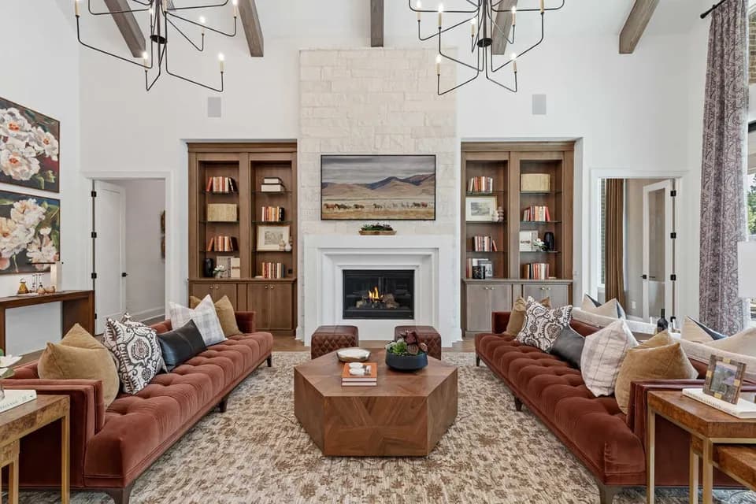
The Colinas is the picture of perfection and ideal for entertaining. From the foyer you pass a formal dining room and a spacious study. An expansive family room is matched by the trendy outdoor living area, each having a cozy fireplace, if you like. The deluxe gourmet kitchen features a brilliant butler's pantry connecting to the dining room as well as an ample serving island, walk-in pantry, and an optional wine cellar. The combination of the laundry room and family foyer makes a handy family ready room. Bedrooms flank this main-floor living space: a second bedroom suite on one side, and on the other, the immense primary suite with its large walk-in closet and breathtaking luxury tub and glass shower pairing. Upstairs, there are three roomy bedrooms and a gameroom. For even more indoor fun, you can choose an optional media room as well.
R C Barton Middle School
middle · 6-8 · 1.9 mi
Jack C Hays High School
high · 9-12 · 2.2 mi
Laura B Negley Elementary School
elementary · K-5 · 1.7 mi
Rocking Horse Academy
elementary · K-1 · 1.8 mi
Laura B Wallace Middle School
middle · 6-8 · 1.8 mi
Live Oak Academy
high · 9-12 · 2.1 mi
Listed by Clara Vista · TheDreesCompany