Price cut

$649,990
4 bd · 2.5 ba · 2,148 sqft
1566 Bentstalk Drive, Frederick, MD 21703
Single family · $303/sqft ·
$4,019/mo est. payment
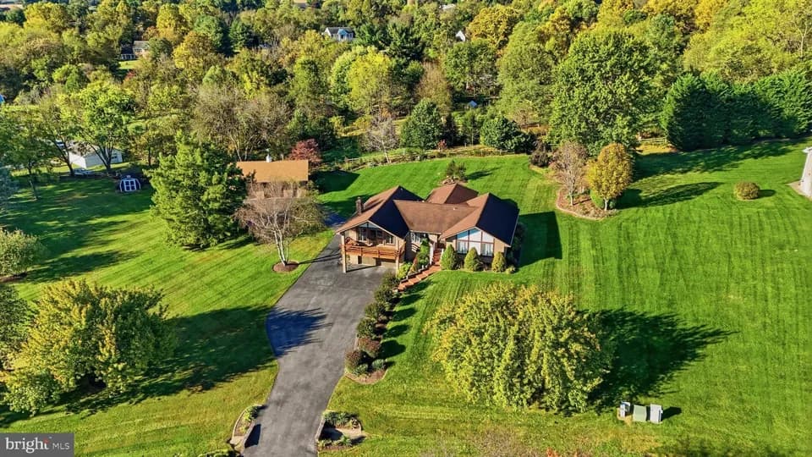
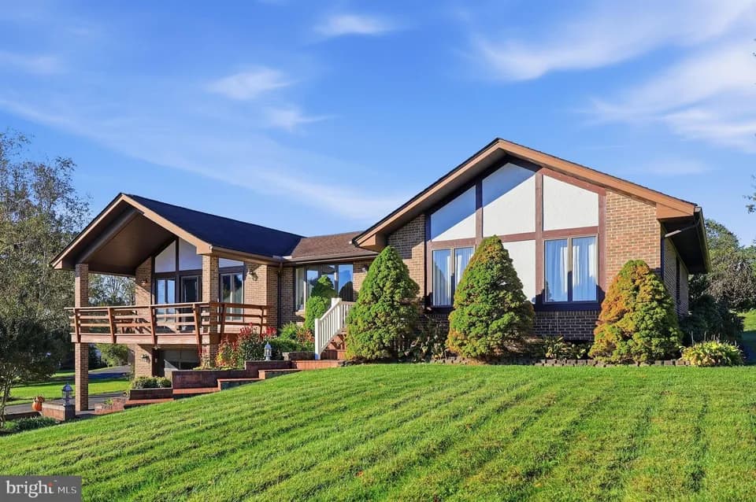
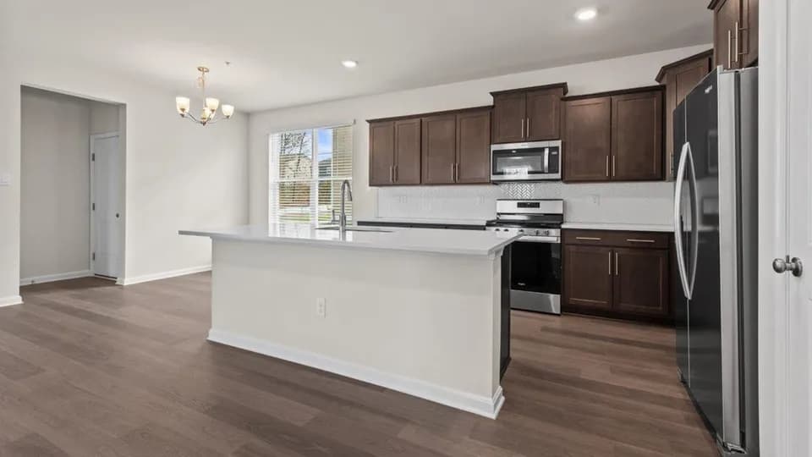
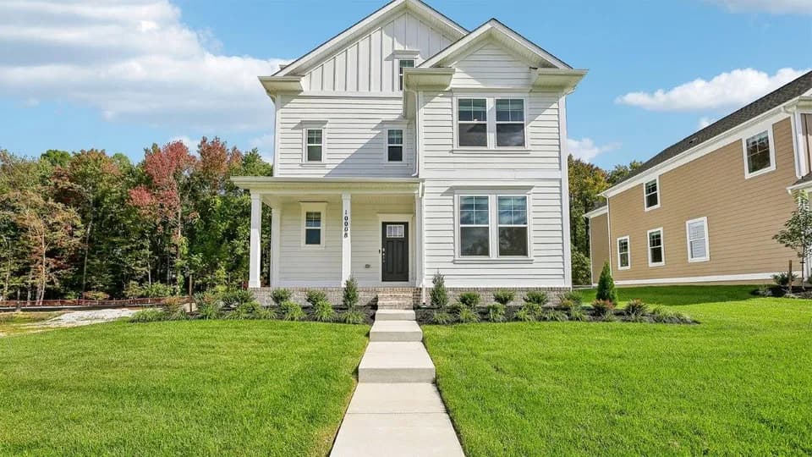
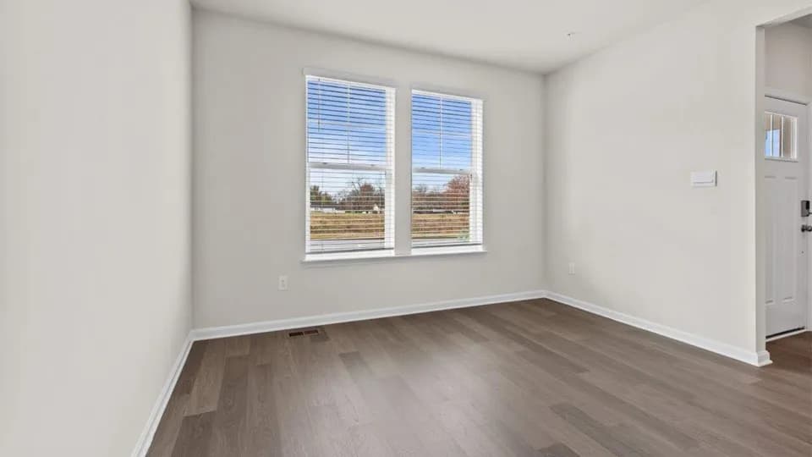
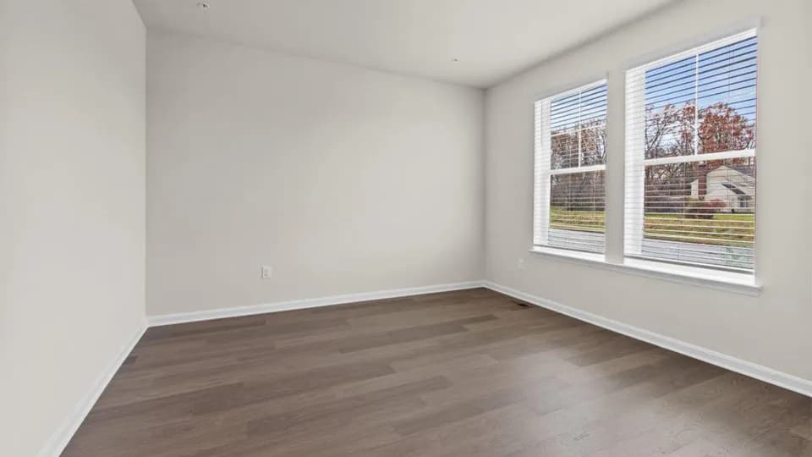
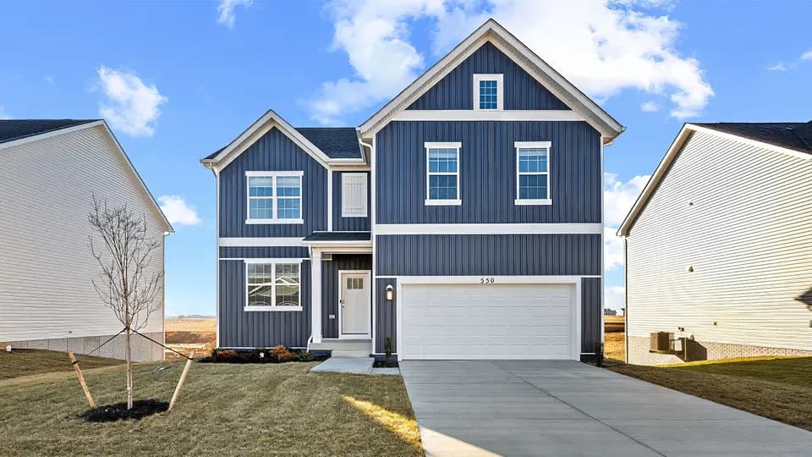
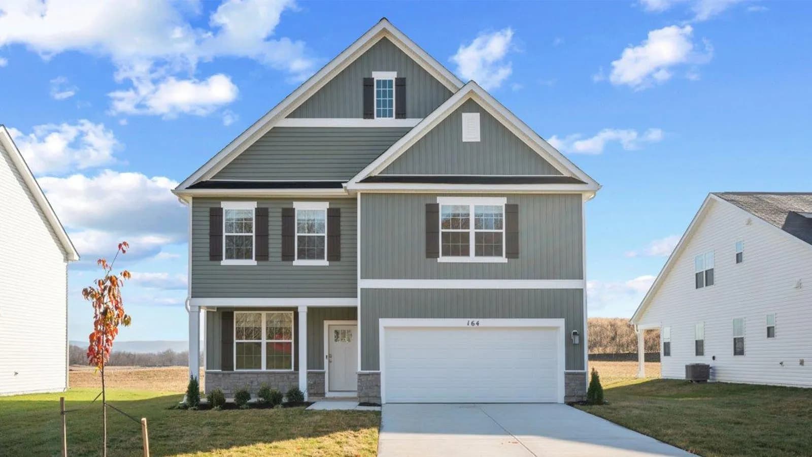
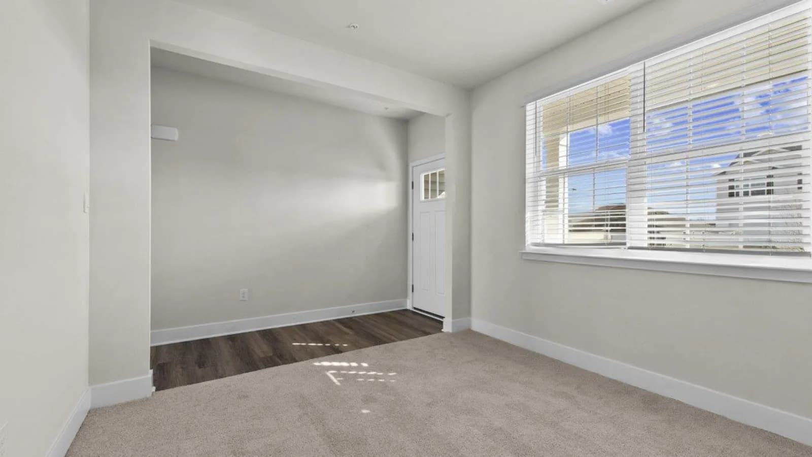
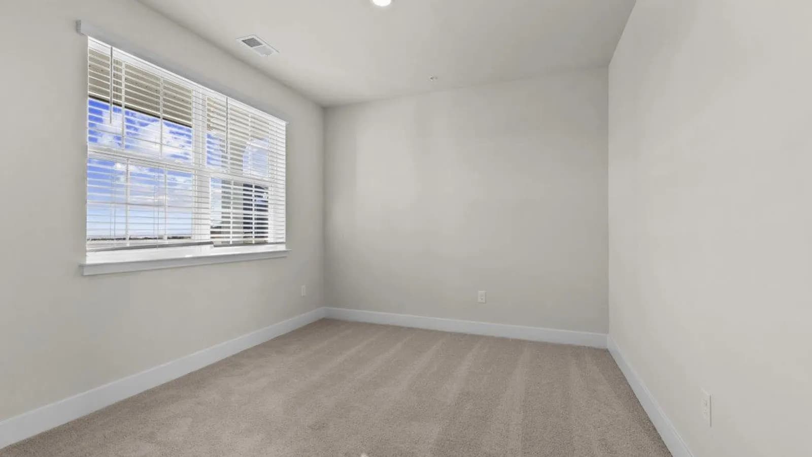
The Penwell is a two-story plan with 4 bedrooms and 2.5 bathrooms in 2,148 square feet. The main level features a chef-inspired kitchen with an oversized island and walk-in pantry, as well as a flex room that's ideal for a formal dining room or home office. The kitchen opens onto a spacious living room, perfect for the entertainer. The owner's suite on the second level offers a luxurious owner's bath with a separate shower, private bathroom, and large walk-in closet. There are also 3 additional bedrooms, a full bathroom, a walk-in laundry room and a loft area on the second level. Your home includes an optional finished basement, offering your family the flexibility to grow. Quality materials and workmanship throughout, with superior attention to detail, plus a one-year builder's warranty. Your new home also includes our smart home technology package!
Butterfly Ridge Elementary
elementary · K-5 · 0.9 mi
Frederick High School
high · 9-12 · 2.3 mi
Crestwood Middle School
middle · 6-8 · 2.9 mi
Frederick Christian Academy
elementary · K-12 · 0.5 mi
Rock Creek School
elementary · K-12 · 0.7 mi
Waverley Elementary School
elementary · K-5 · 0.8 mi
Listed by Summervale · DRHorton