New construction


$410,990
3 bd · 2 ba · 1,807 sqft
812 Cedar Vale Drive, Fort Worth, TX 76108
Single family · $227/sqft ·
$2,843/mo est. payment
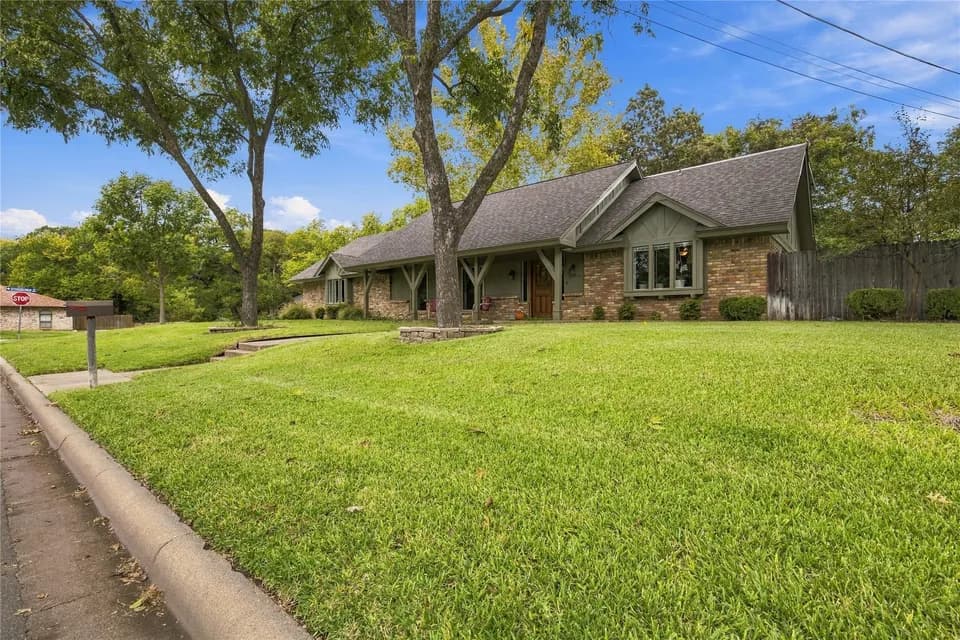
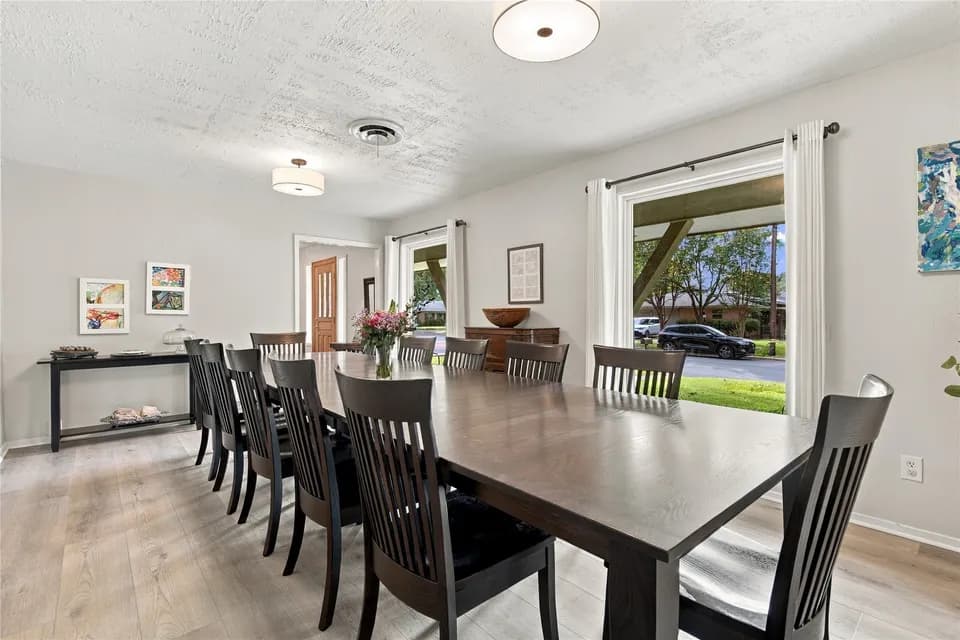
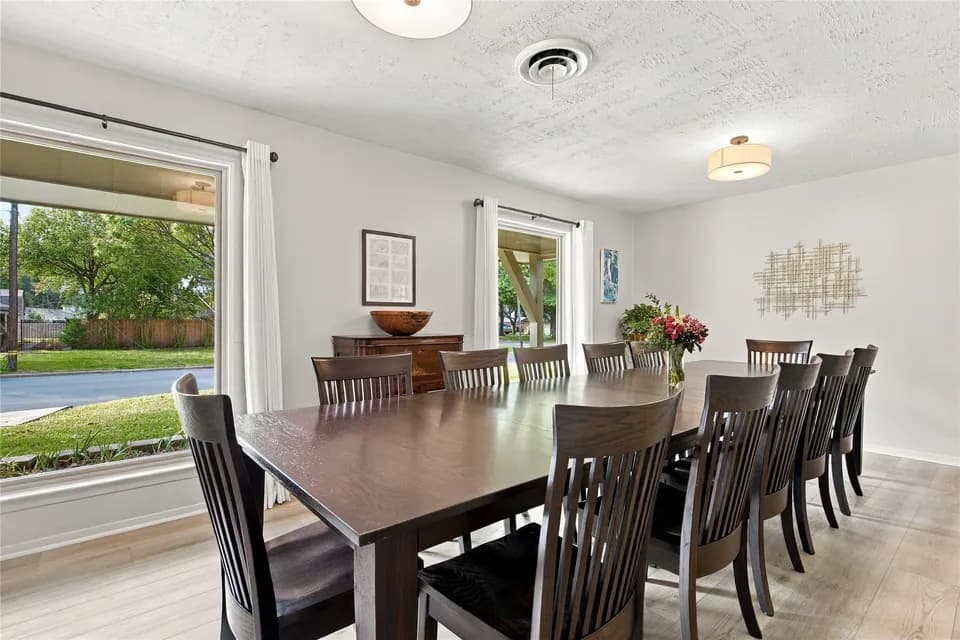
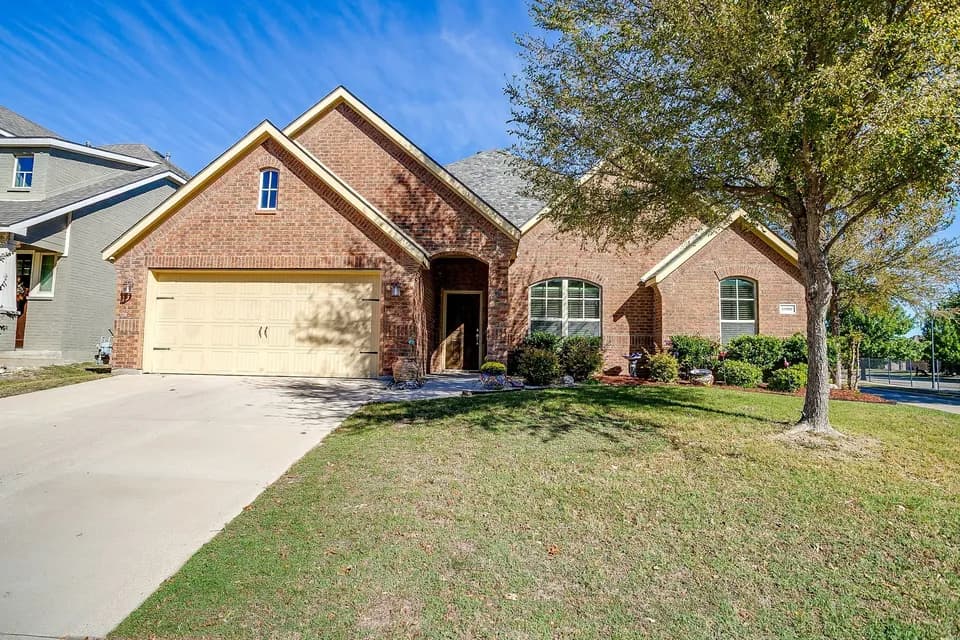
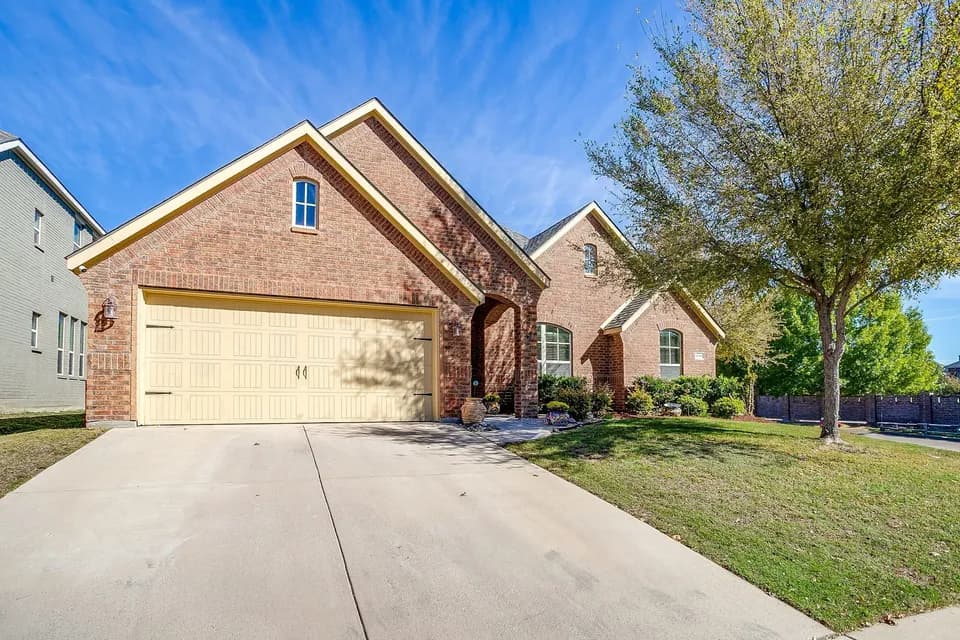
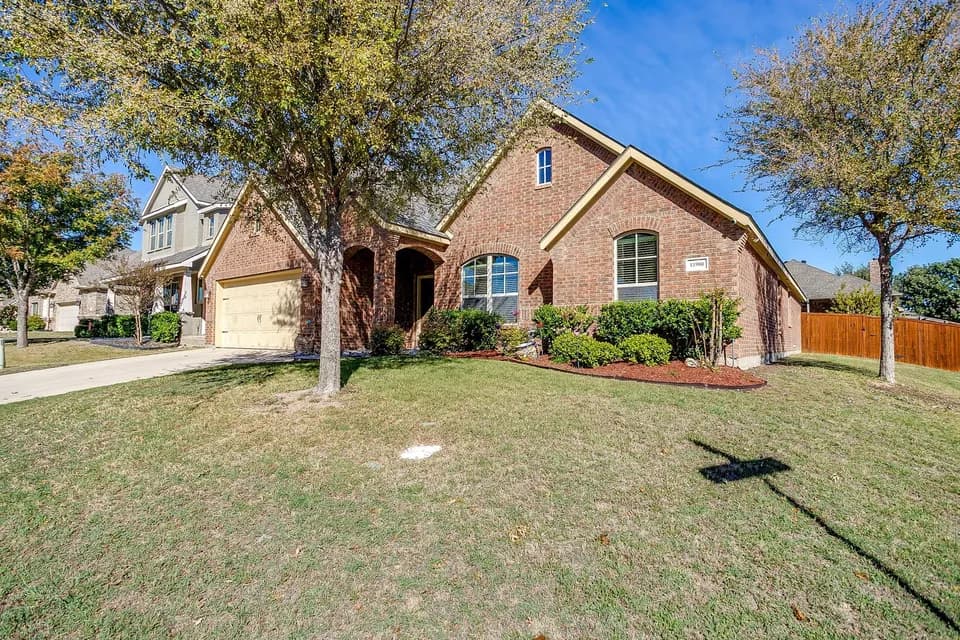
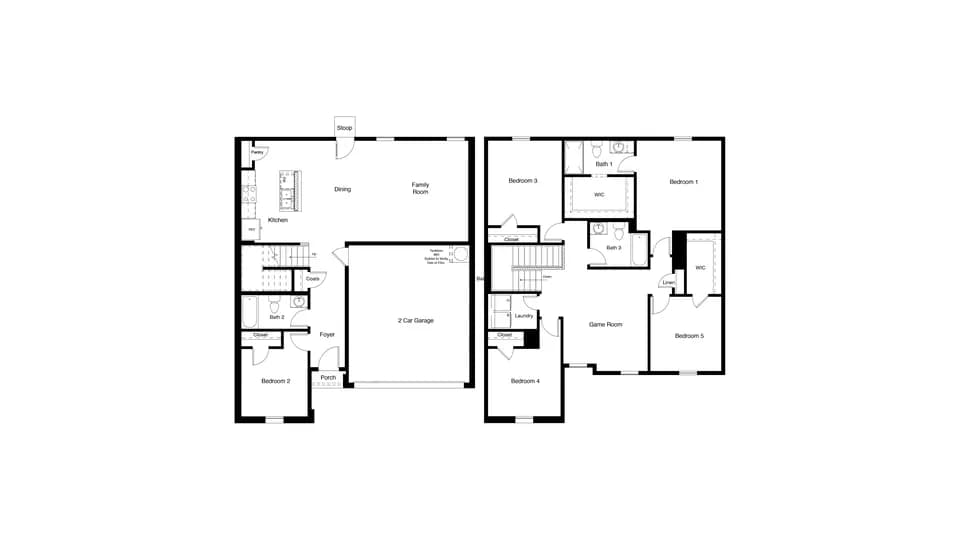
The single-story Bonneville plan greets guests with a welcoming covered porch. Inside, you'll find an airy family room, a thoughtfully designed kitchen featuring a center island and walk-in pantry, and a dining area with access to an adjacent covered patio. The nearby primary suite features a generous walk-in closet and a private bath with dual sinks and an optional soaking tub. Two additional bedrooms with walk-in closets, a shared bathroom, a study, and a utility room complete the home. Thoughtful details such as a coat closet with a shoe rack, a pet feeder nook, and a convenient drop zone add everyday functionality. Personalize the Bonneville with options including a fireplace in the family room, banquette seating in the dining area, an additional washer and dryer in the primary closet, an extended covered patio, and/or a fourth bedroom in lieu of the study.
Blue Haze Elementary School
elementary · 1-5 · 0.3 mi
Brewer High School
high · 9-12 · 2.6 mi
Brewer Middle School
middle · 6-8 · 2.8 mi
All Saints' Episcopal School of Fort Worth
elementary · PK-12 · 1.3 mi
Tannahill Intermediate School
elementary · 5-6 · 0.8 mi
Founders Classical Academy - Fort Worth
elementary · K-2 · 0.8 mi
Listed by Westpoint Park · ChesmarHomesSHResidentialHoldings