New construction


$999,900
5 bd · 5.5 ba · 5,240 sqft
125 Modello Way, Liberty Hill, TX 78642
Single family · $191/sqft ·
$6,857/mo est. payment
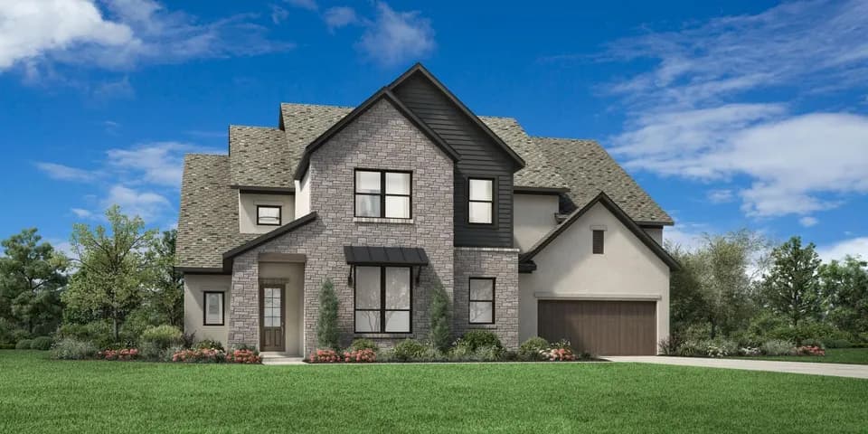
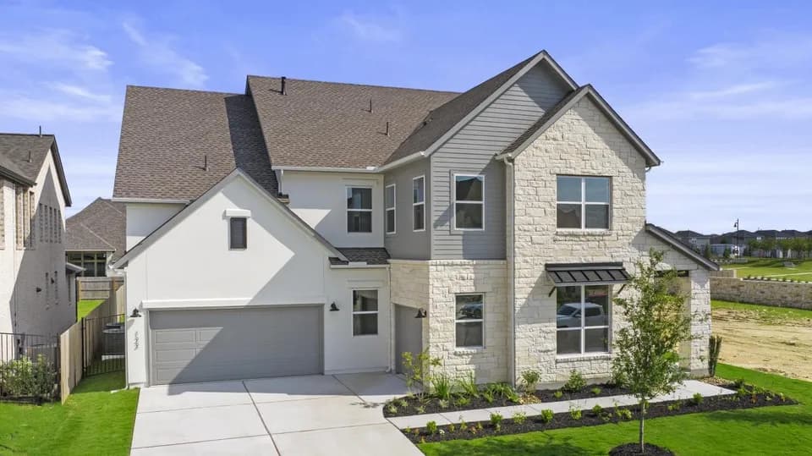
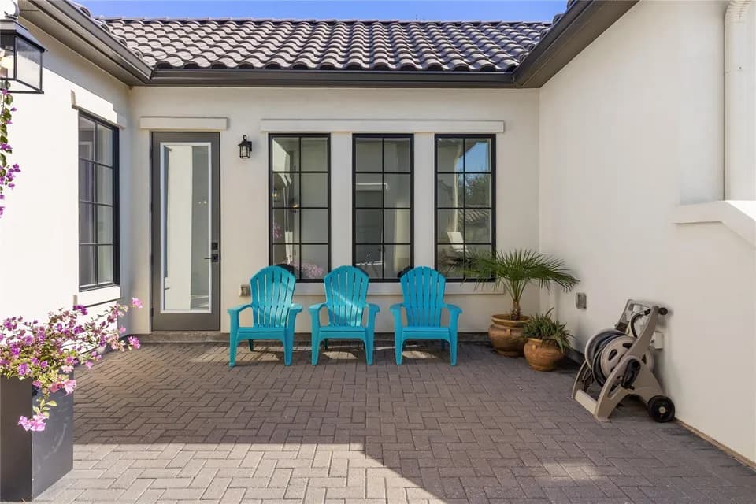
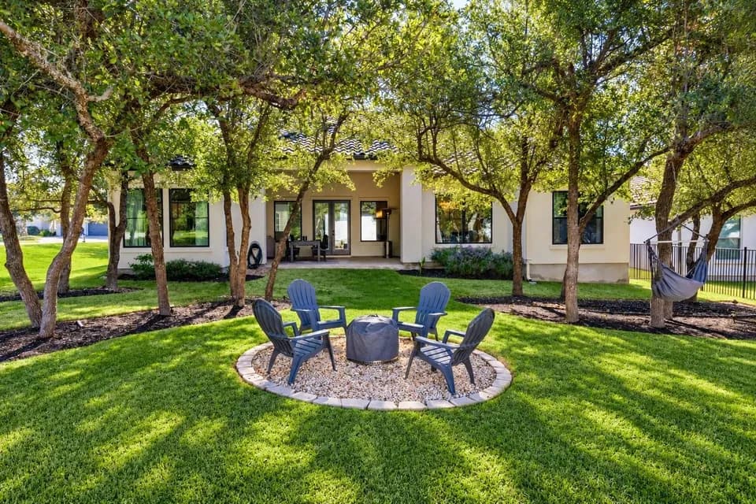
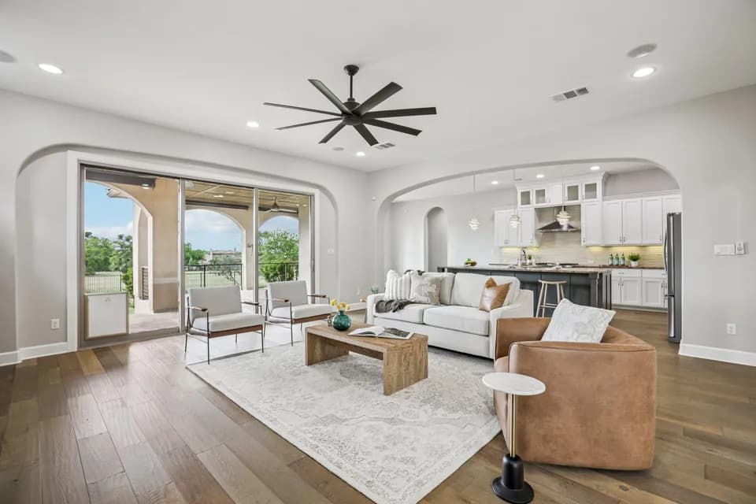
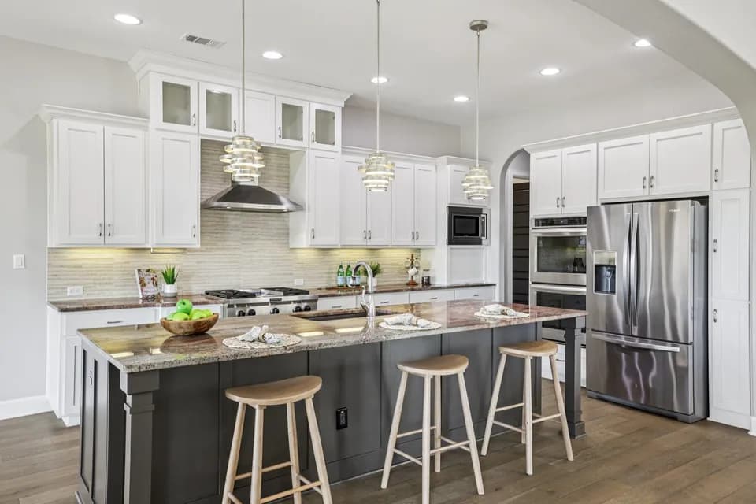
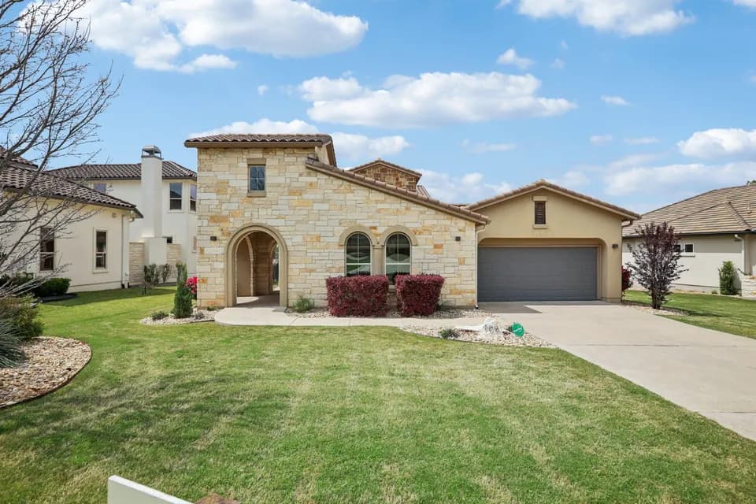
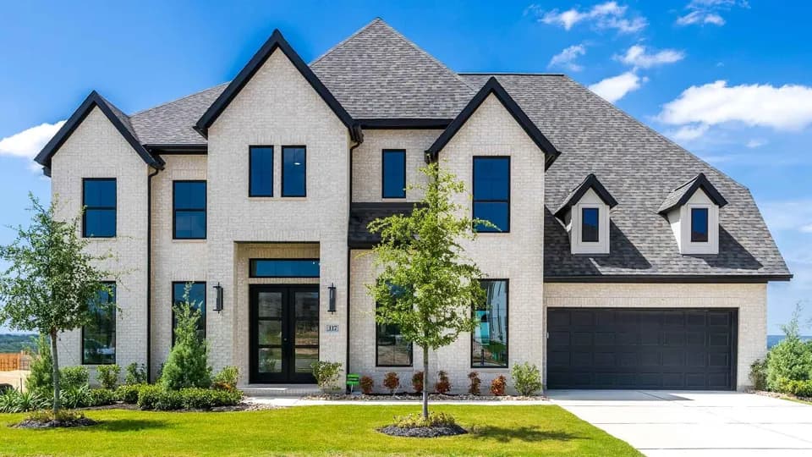
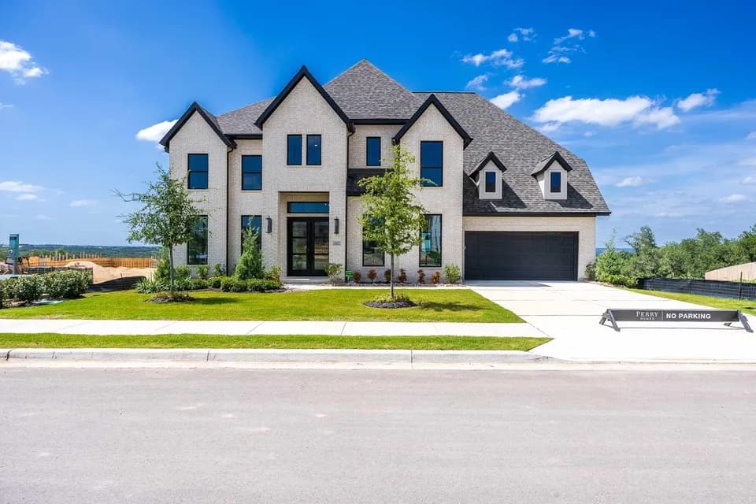
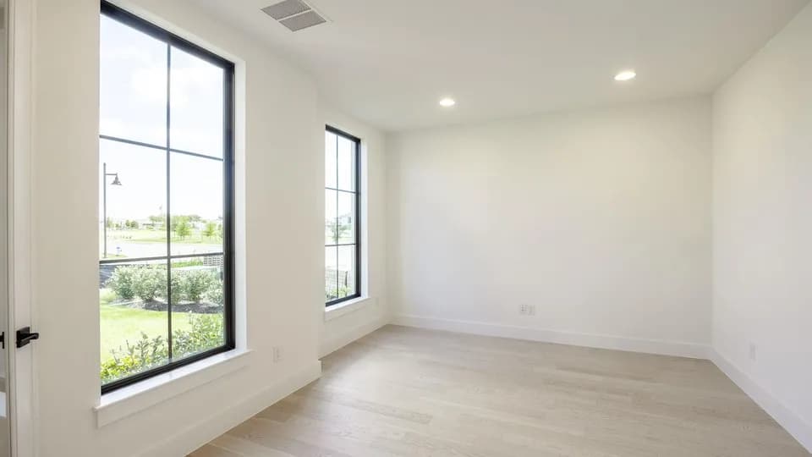
This floorplan features a grand two-story entryway that opens to a home office with French doors and a formal dining room. The home plan centers around a family room with a wall of windows, a fireplace, and views of the covered patio. The kitchen features an island with built-in seating, a walk-in pantry, a mud room, and a morning area. The private primary suite includes a wall of windows and a primary bath with a garden tub, a glass-enclosed shower, and two walk-in closets. A guest suite with a private full bathroom is also located downstairs. Upstairs features three secondary bedrooms each with their own bathroom, a game room overlooking the family room, and a media room. This home plan includes a three-car garage. Representative Images. Features and specifications may vary by community.
Douglas Benold Middle School
middle · 6-8 · 8.8 mi
East View High School
high · 9-12 · 13.1 mi
Ki Charter Academy Liberty Hill
elementary · 5-12 · 3.6 mi
Jo Ann Ford Elementary School
elementary · K-5 · 6.7 mi
Village Elementary School
elementary · K-5 · 7.7 mi
James Tippit Middle School
middle · 6-8 · 8.9 mi
Listed by the listing agent · PerryHomes