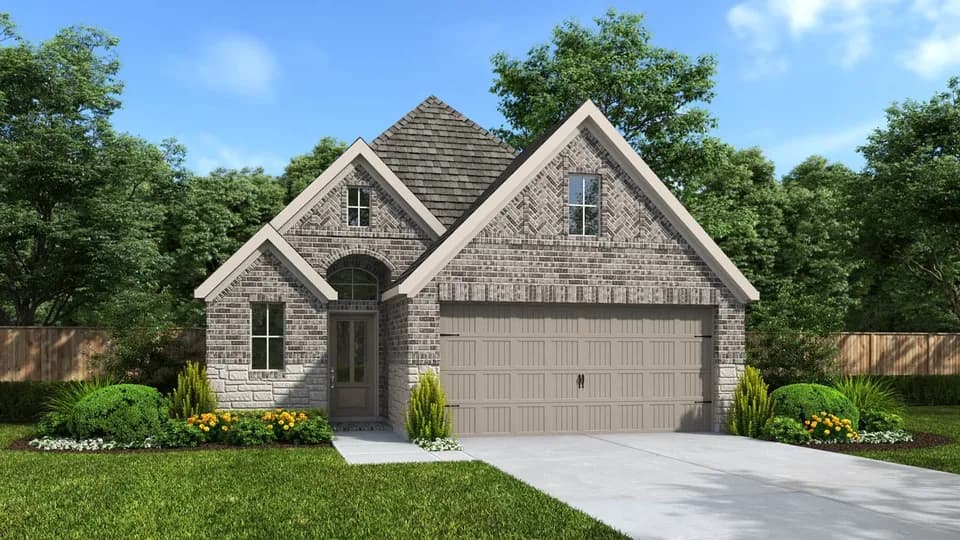
New construction


$438,990
4 bd · 3.5 ba · 2,463 sqft
7710 Tribute Circle, Richmond, TX 77469
Single family · $178/sqft ·
$3,190/mo est. payment
The Dublin floor plan is a spacious and thoughtfully designed two-story home offering an ideal blend of comfort, versatility, and style. The flexible layout is perfect for growing families, multigenerational living, or homebuyers who love to entertain. The main floor opens with a welcoming foyer that leads into a bright, open-concept living space. A generous family room flows seamlessly into the kitchen and dining area, creating a convenient setting for everyday living and entertaining. The kitchen offers ample counter space, a center island, and a roomy pantry, while the dining area opens to a covered patio, extending your living space outdoors. Located off the entry, the private study can serve as a quiet home office or flex space, and a convenient powder bath adds functionality for guests. The luxurious primary suite is located on the first floor, offering seclusion and comfort with a walk-in closet and a spa-inspired bath. Upstairs, the Dublin features a large game room and three secondary bedrooms, each with its own walk-in closet. An optional fifth bedroom with an additional bath allows for even more flexibility to meet your lifestyle needs. Your next chapter starts here!
Harry Wright Junior High School
middle · 6-8 · 0.4 mi
Dr Thomas E Randle High School
middle · 8-11 · 0.5 mi
Cora Thomas Elementary School
elementary · K-5 · 0.9 mi
Living Water Christian School
elementary · K-6 · 3.2 mi
Gray Elementary School
elementary · K-5 · 1.6 mi
Don Carter Elementary School
elementary · K-5 · 1.8 mi
Listed by The George · ChesmarHomesSHResidentialHoldings