New construction
3D tour


$467,990
4 bd · 3.5 ba · 2,988 sqft
22411 Sawyer Mountain Drive, Waller, TX 77484
Single family · $157/sqft ·
$3,225/mo est. payment
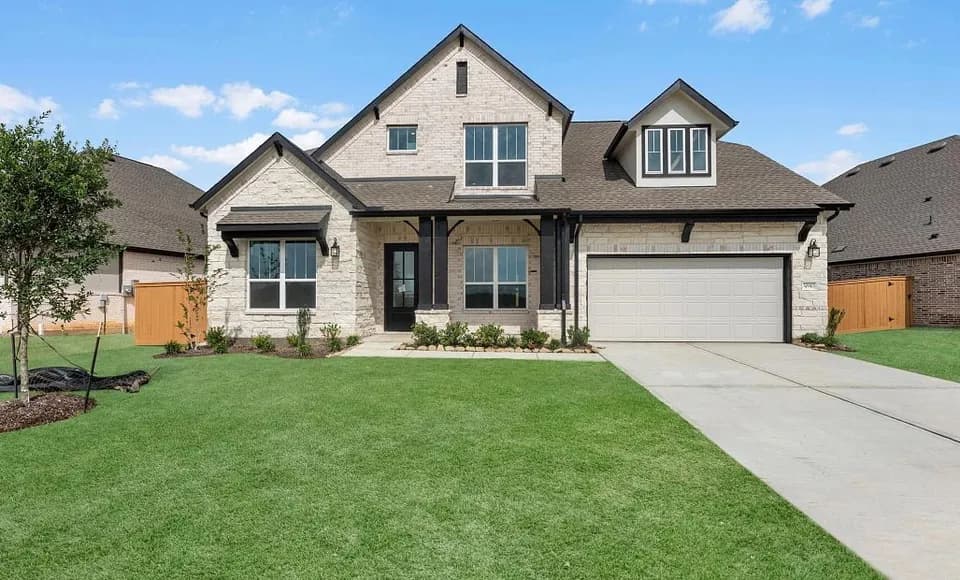
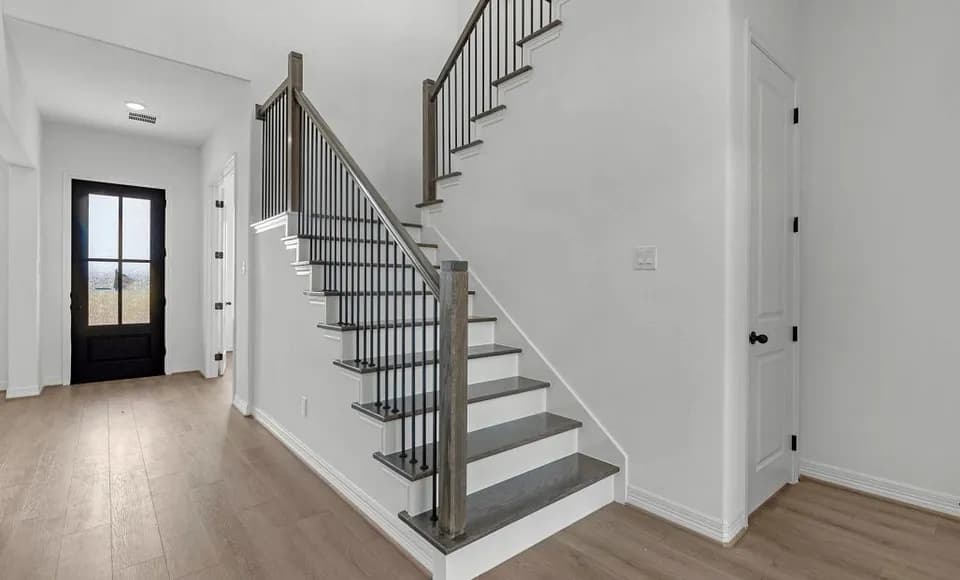
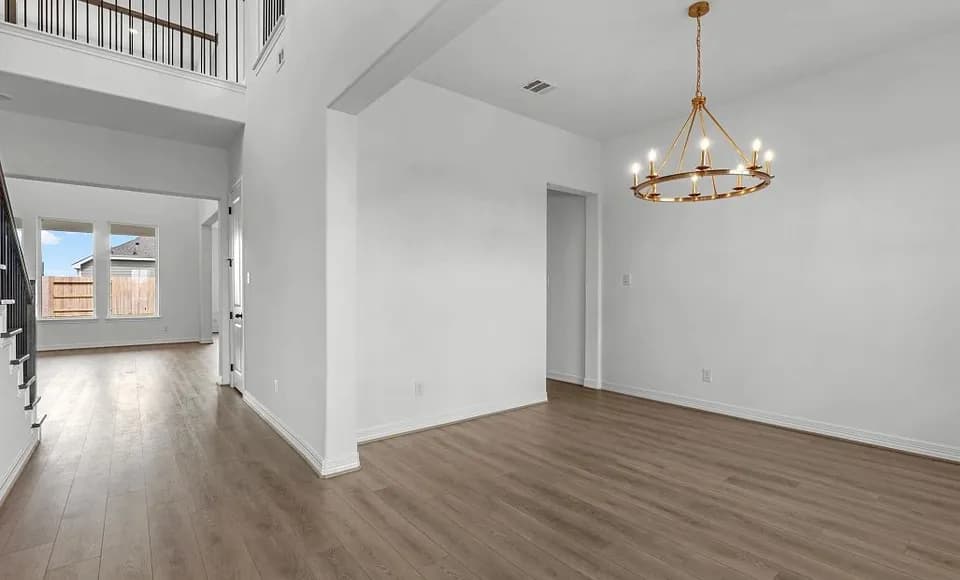
The Sydney floor plan by Chesmar Homes is an exceptional single-story design that brilliantly redefines spacious, single-level living. Sprawling across an impressive 2,988 square feet in the beautiful Wildrye community, this 4-bedroom, 3.5-bathroom residence is crafted to impress. The heart of the home features a spectacular open-concept gathering space, seamlessly blending a massive family room with a formal dining area and a chef-worthy kitchen complete with a walk-in pantry. A dedicated study, a versatile secondary "retreat" space, and a generous three-car garage ensure there is ample room to accommodate every aspect of a modern lifestyle. Designed to maximize relaxation and privacy, the luxurious primary suite offers a massive walk-in closet and an optional spa-like bath, while the inviting covered outdoor living areaaccessible via optional rear sliding doorsprovides the perfect backdrop for seamless indoor-outdoor entertaining. **Photos are representative, selections & features may vary with community**
Waller High School
high · 9-12 · 1.6 mi
Schultz Junior High School
middle · 6-8 · 1.8 mi
Mary Alice Cure Elementary School
elementary · K-5 · 2.0 mi
Grace Christian Academy
elementary · K-12 · 3.2 mi
Waller J J A E P
middle · 7-12 · 2.8 mi
Waller Junior High School
middle · 6-8 · 2.9 mi
Listed by Wildrye 60' · ChesmarHomesSHResidentialHoldings