New construction


$308,900
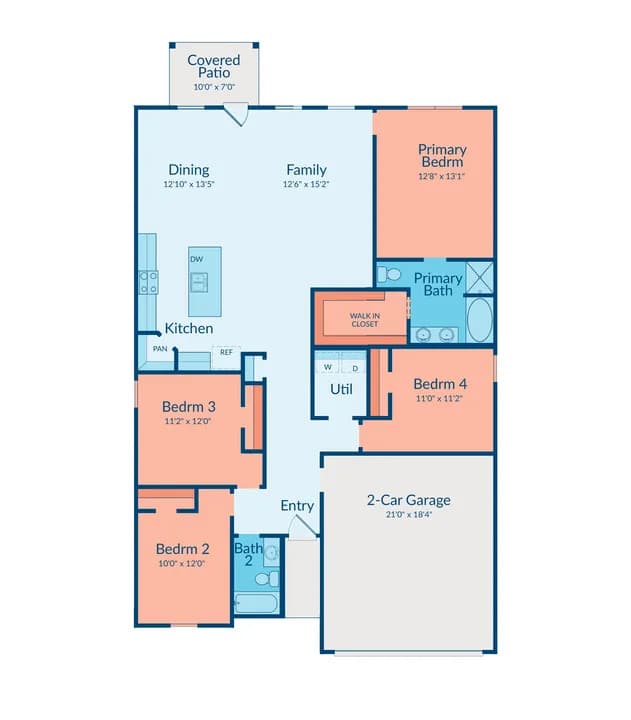
4 bd · 2.5 ba · 1,772 sqft
1609 Duke Dr., Crandall, TX 75114
Single family · $174/sqft ·
$2,036/mo est. payment
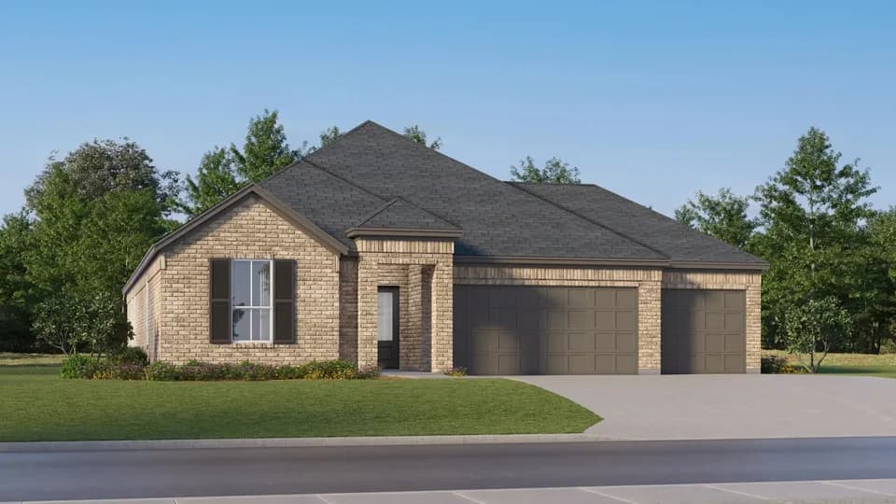
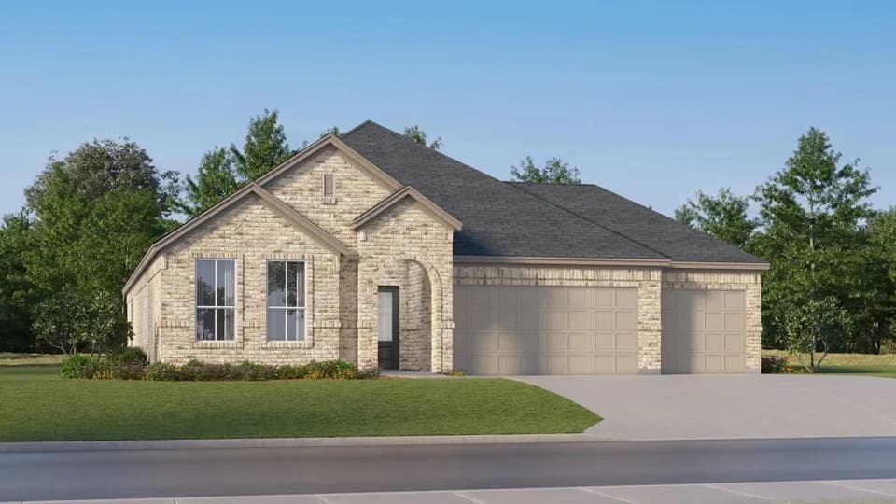
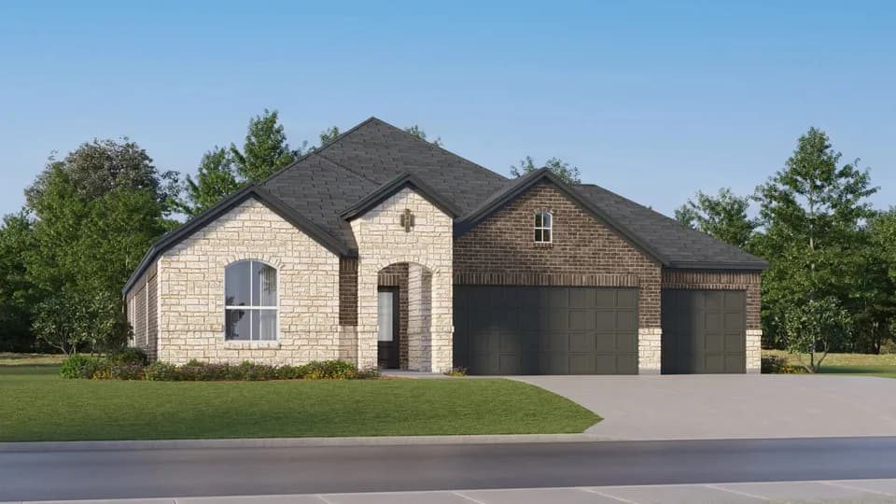
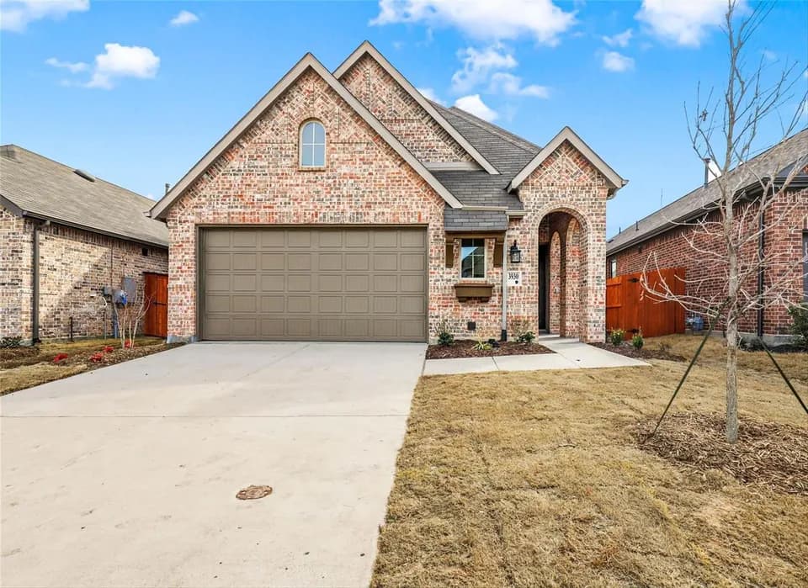
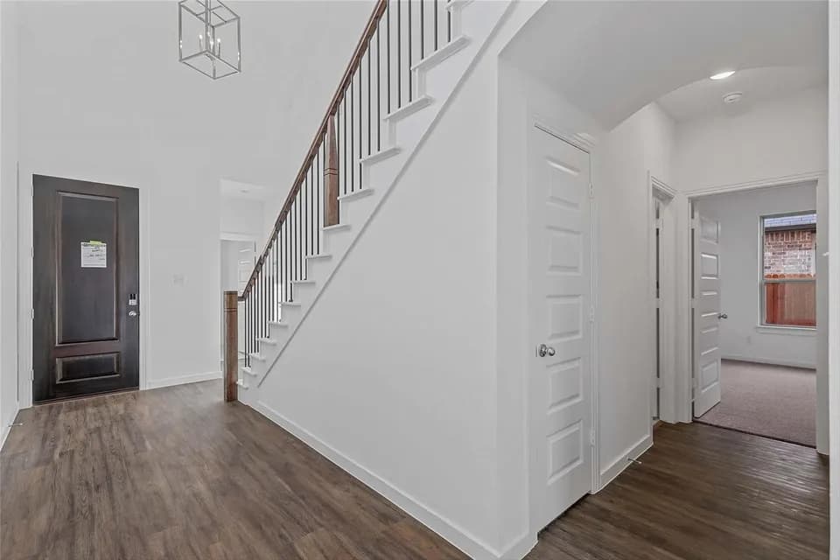
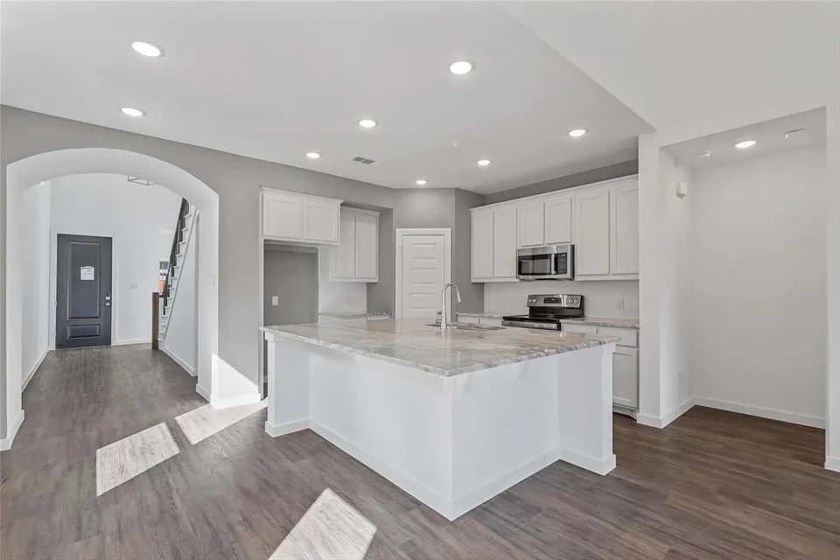
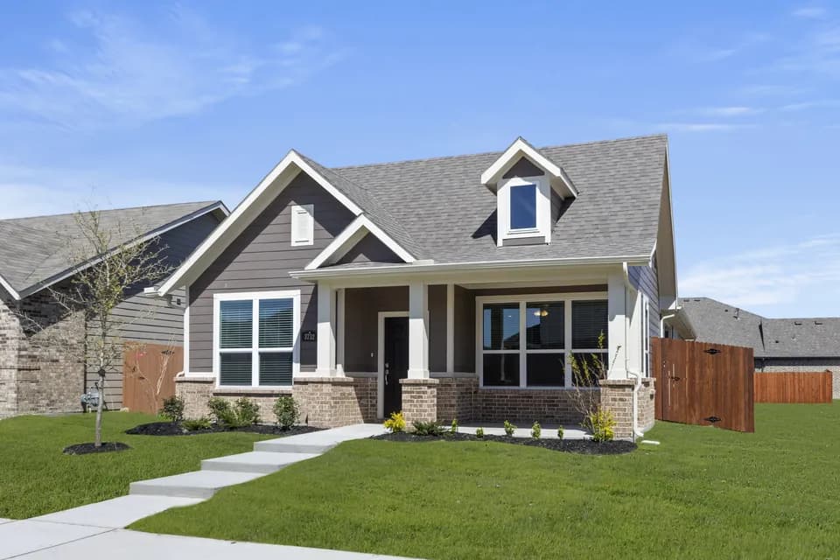
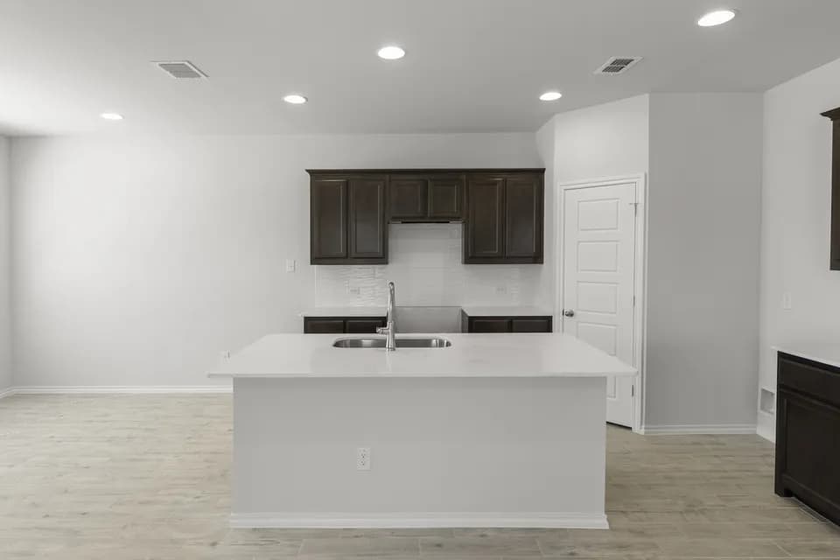
The Primrose floor plan is a two-story home with four bedrooms, two and a half bathrooms, and a two-car garage.. Its open-concept layout connects the kitchen, family room, and dining area for a functional main living space. The downstairs master suite includes a large bedroom, spa-inspired bathroom, and walk-in closet for privacy and convenience. Upstairs, a versatile loft and three additional bedrooms with walk-in closets provide flexible and ample living space. The two-car garage offers practical, weather-protected access and storage, providing everyday functionality.
Barbara Walker Elementary School
elementary · K-6 · 2.1 mi
Crandall High School
high · 9-12 · 4.0 mi
Crandall Middle School
middle · 7-8 · 1.3 mi
New Elementary School
elementary · K-6 · 1.3 mi
Noble-Reed Elementary School
elementary · K-6 · 1.6 mi
Listed by Kingsborough · ConsolidatedBuilderFeed