
New construction

$709,990
4 bd · 4.5 ba · 2,937 sqft
2109 Tupelo Trail, Argyle, TX 76226
Single family · $242/sqft ·
$4,839/mo est. payment
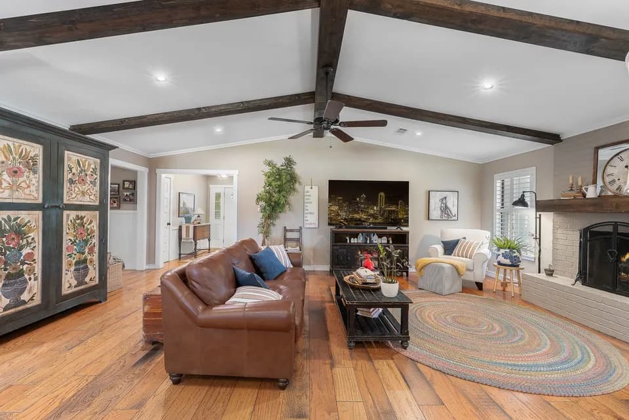
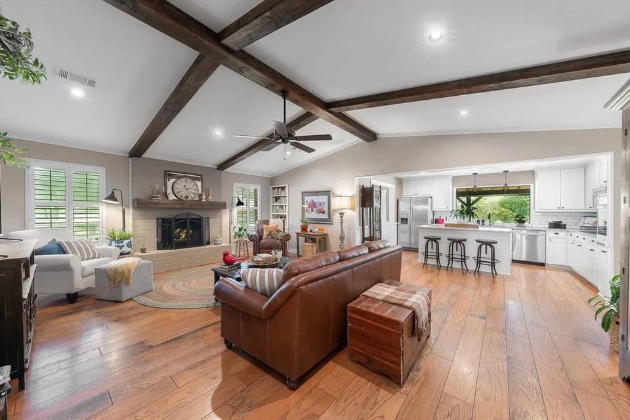
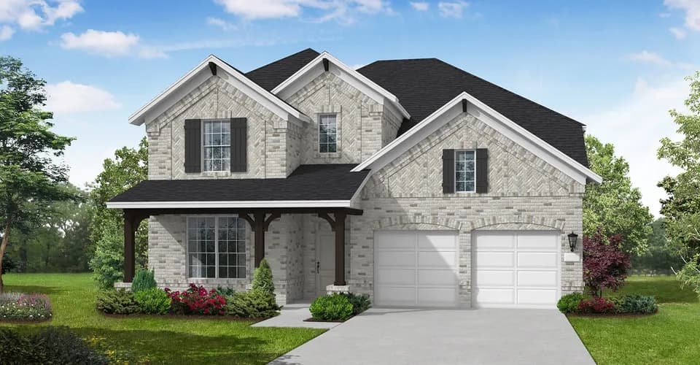
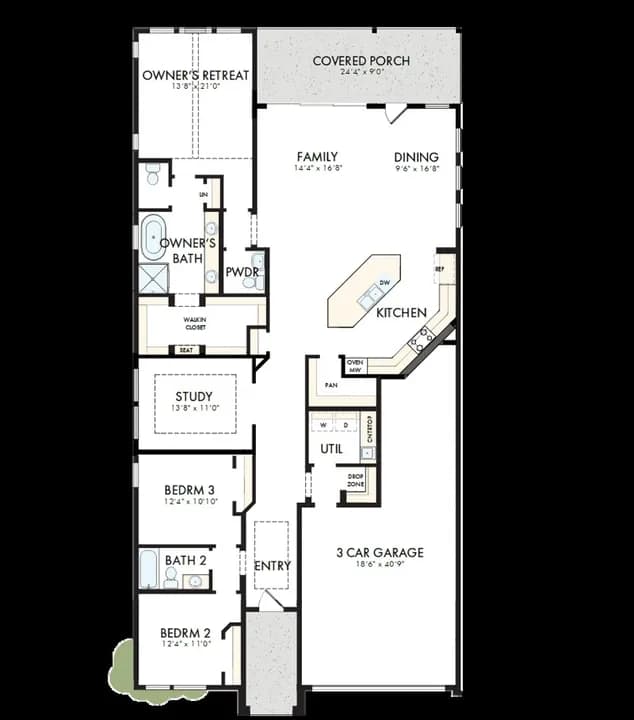
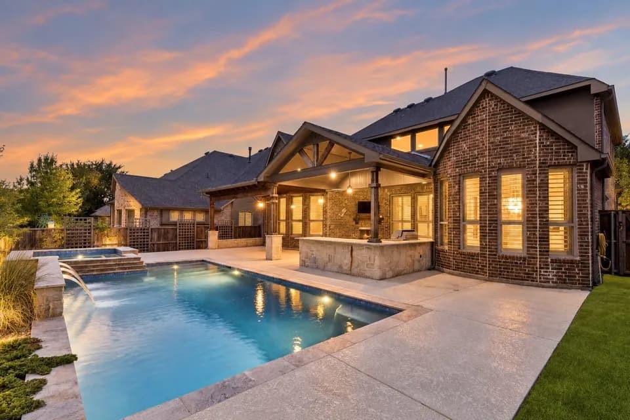
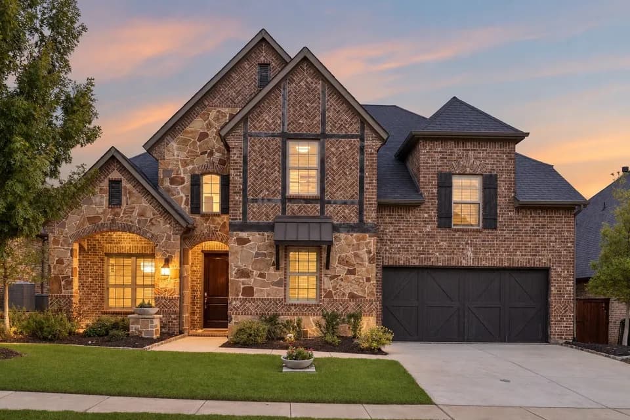
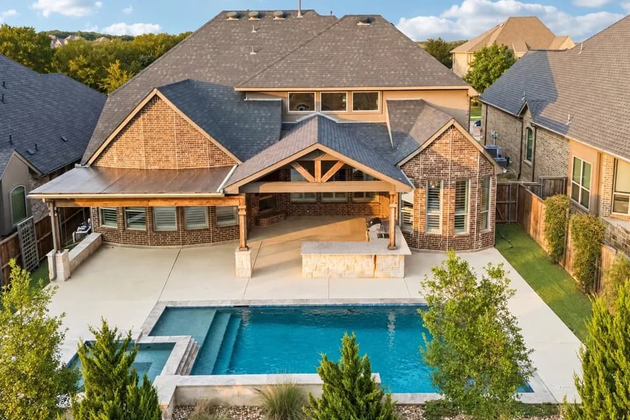
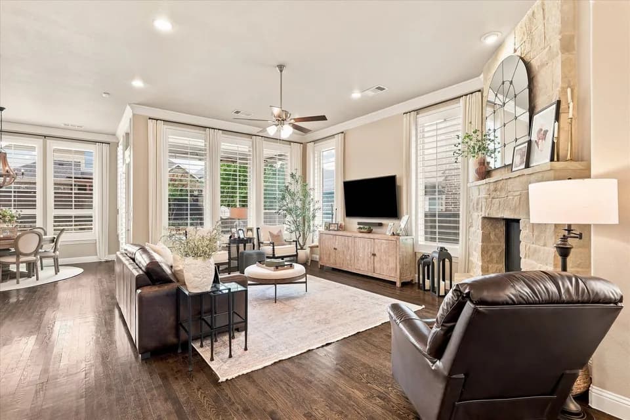
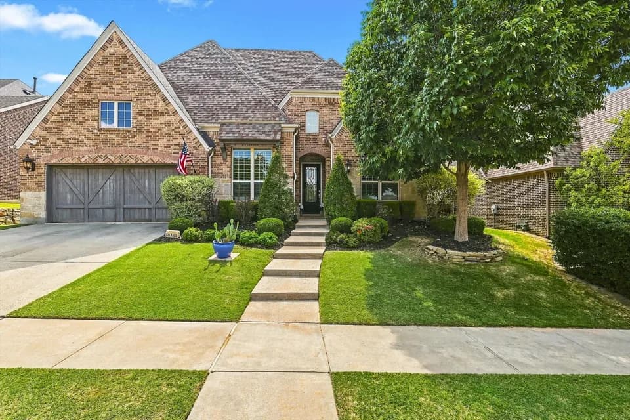
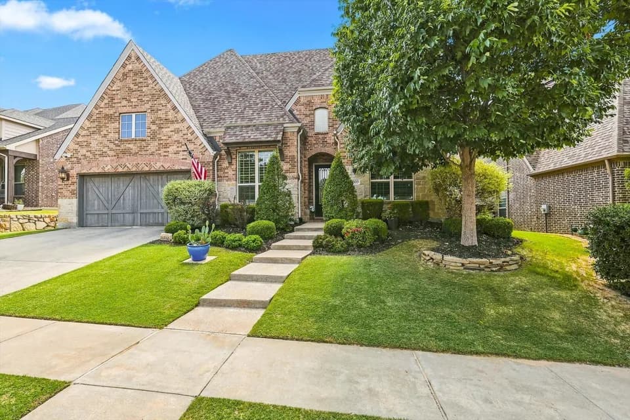
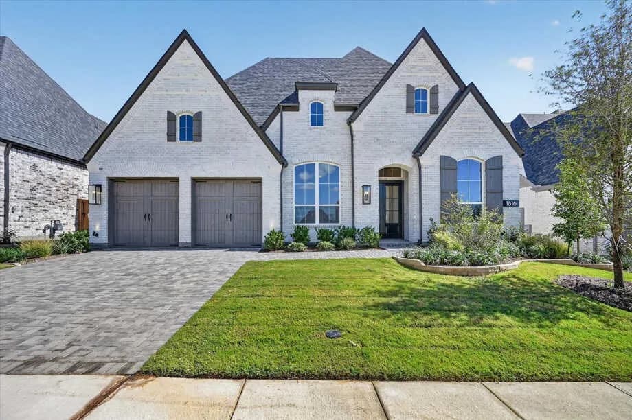
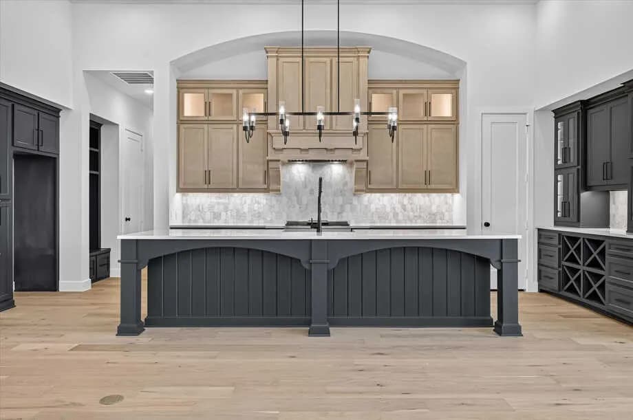
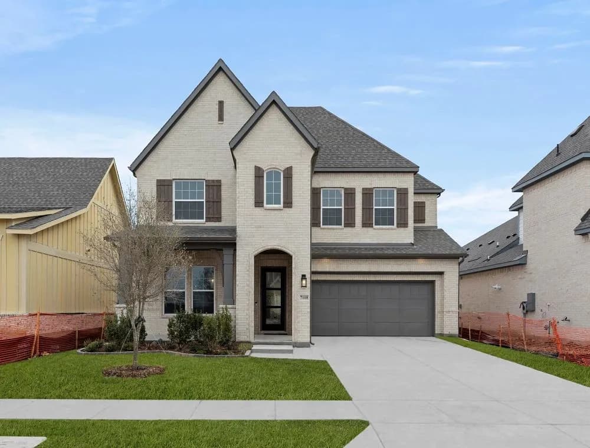
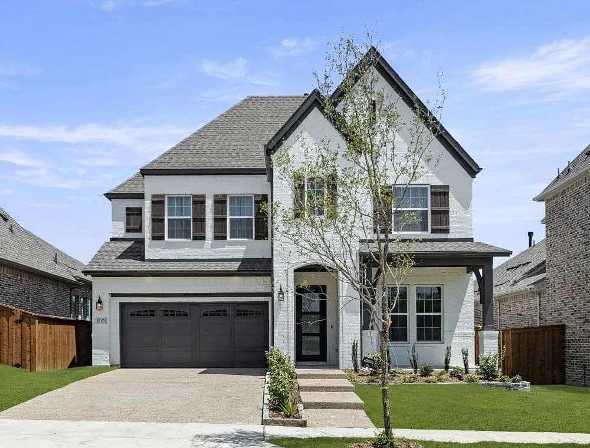
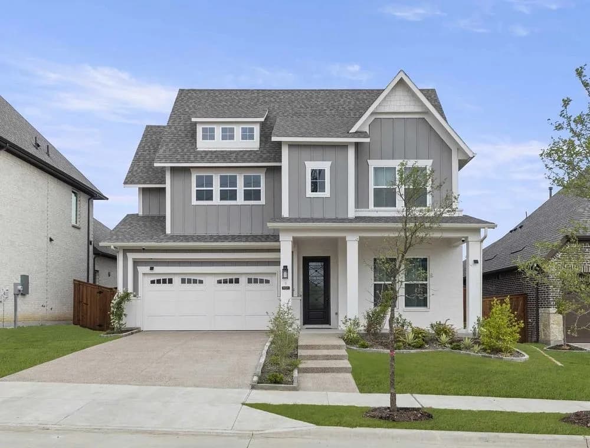
New two-story, single family home plan features 4 bedrooms, 4.5 baths, and just over 2,900 square feet. You are greeted in the foyer and immediately see a spacious, secondary bedroom with a walk-in closet and it's own full bath. As you continue through the home, you come across a powder room right before entering the main stage, an open-concept floor plan that hosts a vast family room, perfect for entertaining guests and hosting movie nights. This leads to a dinning area surrounded by windows that allow natural light to pour in and gives access to the covered patio. The modern kitchen features luxury vinyl flooring, shaker-style cabinets, a large kitchen island with ample countertop space, and a generous walk-in pantry. Adjacent to the pantry is a mudroom and a utility room with connections for a full size washer and dryer. The family room leads to the primary suite, complete with a double sink vanity, walk-in shower, a linen closet, and an ample walk-in closet. The upstairs hosts a loft, a spacious game room, and two additional secondary bedrooms, each coupled with their own full bathroom and walk-in closet.
Argyle High School
high · 9-12 · 0.9 mi
Argyle South Elementary School
elementary · K-5 · 1.3 mi
Argyle Middle School
middle · 7-8 · 2.3 mi
Liberty Christian School
elementary · K-12 · 0.5 mi
Argyle Intermediate School
elementary · 6 · 3.4 mi
Montessori Country Day School
elementary · K-2 · 3.1 mi
Listed by Furst Ranch · AshtonWoods