New
$859,990
5 bd · 4.5 ba · 3,908 sqft
2109 Tupelo Trail, Argyle, TX 76226
Single family · $220/sqft ·
$5,862/mo est. payment
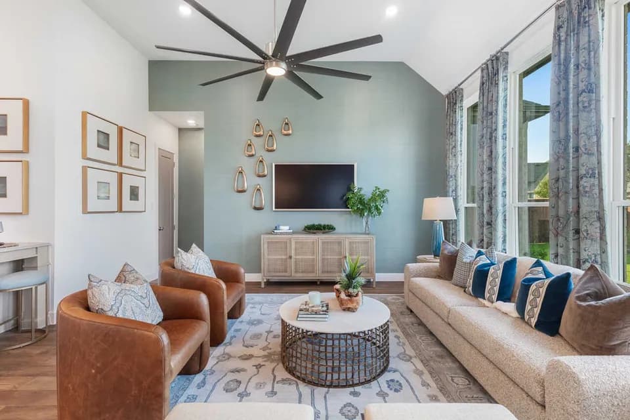
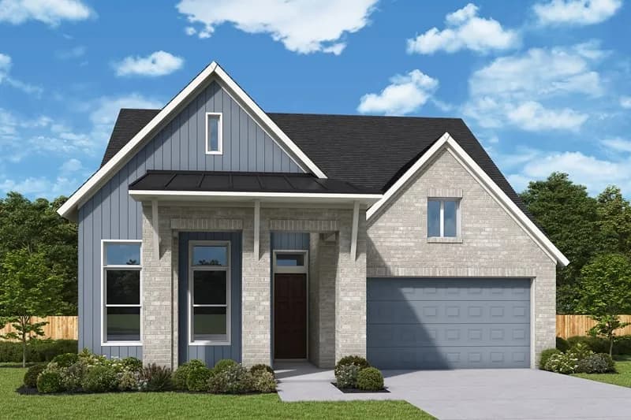
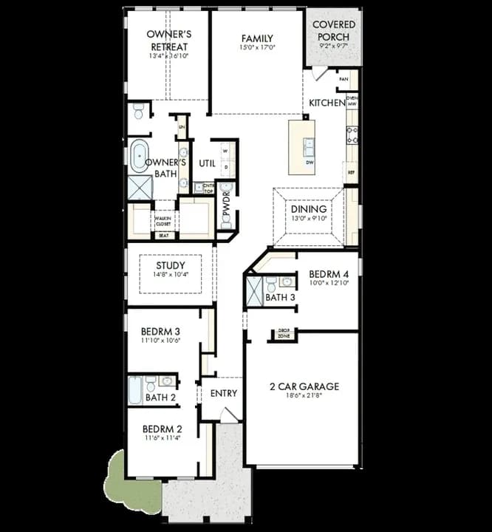
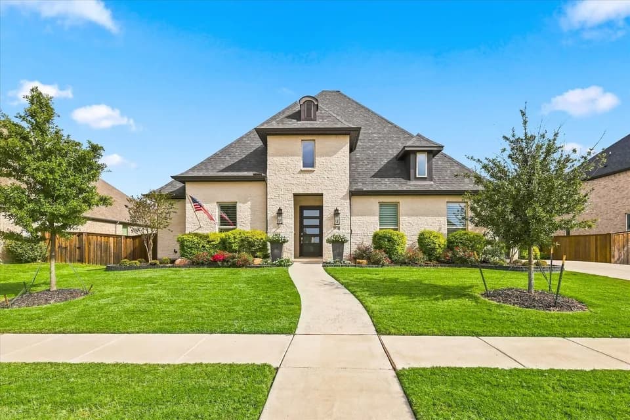
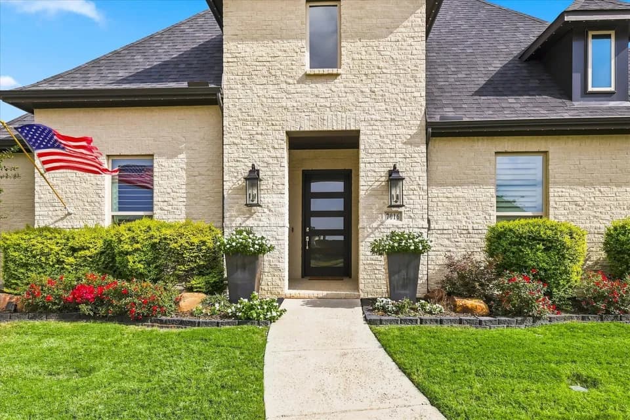
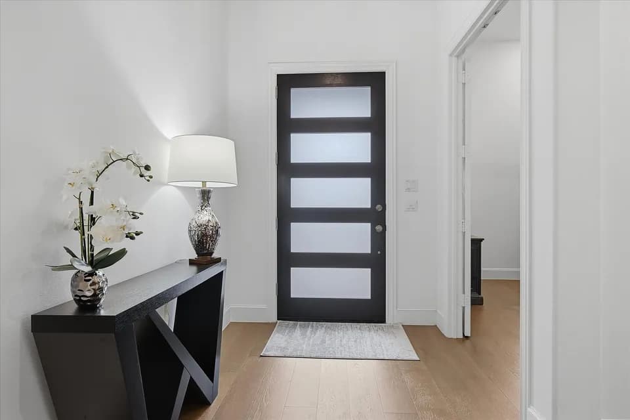
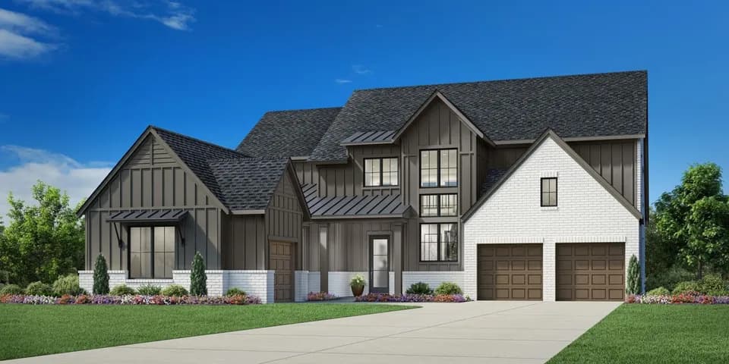
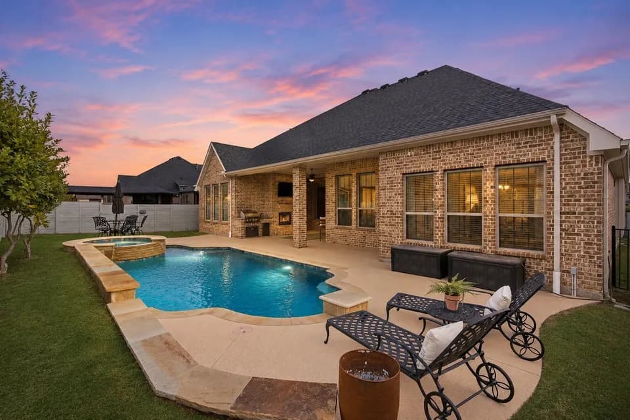
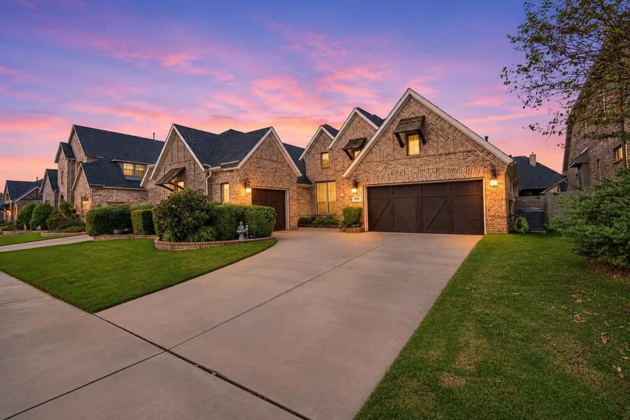
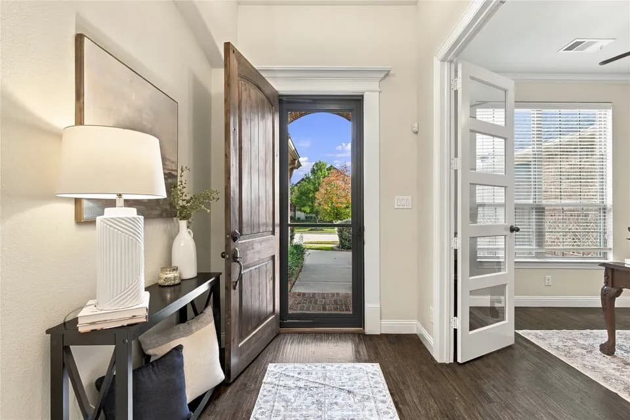
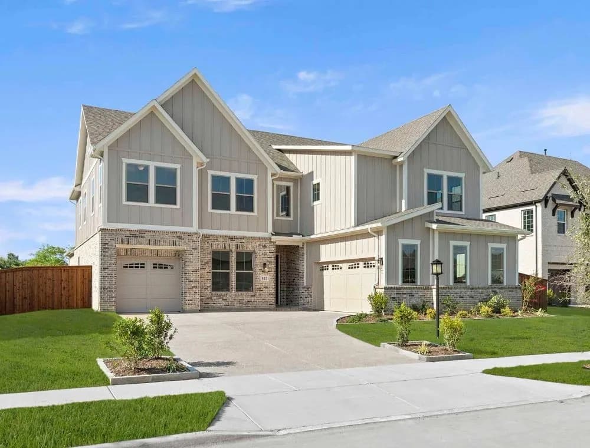
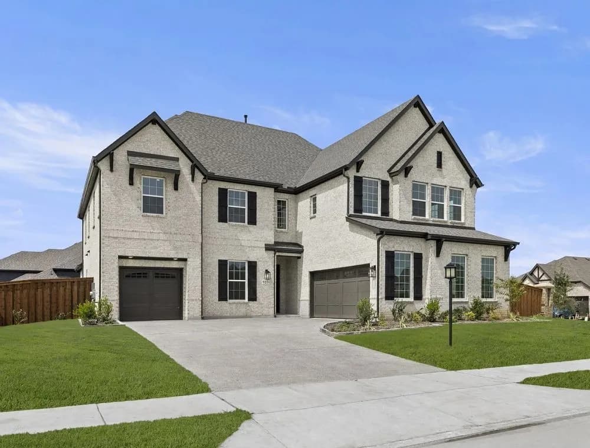
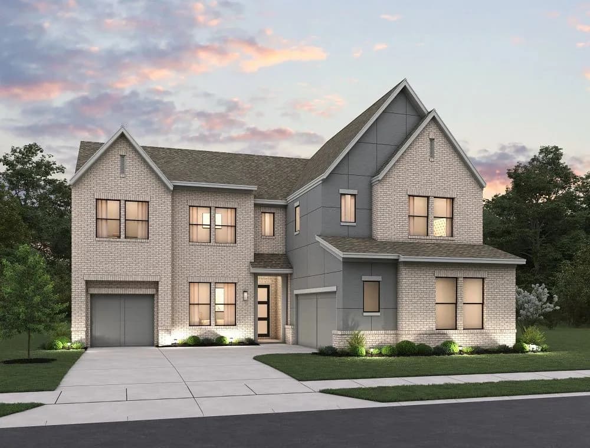
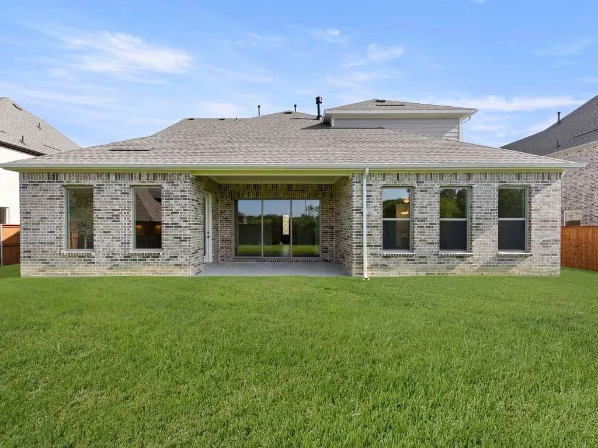
The Westbrook offers 3,900 square feet of thoughtfully designed living space, featuring 5 bedrooms, 4.5 bathrooms, and a layout that balances open-concept living with intentional spaces for privacy and retreat. Upon entering through the foyer, you're welcomed into a central living area where the kitchen, family room, and breakfast area flow seamlessly together-creating a natural hub for everyday living and entertaining. The kitchen features a large eat-in island, walk-in pantry, and easy access to the covered patio for effortless indoor-outdoor connection. Privately tucked at the rear of the home, the primary suite offers a quiet retreat with dual vanities, a soaking tub, walk-in shower, and a spacious walk-in closet with direct access to the utility room. A secondary bedroom with full bath on the main level provides flexibility for guests or multigenerational living, while a mudroom and powder bath are conveniently located near the garage entry. Upstairs, a spacious game room and dedicated media room create multiple areas to gather and unwind. Three additional secondary bedrooms, each with walk-in closets, offer comfort and privacy, with convenient access to bathrooms throughout the level. Designed with flexibility in mind, the one-car garage can be converted into a sixth bedroom with a fifth full bath-ideal for extended stays or a private guest suite. Throughout the home, each space is intentionally placed to balance connection and privacy. The result is a home that feels
Argyle High School
high · 9-12 · 0.9 mi
Argyle South Elementary School
elementary · K-5 · 1.3 mi
Argyle Middle School
middle · 7-8 · 2.3 mi
Liberty Christian School
elementary · K-12 · 0.5 mi
Argyle Intermediate School
elementary · 6 · 3.4 mi
Montessori Country Day School
elementary · K-2 · 3.1 mi
Listed by Furst Ranch · AshtonWoods