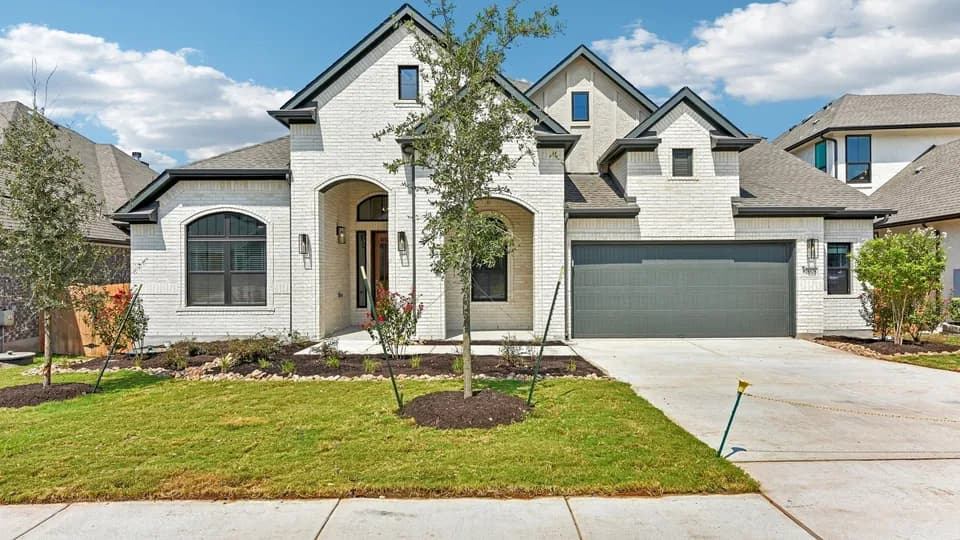
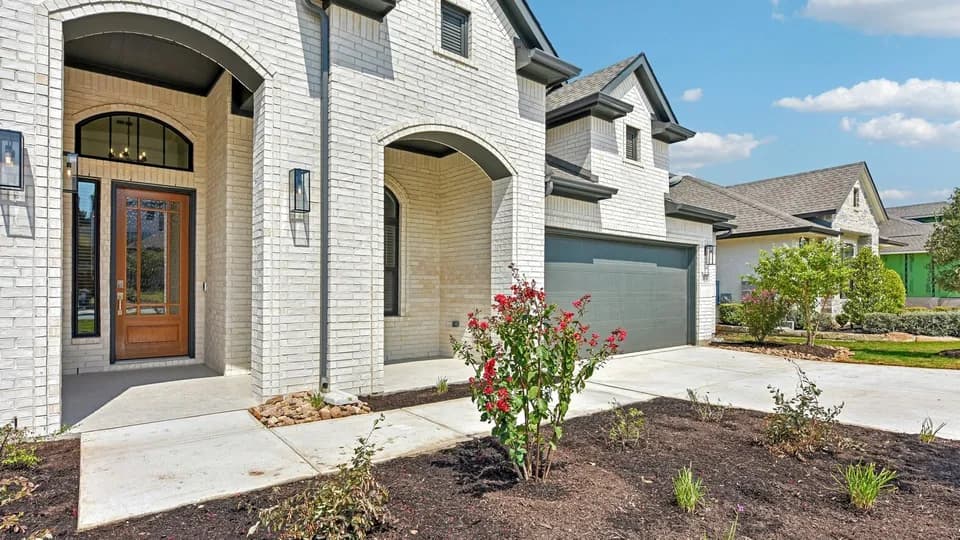
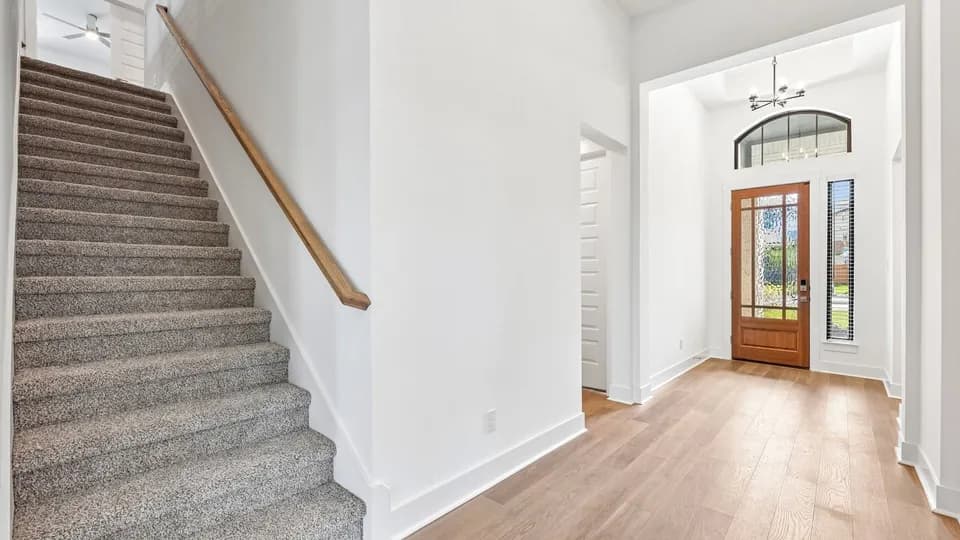
New construction

$795,900
4 bd · 3.5 ba · 2,860 sqft
16705 Moineau Drive, Austin, TX 78738
Single family · $278/sqft ·
$5,345/mo est. payment
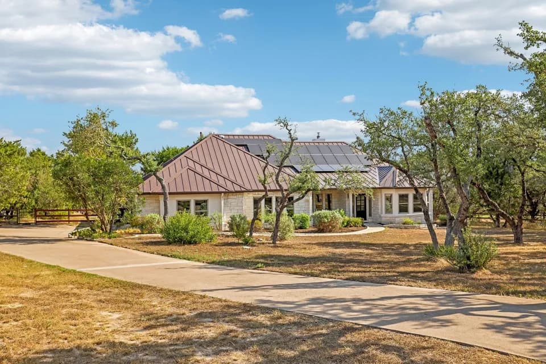
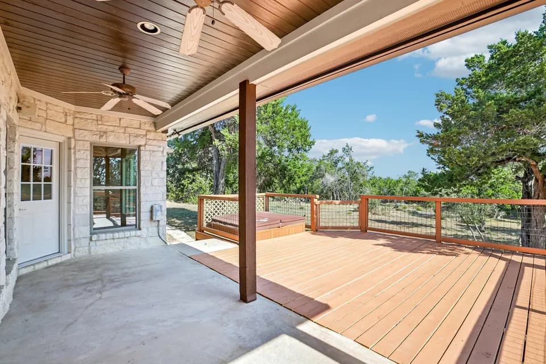
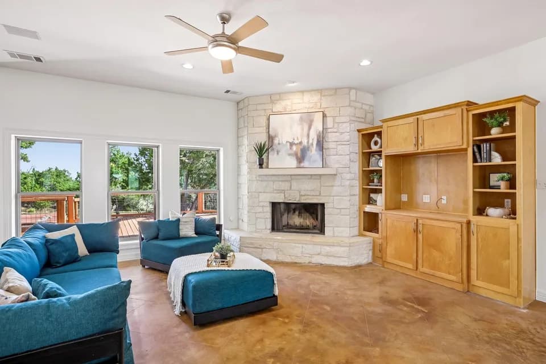
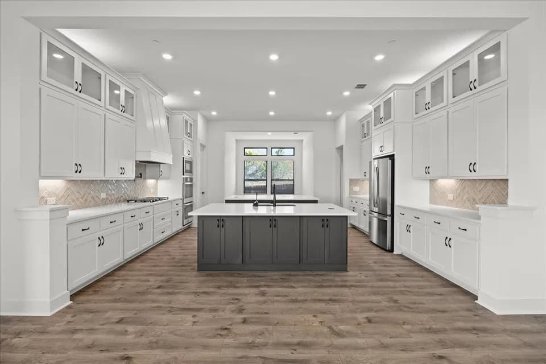
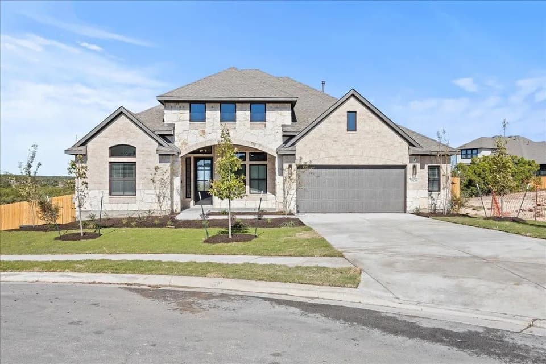
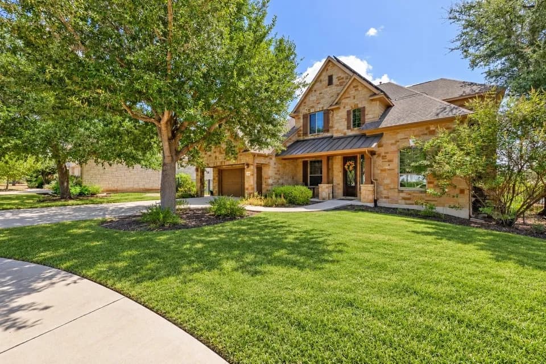
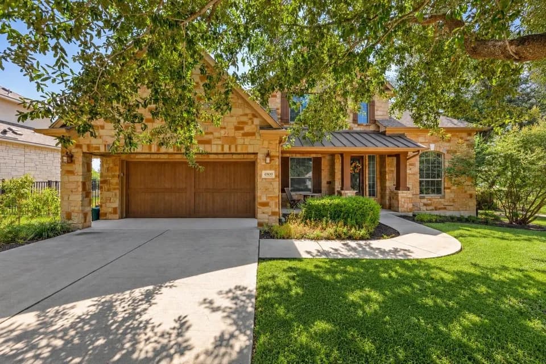
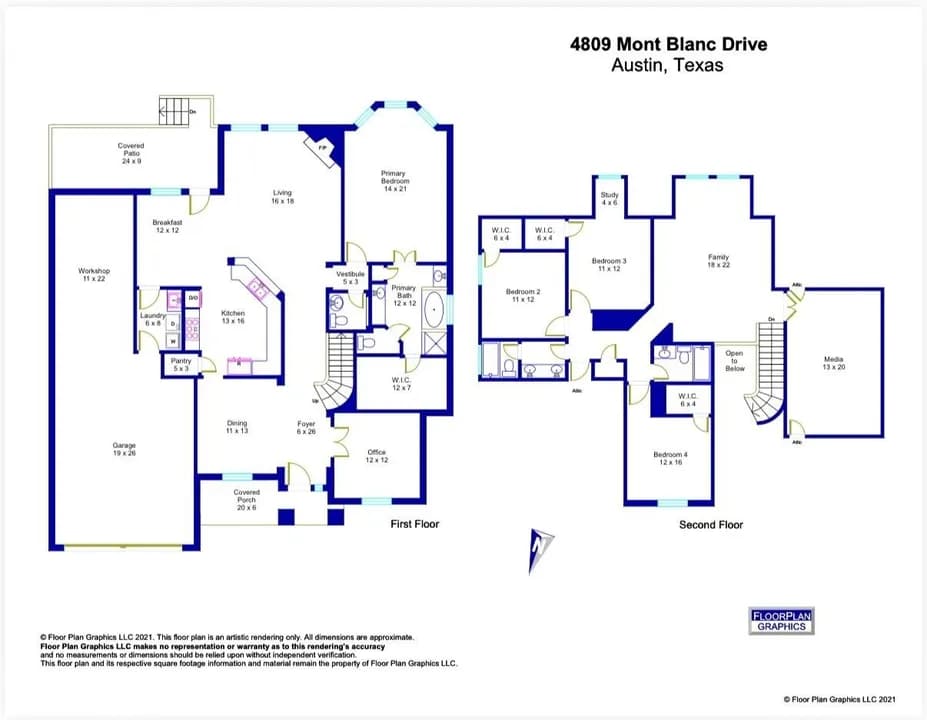
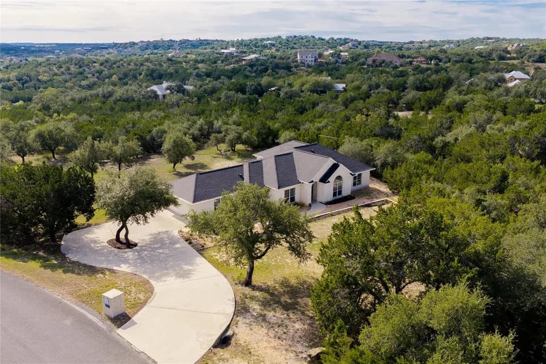
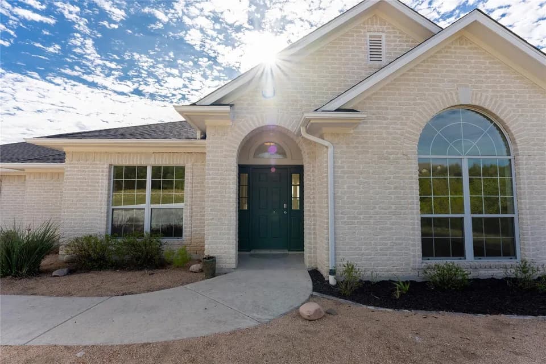
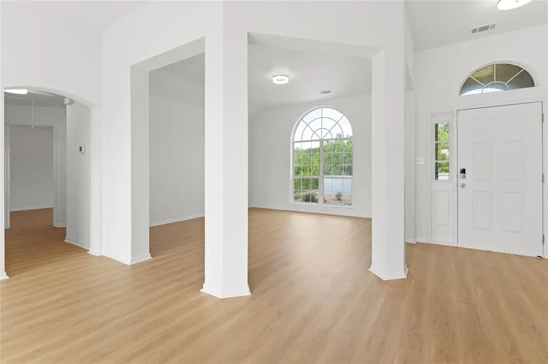
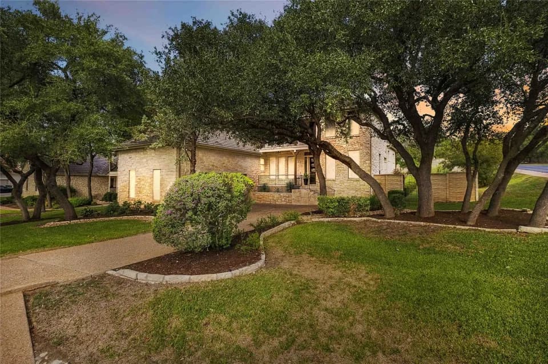
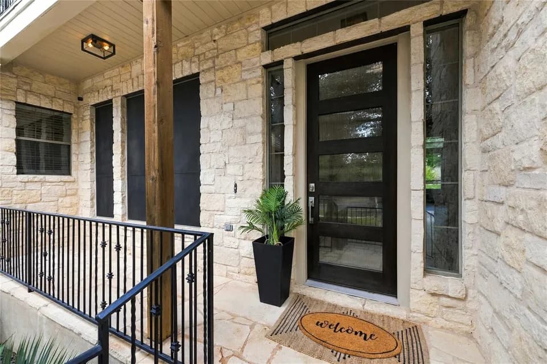
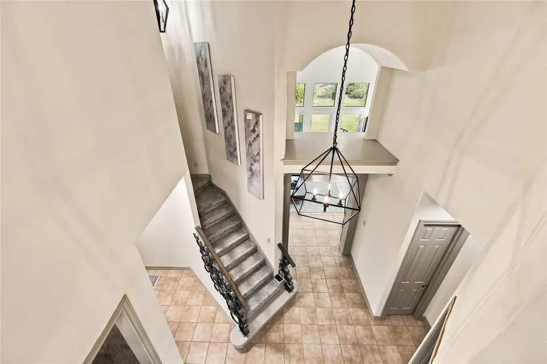
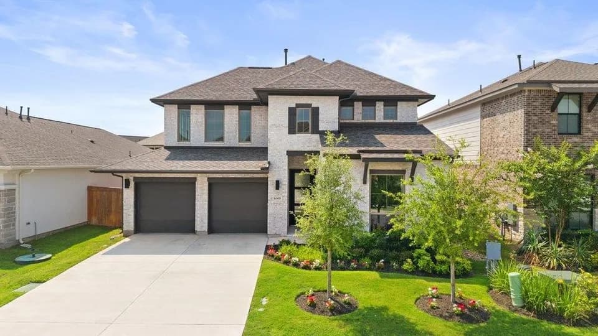
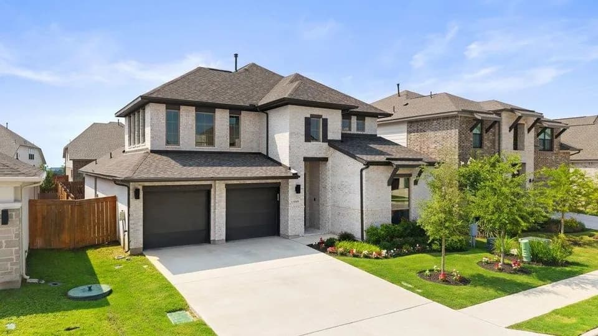
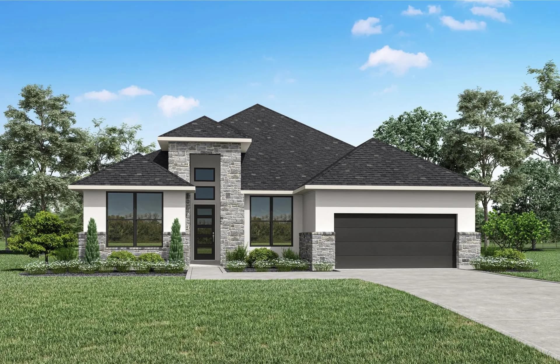
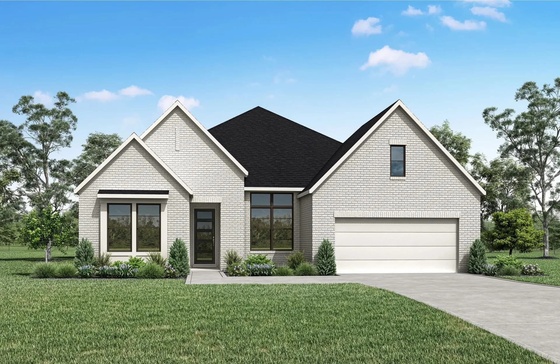
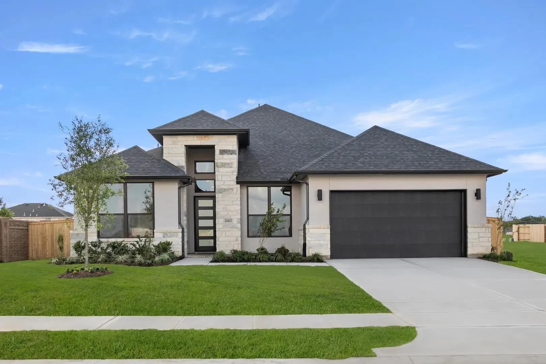
The Preswick by Drees Custom Homes is a beautifully designed single?level floor plan offering spacious, open?concept living with premium architectural detail. Featuring up to four bedrooms, a dedicated home office and an optional media room, this layout blends functionality with modern comfort. The gourmet kitchen flows seamlessly into the bright family and dining areas, with large sliding door options that extend living space to the outdoor patio. A luxurious primary suite with available features like a free?standing tub or upgraded shower creates a private retreat. With multiple elevation styles and customizable options, the Preswick delivers flexible, stylish living tailored to your lifestyle.
Bee Cave Middle
middle · 6-8 · 2.2 mi
Bee Cave Elementary School
elementary · K-5 · 3.9 mi
Lake Travis High School
high · 9-12 · 4.3 mi
International School of Texas
elementary · K-6 · 3.1 mi
Lake Travis Middle School
middle · 6-8 · 2.8 mi
The Prep School of Bee Cave
elementary · K · 3.7 mi
Listed by Provence - 60' · TheDreesCompany