Price cut



$349,000
3 bd · 3 ba · 1,605 sqft
500 Katonah Dr, Red Lion, PA 17356
Condo · $217/sqft ·
$2,245/mo est. payment
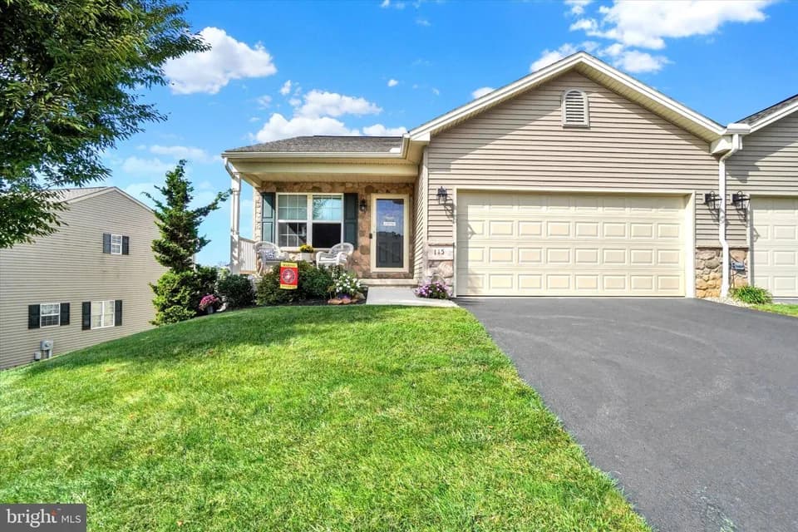
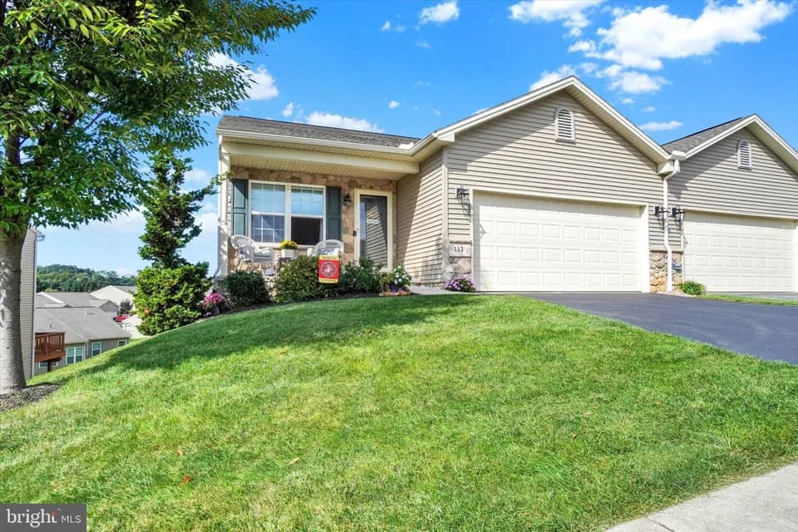
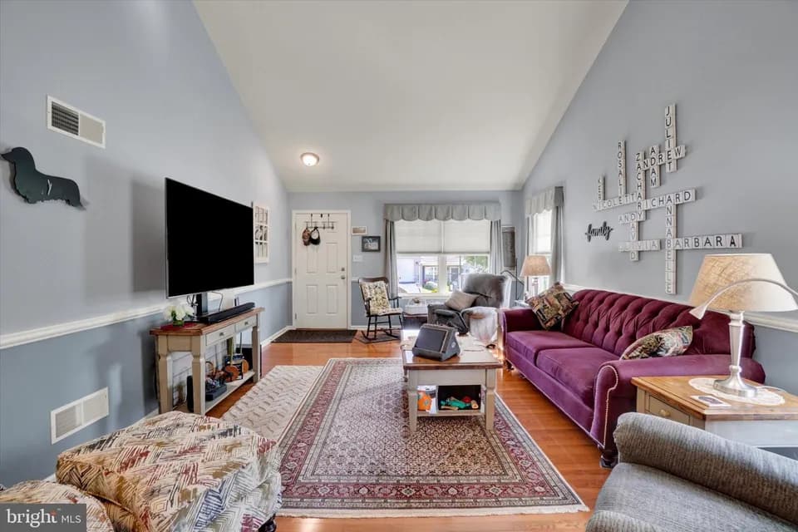
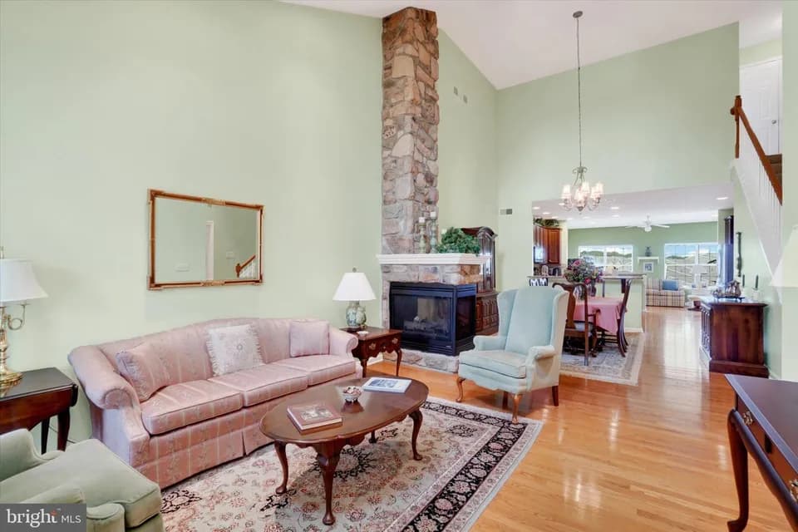
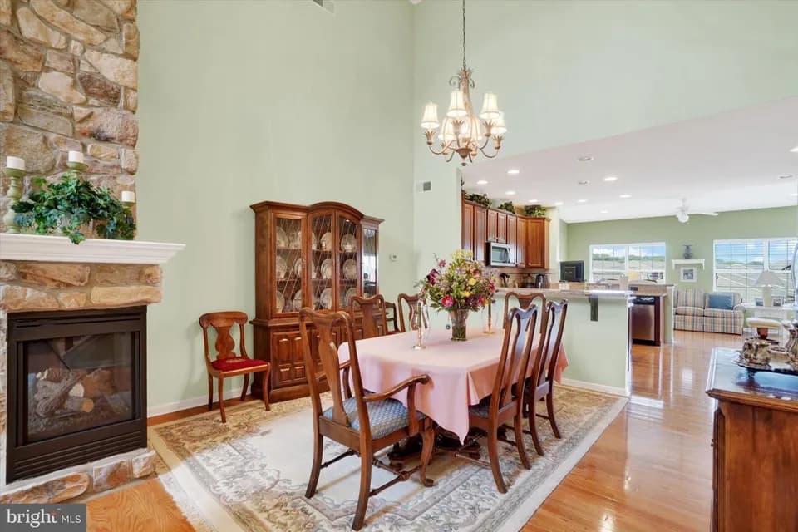
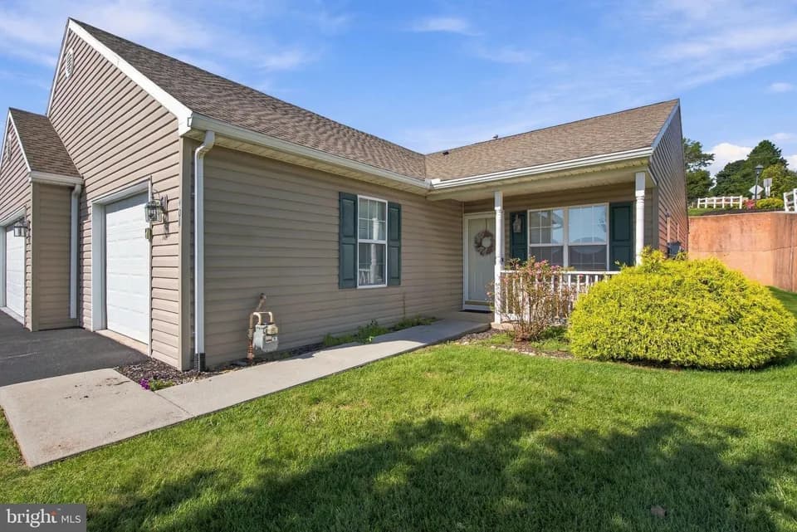
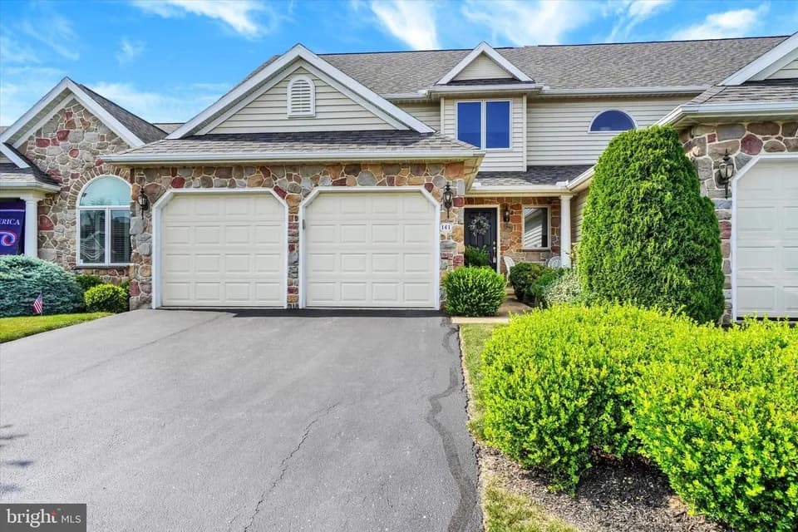
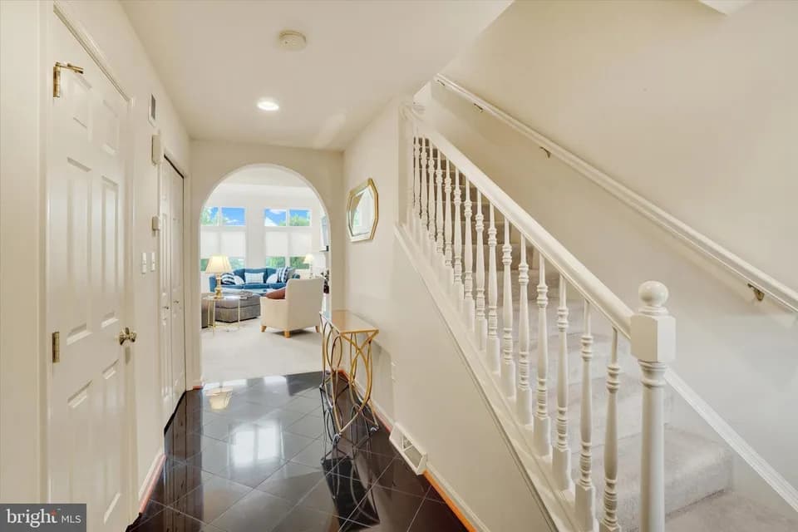
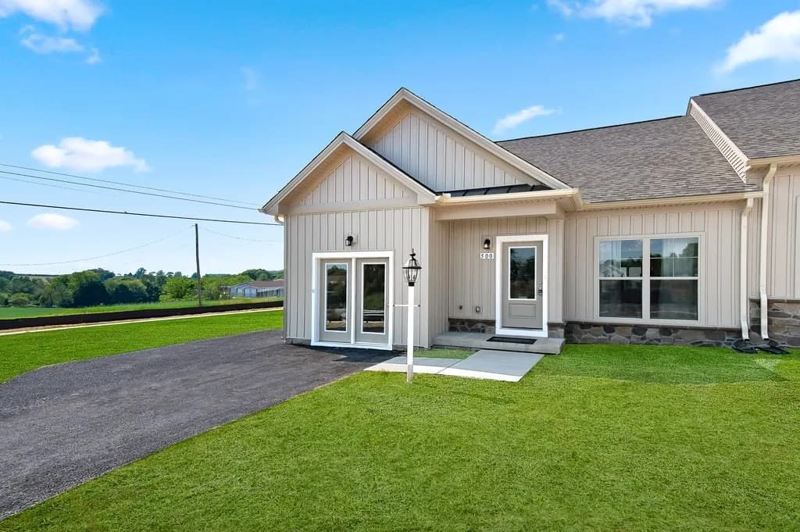
The Bailey is a thoughtfully designed villa floor plan offering over 1,600 square feet of low maintenance living with 3 bedrooms, 3 full baths and a one-car garage. Designed around the convenience of first-floor living, the home features an open-concept layout highlighted by a dramatic two-story vaulted living room that opens to the loft above, creating a spacious and airy atmosphere throughout the main living area. The kitchen flows seamlessly into the dining and living spaces and is appointed with quartz countertops, stainless steel appliances and ample cabinetry, making it ideal for both everyday living and entertaining. The main level includes a private owner's suite with an ensuite bath, a secondary bedroom, an additional full bath and a conveniently located laundry area, allowing homeowners to enjoy true one-floor living. Upstairs, a spacious loft overlooks the great room below and is accompanied by a third bedroom and full bath, providing flexible space for guests, a home office, hobby area or additional living space while maintaining privacy from the main level. A full basement is included and offers substantial storage as well as future finishing potential for recreation space, additional living areas or guest accommodations. Combining open-concept design, flexible living spaces and low maintenance ownership, The Bailey delivers a functional and well-balanced layout designed to accommodate a variety of lifestyles.
Ore Valley El School
elementary · K-3 · 1.6 mi
Dallastown Area Senior High School
high · 9-12 · 1.7 mi
Dallastown Area Middle School
middle · 7-8 · 1.8 mi
St Joseph School
elementary · PK-6 · 1.1 mi
Dallastown Area Intermediate School
elementary · 4-6 · 4.8 mi
Christ Lutheran Child Development Center
elementary · PK-K · 1.2 mi
Listed by Heather Glen · BurkentineBuilders