Coming soon



$529,900
4 bd · 2.5 ba · 2,580 sqft
Steeple View Dr, Hanover, PA 17331
Single family · $205/sqft ·
$3,409/mo est. payment
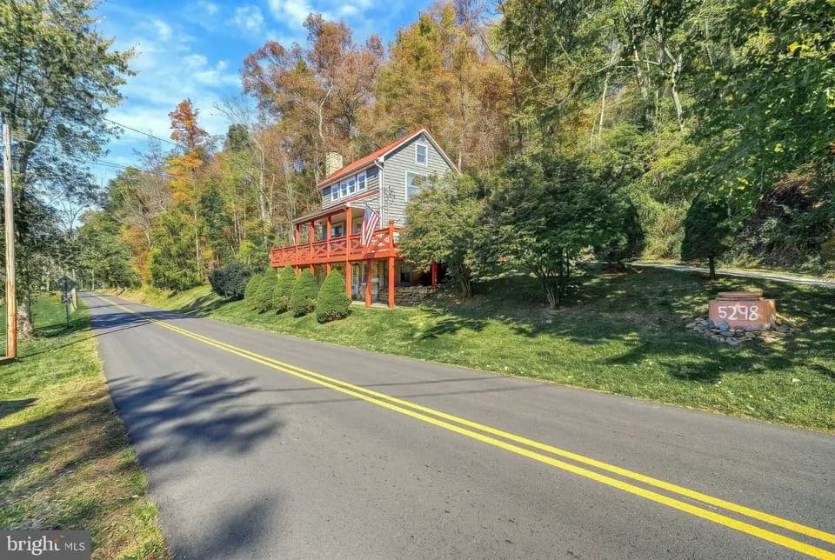
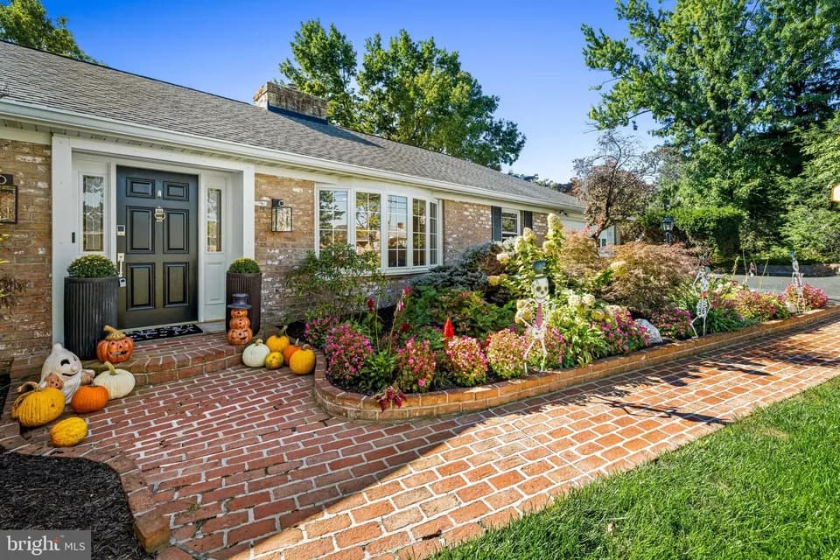
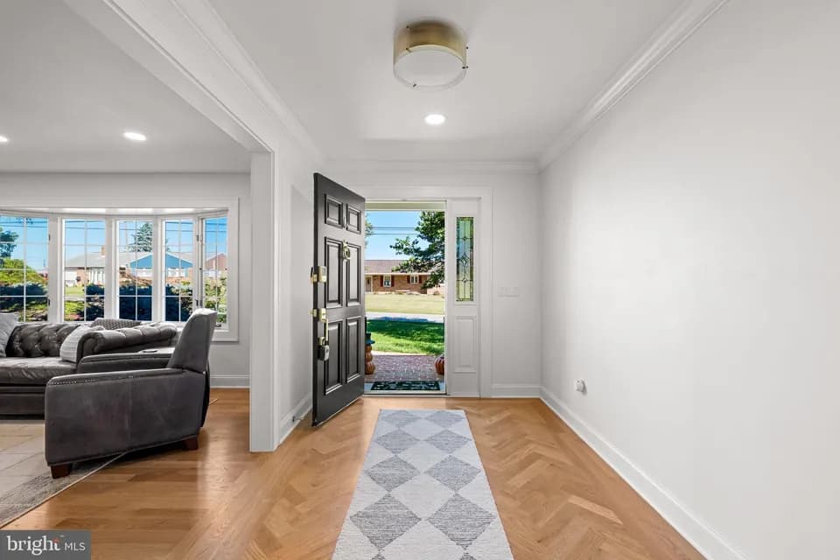
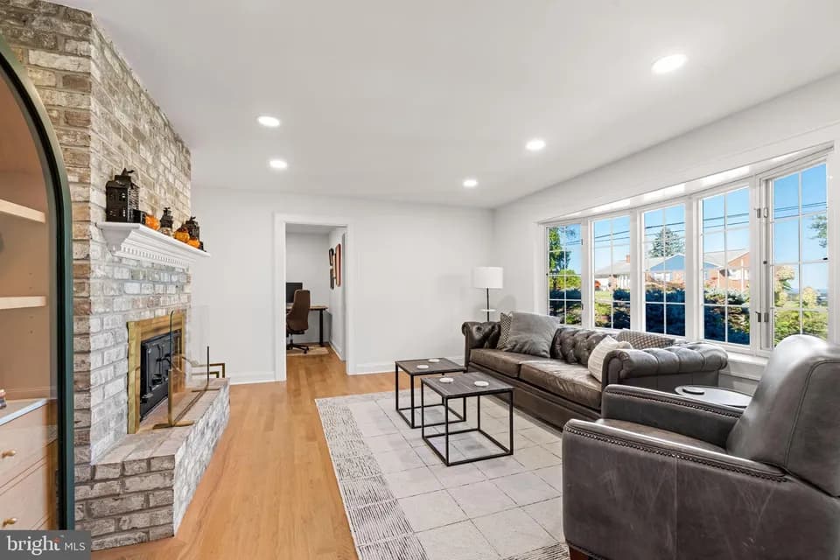
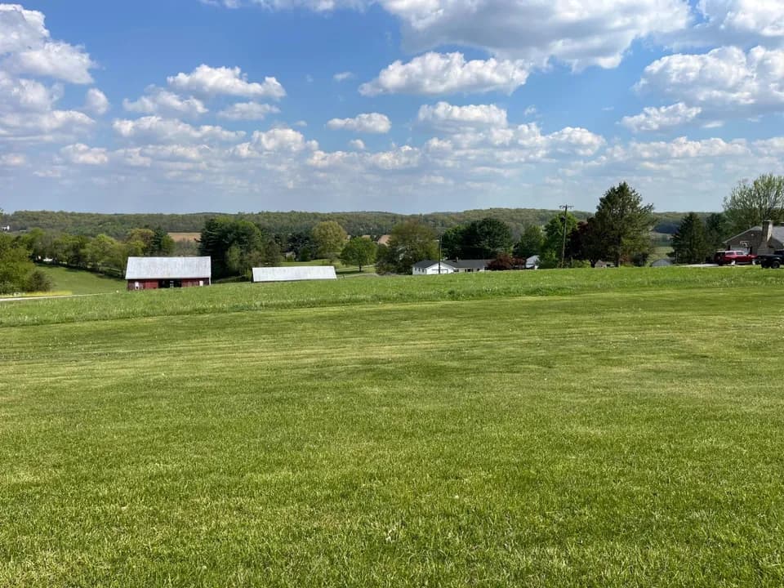
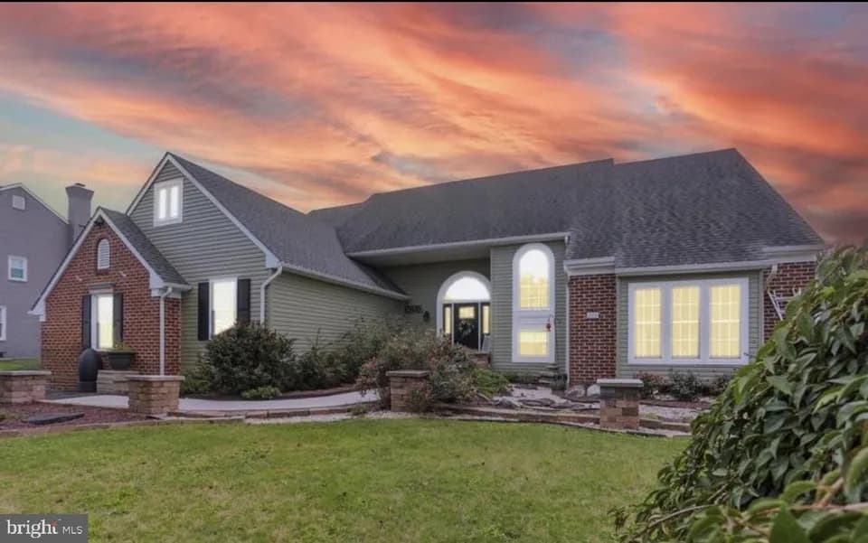
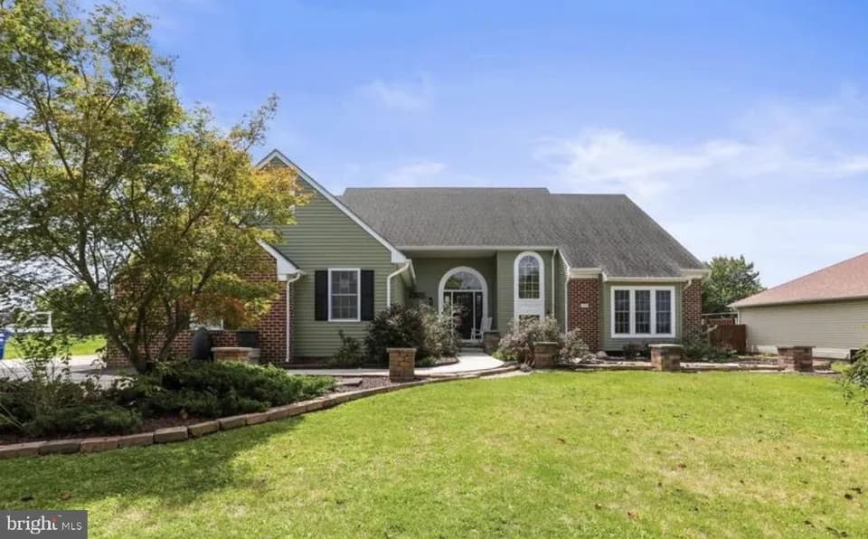
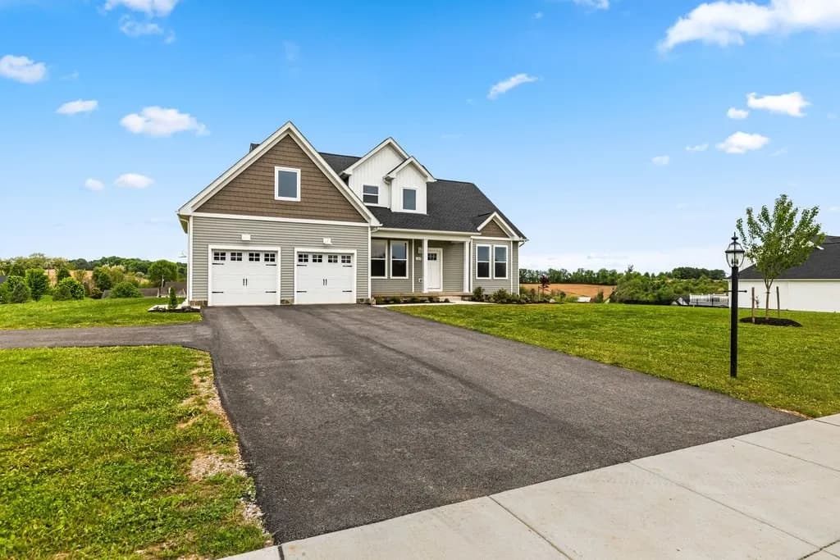
Welcome to the Salem at Steeple Chase, a beautifully crafted craftsman-style home offering approximately 2,580 square feet of thoughtfully designed living space. This four-bedroom, two-and-a-half-bath floor plan blends modern comfort with timeless design, creating the perfect setting for both everyday living and entertaining. The heart of the home is the impressive two-story great room, where soaring ceilings create an open and inviting atmosphere. The adjoining kitchen features quartz countertops, a large center island, stainless steel appliances, abundant cabinetry, and a spacious walk-in pantry. The main-level owner's suite provides a private retreat with dual walk-in closets and a luxurious bath, while a flexible front room offers the perfect space for a home office, formal dining room, or additional living area. Upstairs, three generously sized bedrooms and a full bath provide comfortable accommodations for family and guests. The full unfinished basement offers exceptional storage and future expansion potential. Situated in the desirable Steeple Chase community, homeowners enjoy spacious homesites, scenic countryside views, and no HOA, all while remaining conveniently close to Hanover, shopping, dining, and major commuter routes including Route 94 and Route 30. The Salem delivers quality craftsmanship, functional living spaces, and the perfect balance of luxury, privacy, and convenience.
Emory H Markle Middle School
middle · 6-8 · 4.4 mi
South Western Senior High School
high · 9-12 · 4.5 mi
West Manheim El School
elementary · K-5 · 2.9 mi
St. Joseph School -Middle
elementary · 4.6 mi
Manheim El School
elementary · K-5 · 3.7 mi
Missionary Bible Baptist Academy
high · 12 · 4.6 mi
Listed by Steeple Chase · BurkentineBuilders