

New construction


$399,900
3 bd · 2 ba · 1,700 sqft
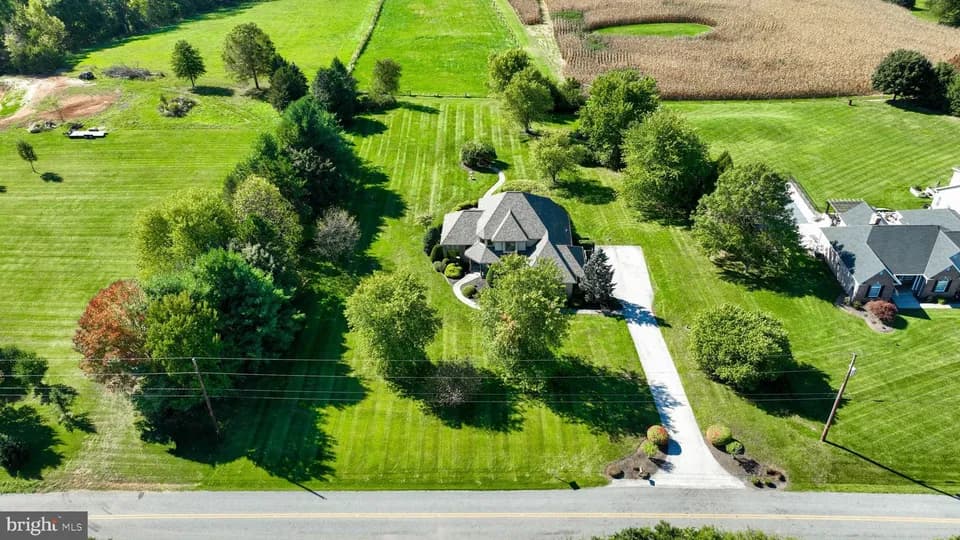
42 Lobell Rd, Abbottstown, PA 17301
Single family · $235/sqft ·
$2,566/mo est. payment
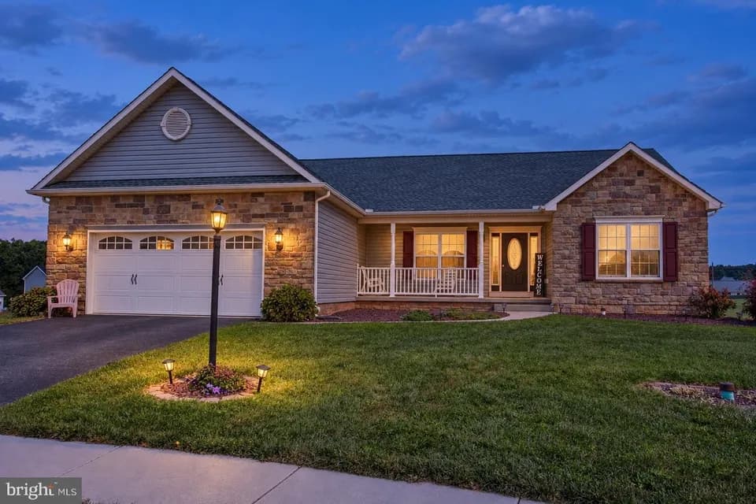
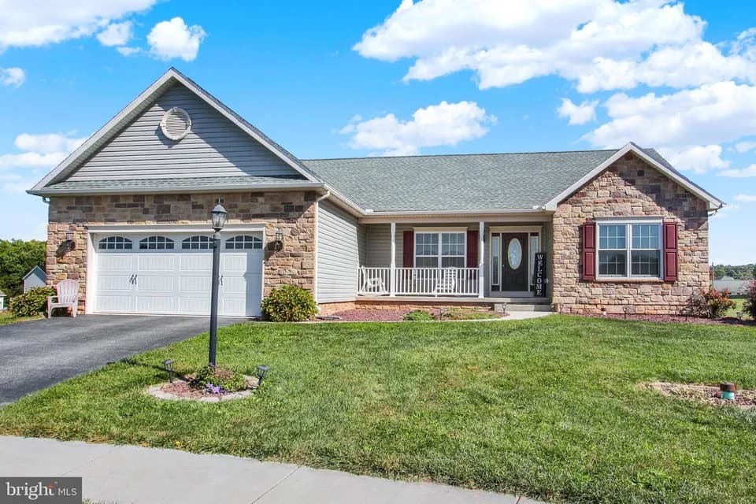
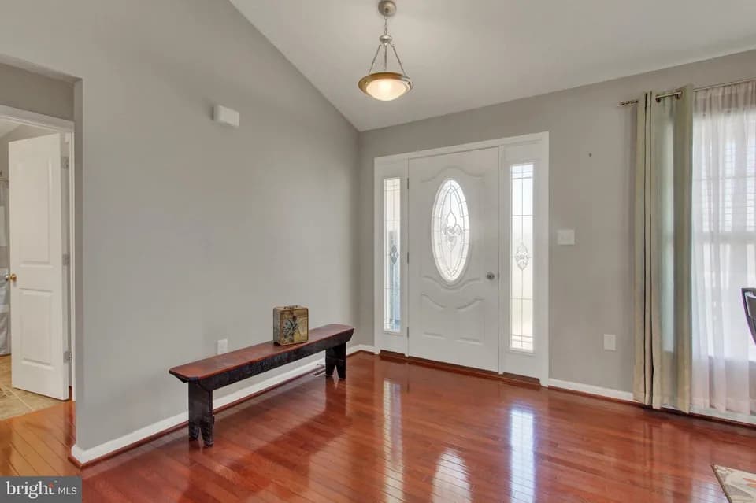
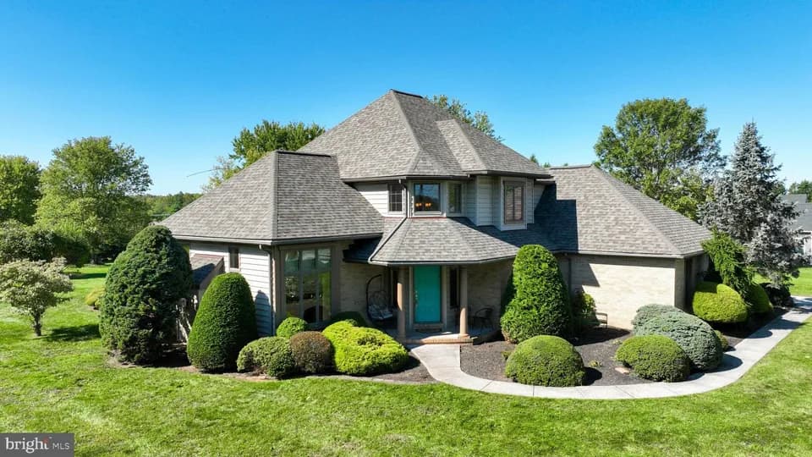
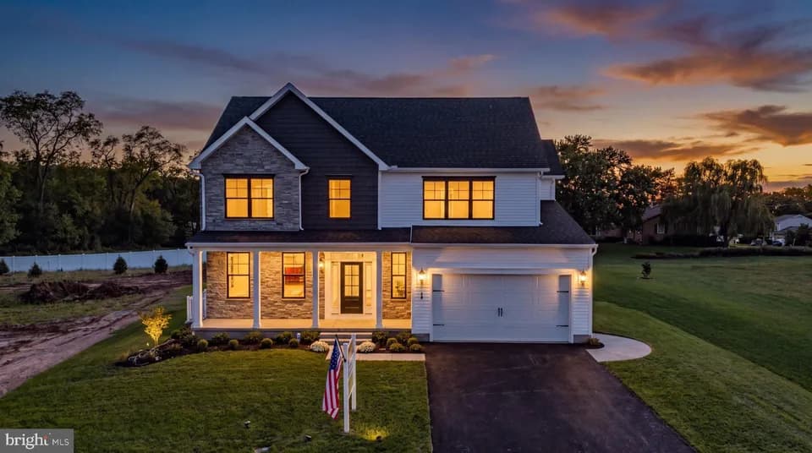
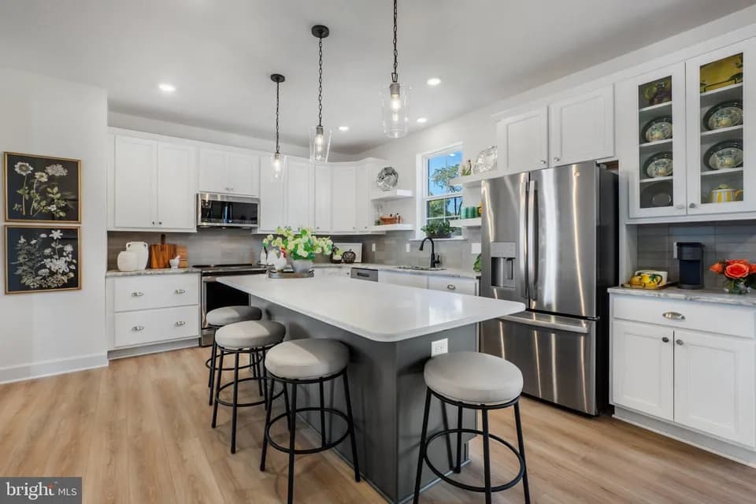
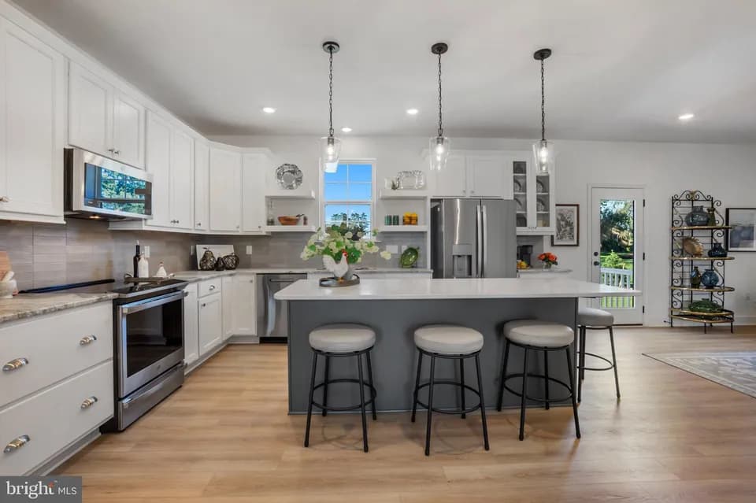
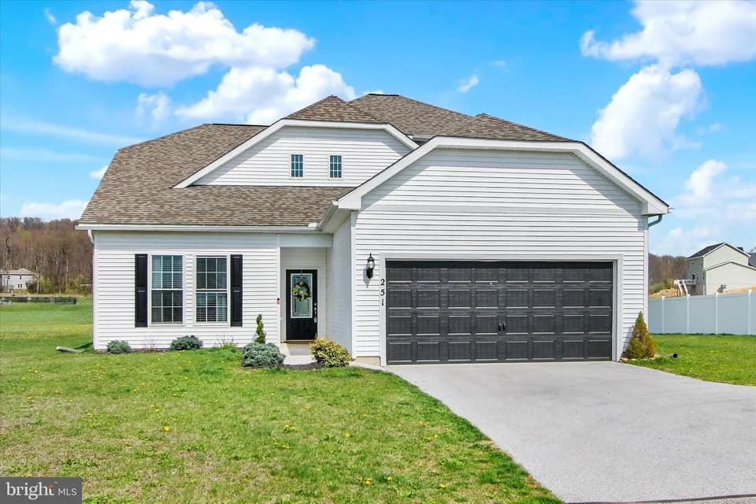
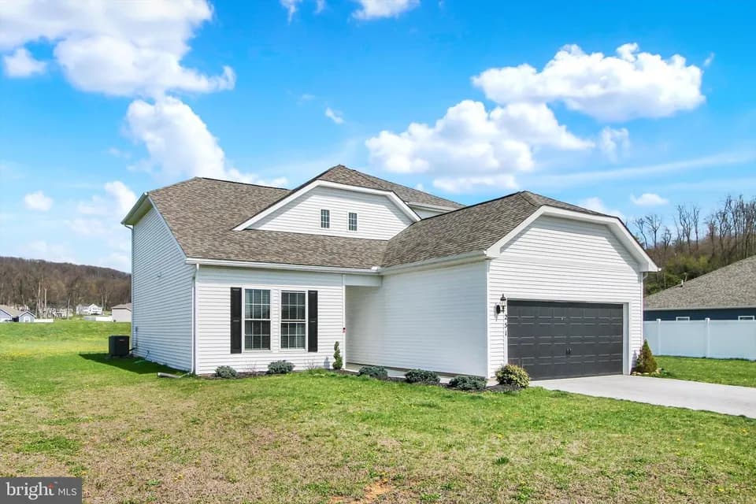
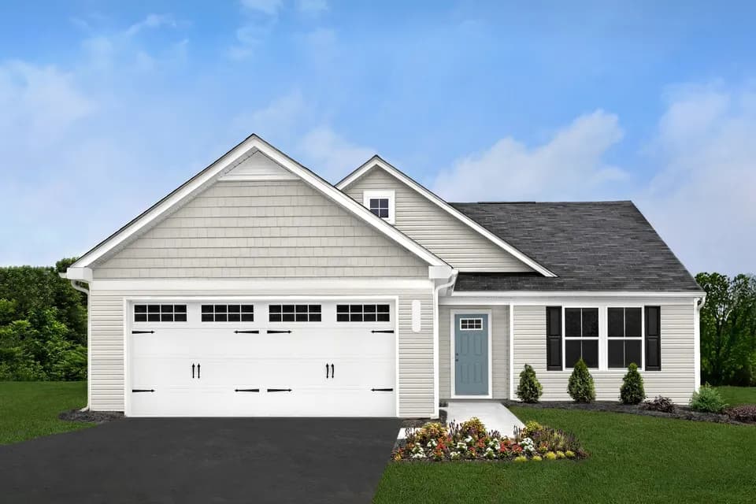
The Parkton is a thoughtfully designed Craftsman-style rancher offering approximately 1,700 square feet of single-level living with 3 bedrooms, 2 baths and an attached two-car garage. Designed with convenience and functionality in mind, the home features a wide-open floor plan highlighted by soaring cathedral ceilings that create a spacious and inviting atmosphere throughout the main living areas. The seamless flow between the kitchen, dining and living spaces makes the home ideal for both everyday living and entertaining. A split-bedroom layout provides added privacy by separating the primary suite from the secondary bedrooms. The owner's suite features cathedral ceilings, a large walk-in closet and a spacious ensuite bath complete with dual vanities, a separate shower and a soaking tub. Two generously sized secondary bedrooms and a shared full bath are positioned on the opposite side of the home, offering comfortable accommodations for family members or guests. Designed around the ease of one-floor living, The Parkton combines open-concept design, spacious room sizes and timeless Craftsman styling into a well-balanced floor plan. With its functional layout, private owner's retreat and expansive main living space, The Parkton offers a comfortable and practical design suited for a variety of lifestyles.
New Oxford Senior High School
high · 9-12 · 3.0 mi
New Oxford Middle School
middle · 7-8 · 3.0 mi
Conewago Valley Intermediate School
elementary · 4-6 · 3.1 mi
Paradise School For Boys
elementary · 1.8 mi
New Oxford El School
elementary · K-3 · 3.0 mi
Oxford Christian Academy
elementary · 3-12 · 3.2 mi
Listed by Residence at the Bridges · BurkentineBuilders