New


$999,999
5 bd · 3.5 ba · 3,444 sqft
1201 Cross Creek Drive, Seneca, SC 29678
Single family · $290/sqft ·
$5,716/mo est. payment
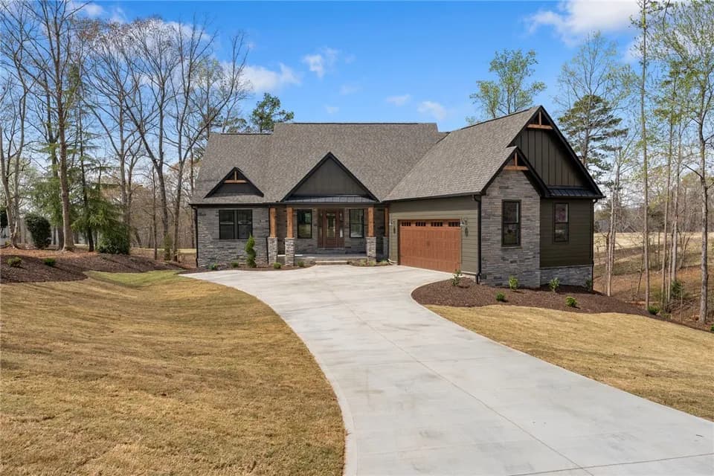
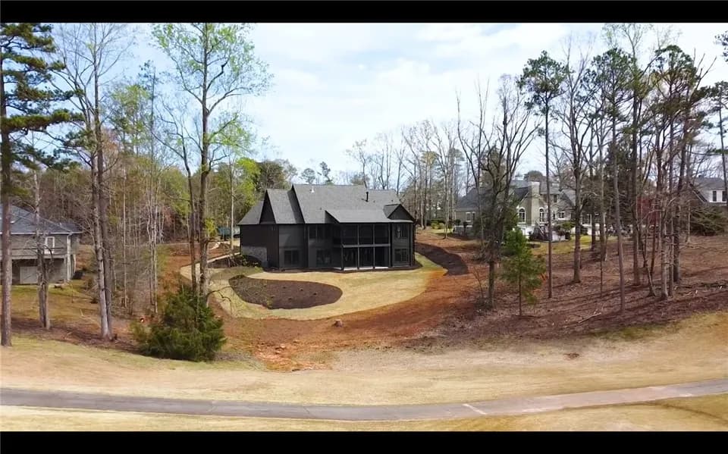
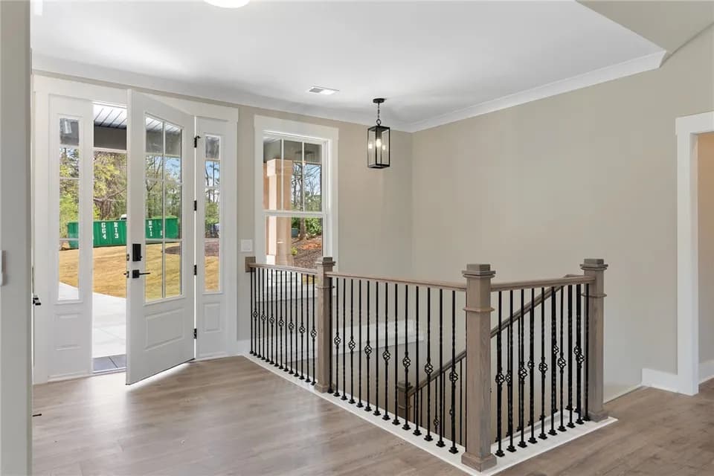
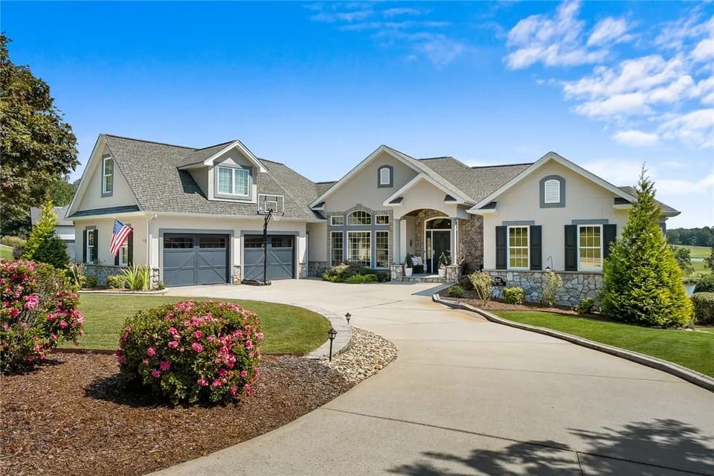
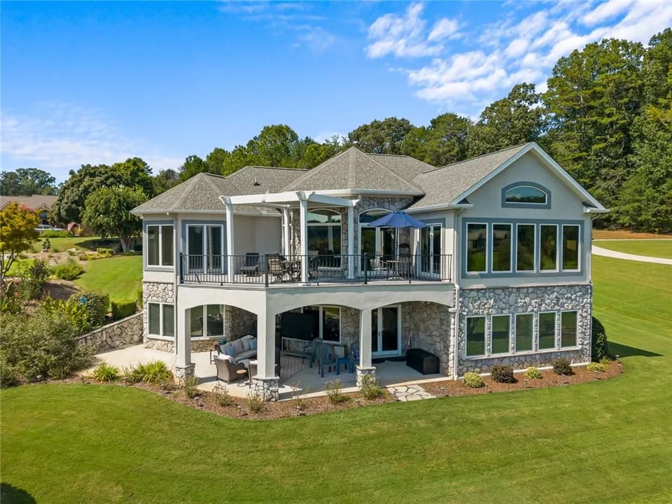
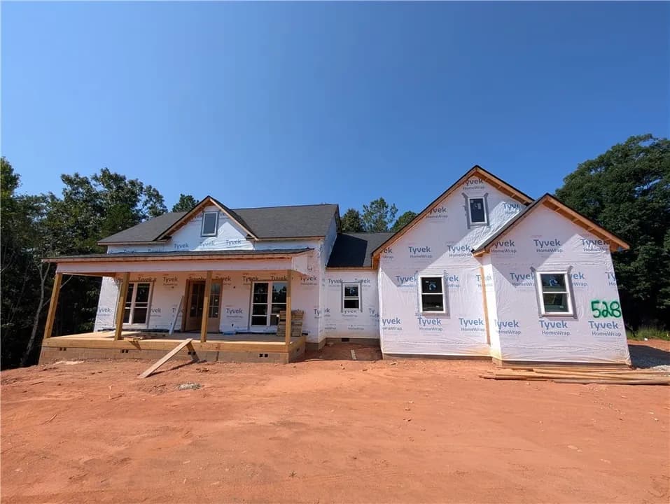
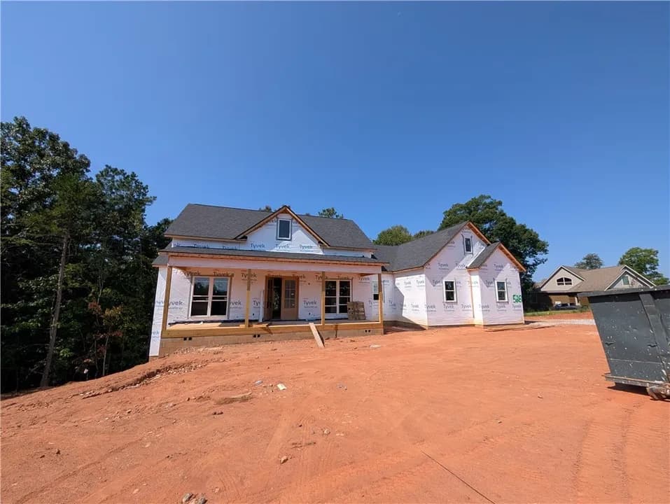
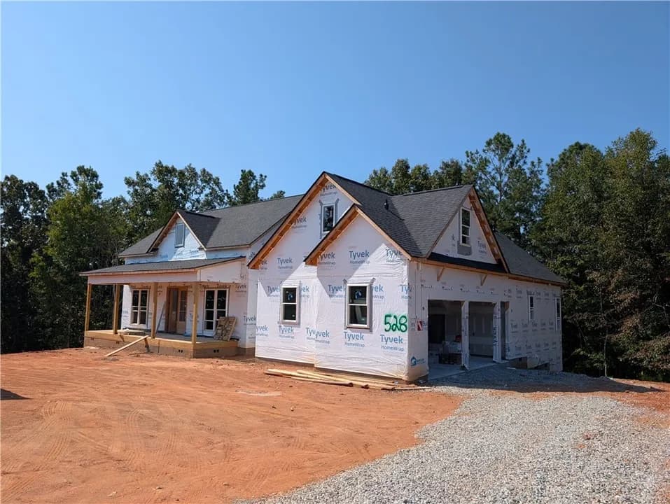
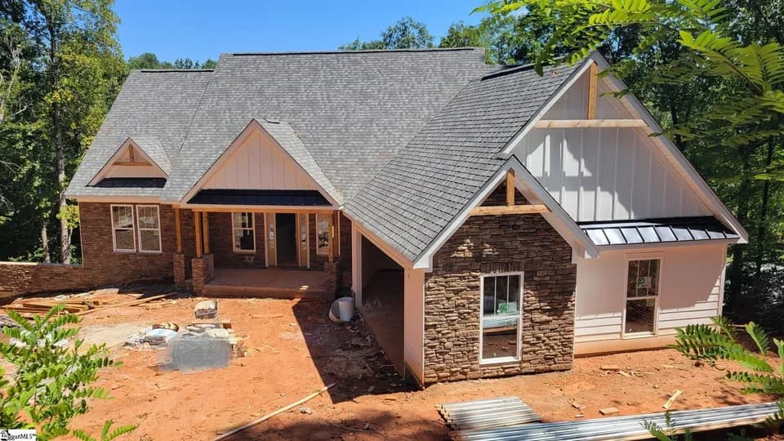
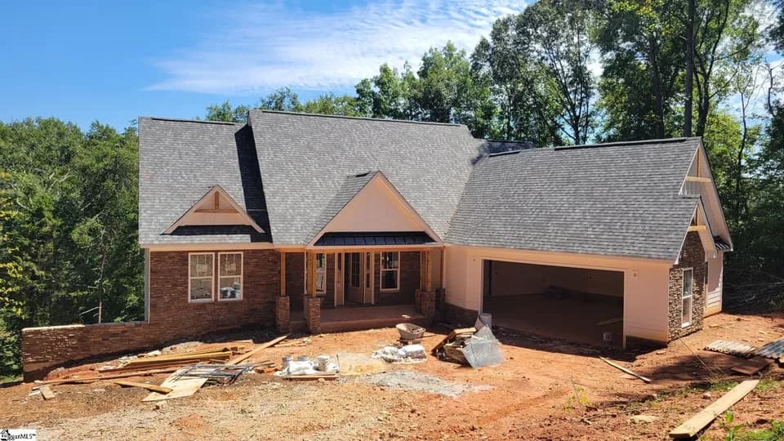
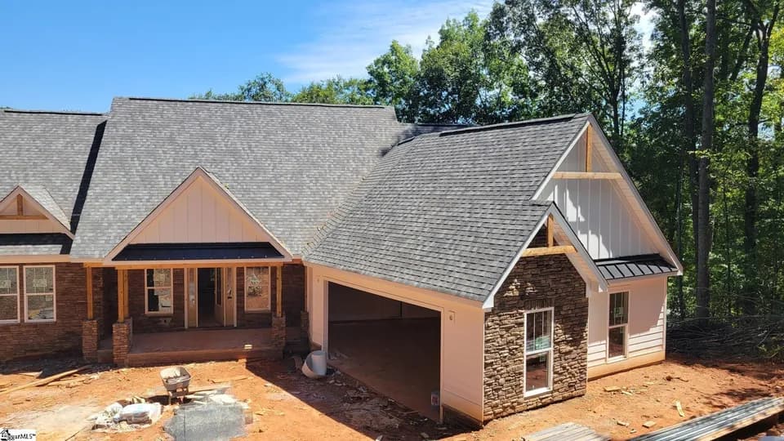
The Aberdeen is a thoughtfully designed home featuring a walkout basement and expansive indoor-outdoor living, ideal for homesites with views or sloped terrain. The main level is anchored by an open kitchen, caf, and family room that flow effortlessly together, creating a welcoming space for everyday living and entertaining. A large kitchen island, walk-in pantry, and generous cabinetry add functionality, while the adjacent covered porch extends the living space outdoors.The private primary suite is conveniently located on the main floor and offers a spacious bedroom, a well-appointed bath, and a walk-in closet. Additional main-level highlights include a welcoming foyer, powder room, laundry room, and a functional garage entry designed to keep daily routines organized.Downstairs, the walkout basement expands the homes versatility with multiple secondary bedrooms, full baths, storage space, and a large flex area perfect for a media room, guest retreat, or recreation space. A covered lower-level porch provides even more room to relax or entertain outdoors, seamlessly connecting interior living with the surrounding landscape.With its layered porches, flexible living spaces, and thoughtful separation between main-level and lower-level living, the Aberdeen offers comfort, functionality, and adaptability in a design that truly maximizes its homesite.
Blue Ridge Elementary School
elementary · K-5 · 1.8 mi
Seneca Middle School
middle · 6-8 · 1.9 mi
Seneca High School
high · 9-12 · 2.0 mi
Poplar Springs Sda School
elementary · K-7 · 4.8 mi
Northside Elementary School
elementary · K-5 · 3.4 mi
Fred P. Hamilton Career Center
high · 9-12 · 4.5 mi
Listed by Oconee County Homes · HunterQuinnHomes