New construction


$615,990
4 bd · 3 ba · 2,396 sqft
2605 Summit Trail Dr, FRIENDSWOOD, TX 77546
Single family · $257/sqft ·
$4,245/mo est. payment
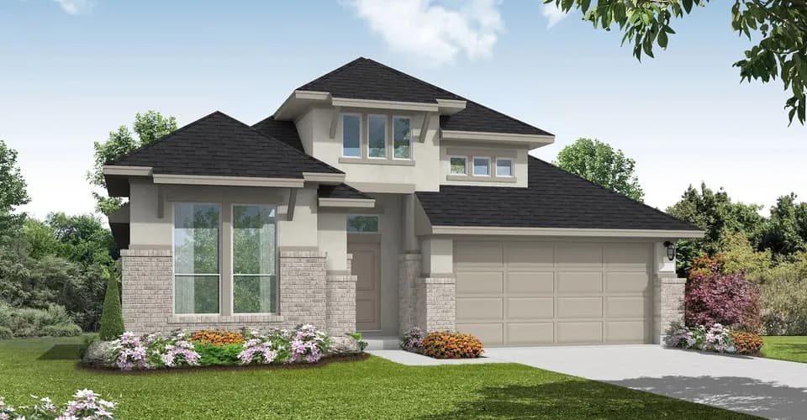
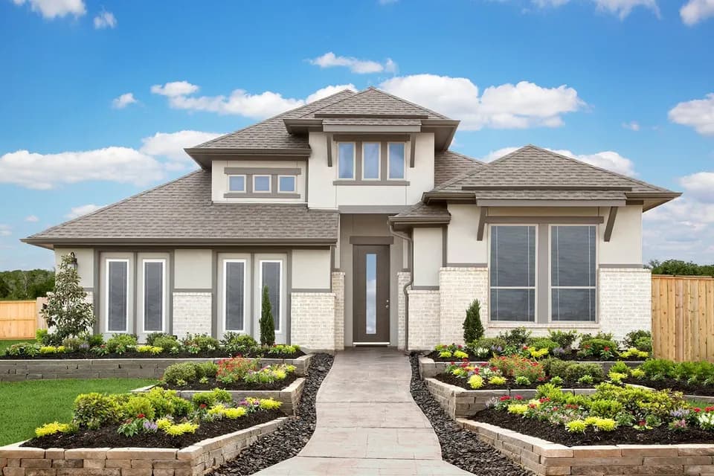
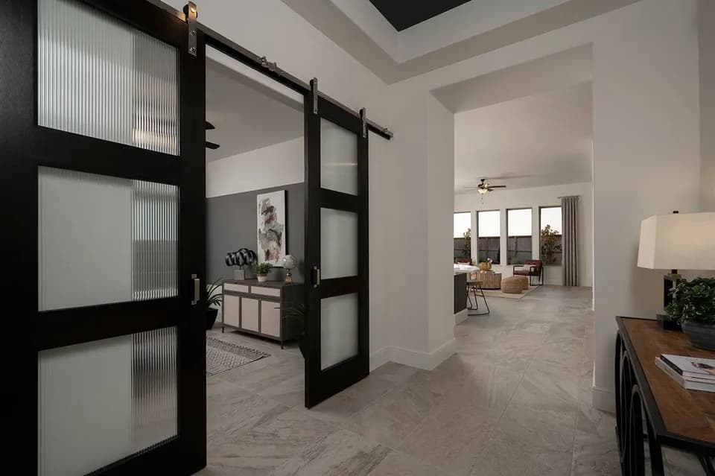
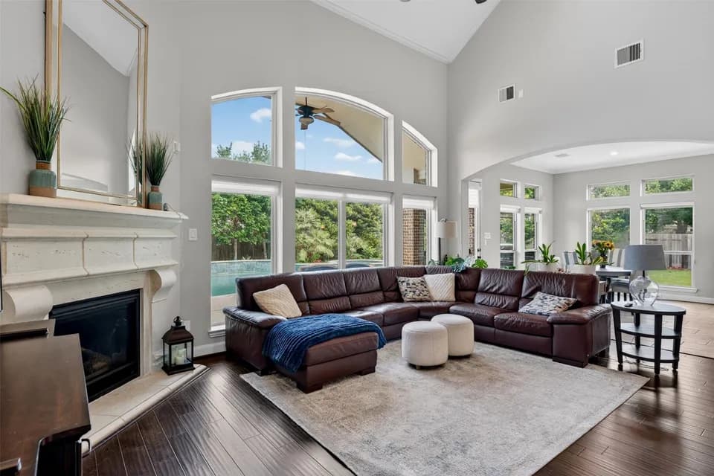
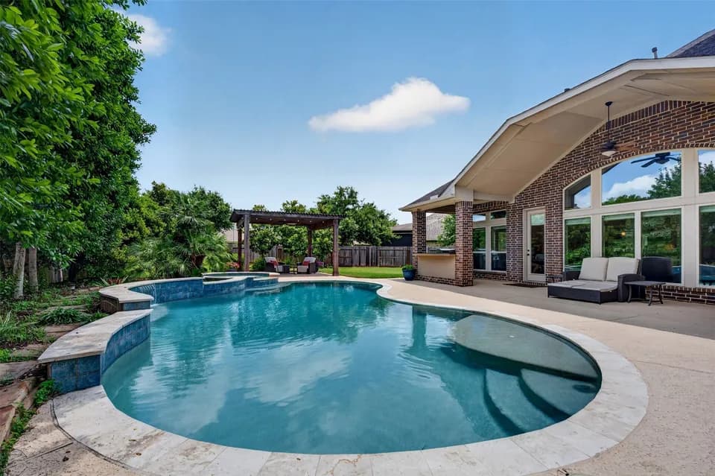
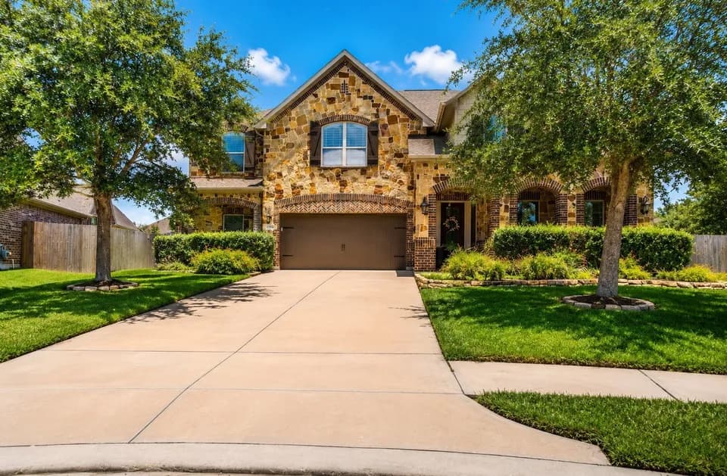
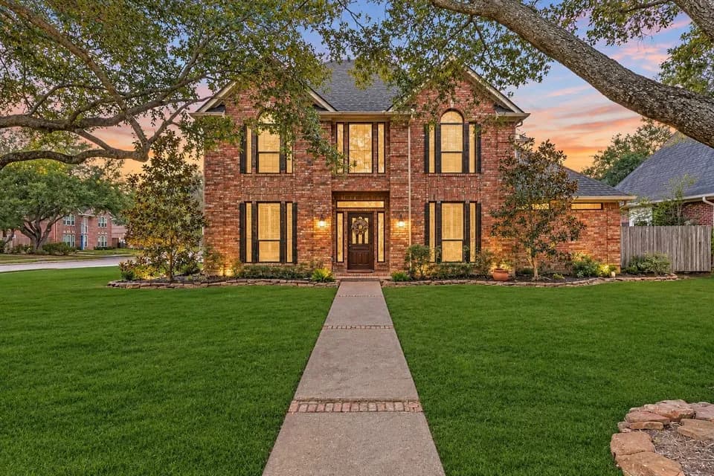
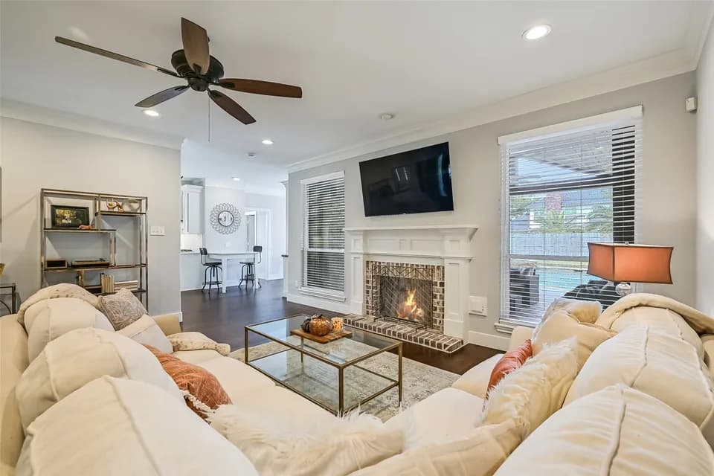
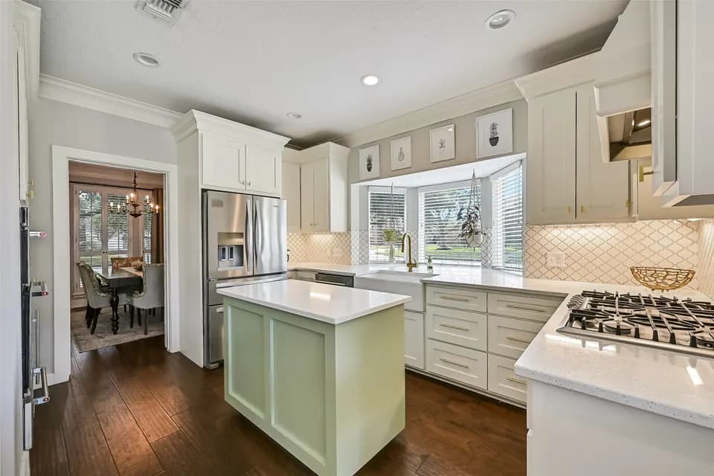
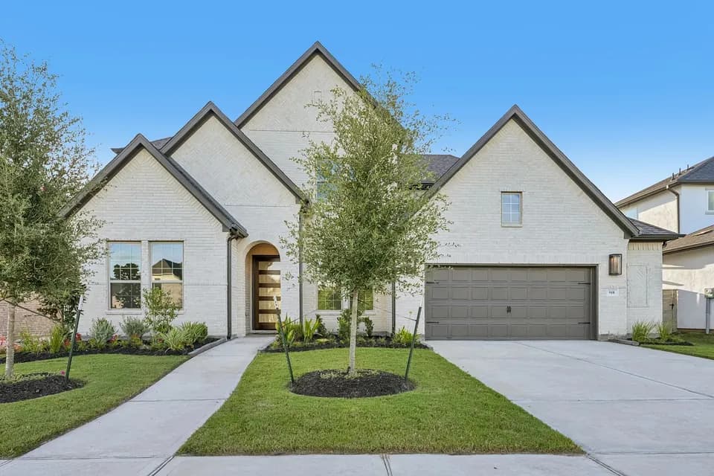
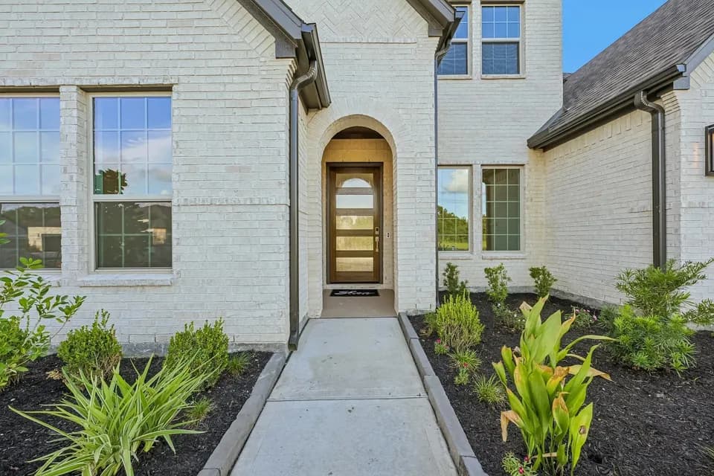
Step into the Venice floor plan through the welcoming front porch and foyer, where two secondary bedrooms and a full bathroom are thoughtfully positioned near the front of the home for added privacy. An additional secondary bedroom and bath are tucked closer to the center of the home, creating a flexible layout ideal for guests, a home office, or growing families. The open-concept design leads into a spacious family room that flows seamlessly into the kitchen and dining area, making everyday living and entertaining feel effortless. The kitchen features a large center island, walk-in pantry, and convenient access to the dining space and covered patio. Privately situated at the back of the home, the primary bedroom offers a relaxing retreat with a spacious walk-in closet and an en-suite bathroom complete with dual sinks, a soaking tub, separate shower, and built-in bench detail. A centrally located utility room adds convenience, while the 3-car garage provides plenty of storage and parking space. The Venice floor plan combines functional design with comfortable living spaces perfect for everyday life. *Images and 3D tours are for illustration only; options may vary from home as built.
Friendswood High School
high · 9-12 · 2.5 mi
Friendswood Junior High School
middle · 6-8 · 2.6 mi
Windsong Intermediate School
elementary · K-5 · 0.9 mi
Primrose School Of Friendswood
elementary · PK-K · 3.2 mi
C W Cline Elementary School
elementary · K-5 · 2.9 mi
Good Shepherd Episcopal Day School
elementary · K-2 · 3.3 mi
Listed by Friendswood Trails 60' Homesites · DRHorton