New construction

$363,990
4 bd · 2.5 ba · 2,561 sqft
2829 Skinner Drive, Lorena, TX 76655
Single family · $142/sqft ·
$2,363/mo est. payment
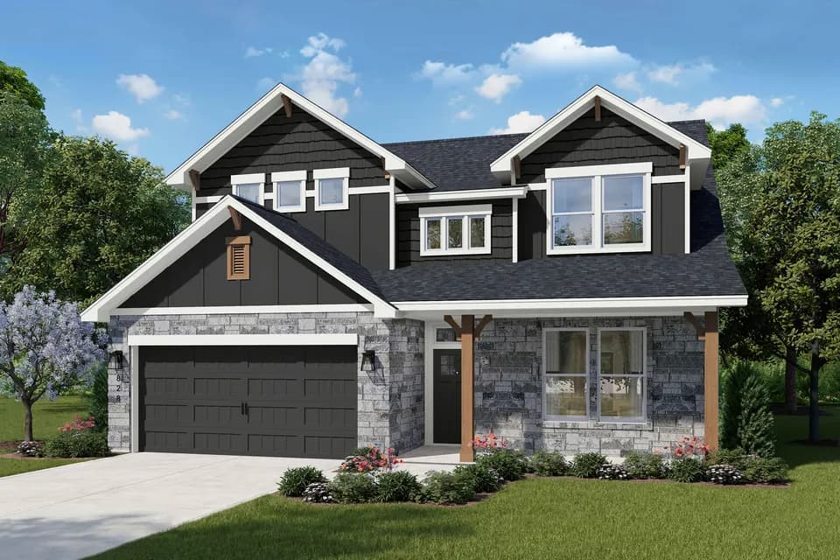
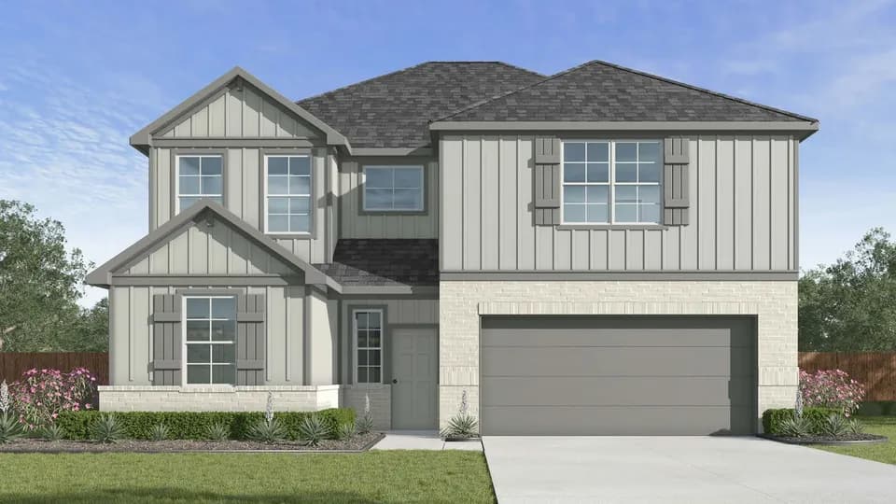
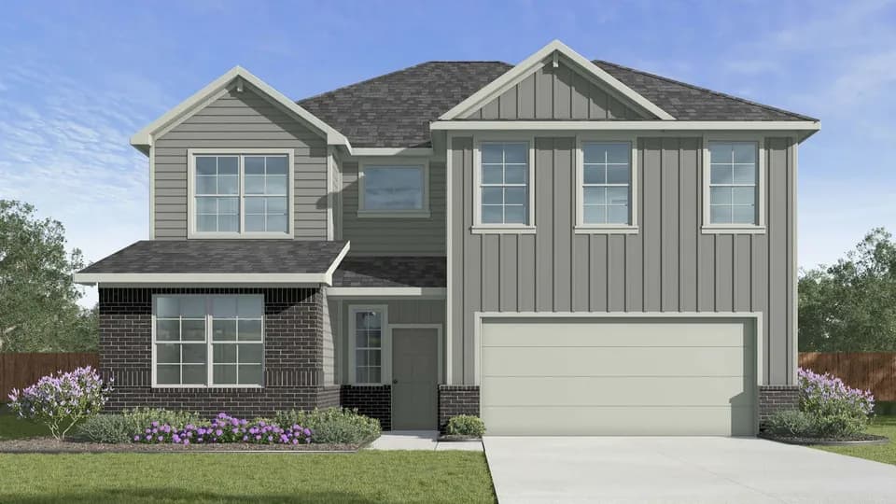
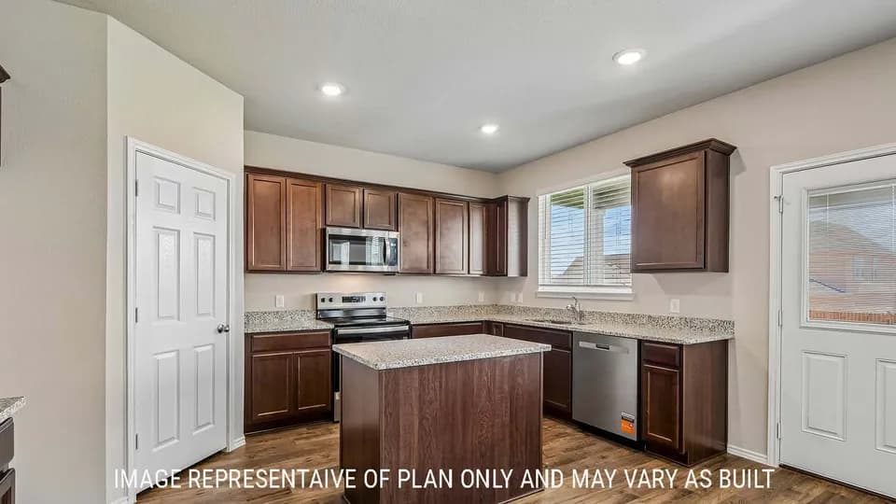
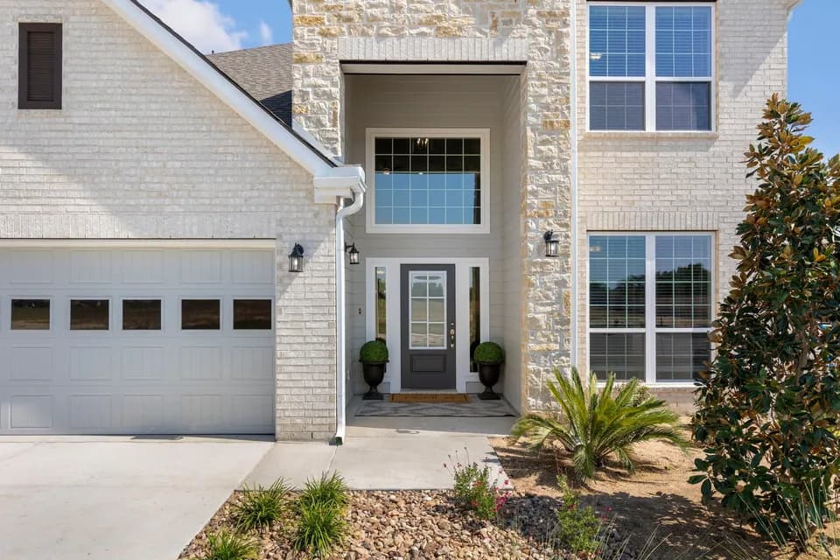
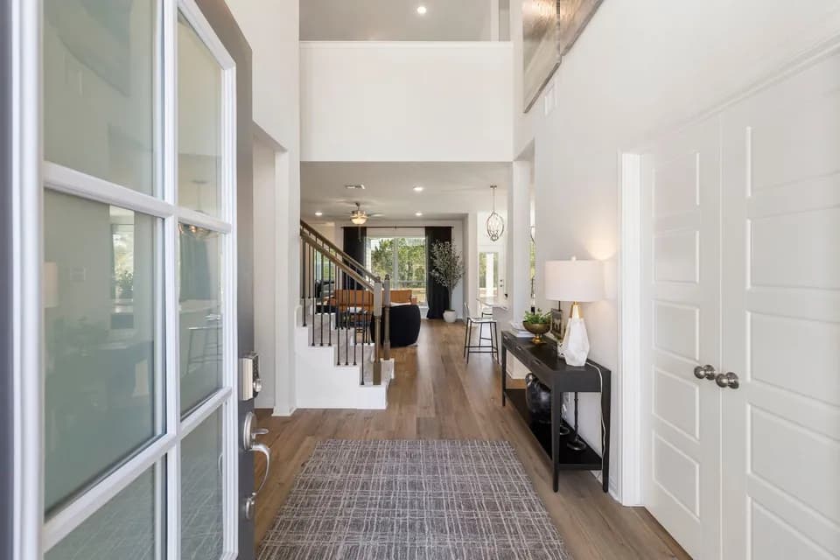
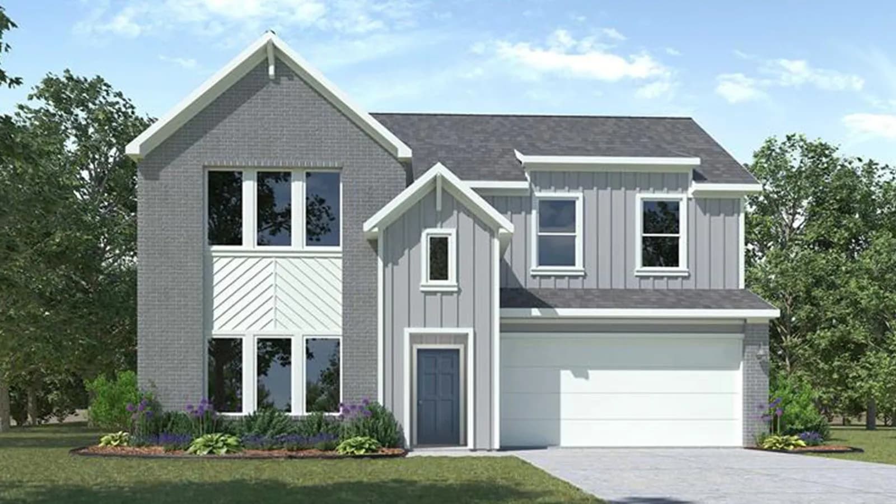
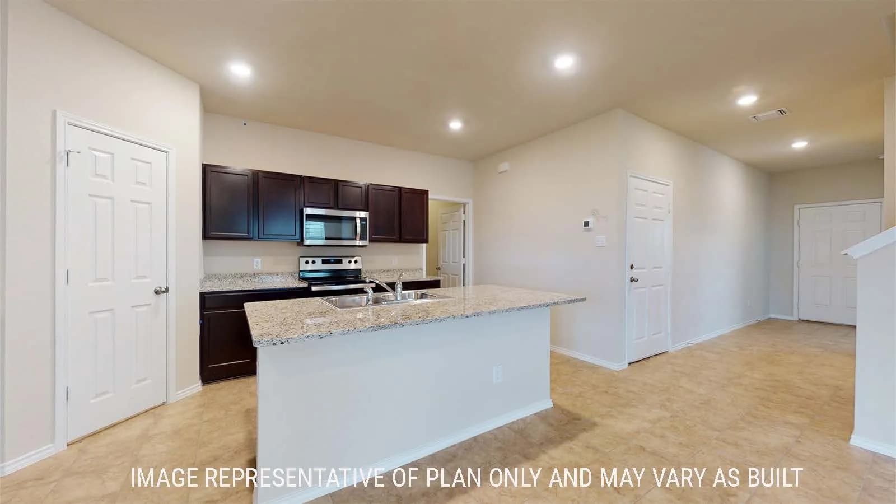
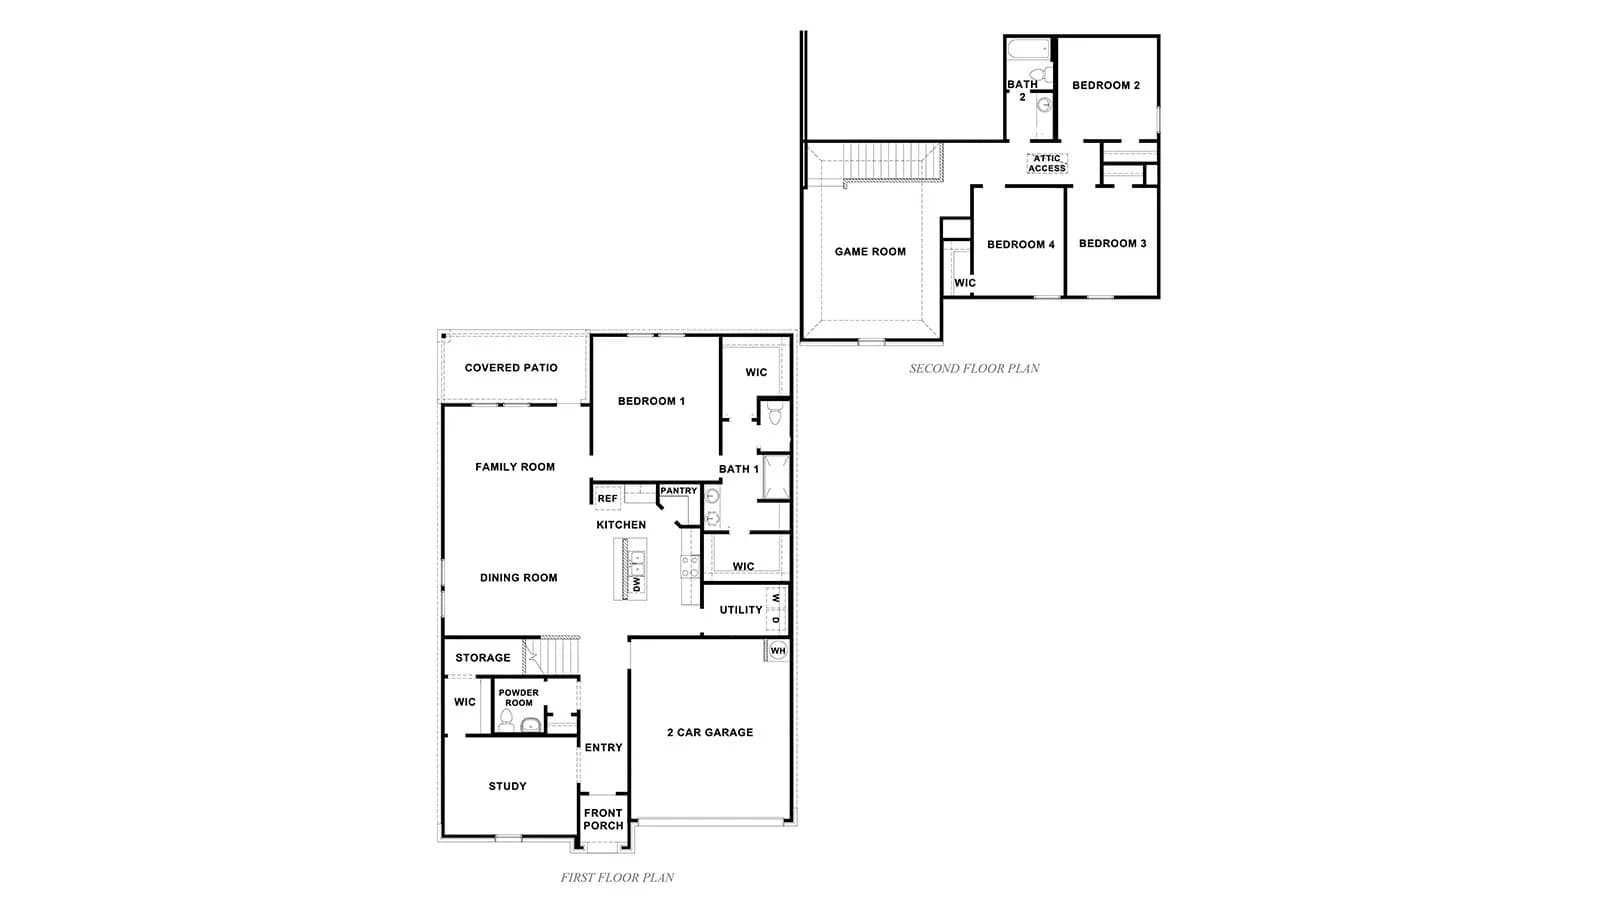
Step into the Perry floorplan at Park Meadows in Lorena, Texas, a thoughtfully designed two-story home featuring 4 bedrooms, 2.5 bathrooms, a private study, and approximately 2,561 square feet of living space. Complete with a 2-car garage, this home offers comfort, functionality, and room to grow. Off the foyer, you'll find a dedicated study and convenient half bath before entering the open-concept living area. The family room, dining space, and kitchen flow seamlessly together, creating the perfect setting for everyday living and entertaining. The kitchen features flat-panel birch cabinets, granite countertops, and stainless-steel appliances for a modern, stylish finish. The first-floor primary suite provides a private retreat with an en-suite bathroom and spacious walk-in closet. Upstairs, you'll find three secondary bedrooms, a full bathroom, and a versatile game room perfect for a media space, playroom, or additional living area. Like all our homes, the Perry includes our industry-leading smart home package, allowing you to control and monitor your home through the Qolsys panel, smartphone, or voice commands. Compatible with Z-Wave and Bluetooth devices, it's designed to grow with your lifestyle. Tour the Perry today and see why it's the perfect place to call home!
Park Hill Elementary
elementary · K-5 · 1.0 mi
Midway Middle School
middle · 6-8 · 1.7 mi
Midway High School
high · 9-12 · 2.2 mi
Woodway Christian School
elementary · K-8 · 2.0 mi
Hewitt Elementary School
elementary · K-5 · 0.9 mi
Castleman Creek Elementary School
elementary · K-5 · 1.3 mi
Listed by Park Meadows · DRHorton