New construction

$309,900
3 bd · 2.5 ba · 1,557 sqft
1101 Ansonville Rd, Wingate, NC 28174
Single family · $199/sqft ·
$1,849/mo est. payment
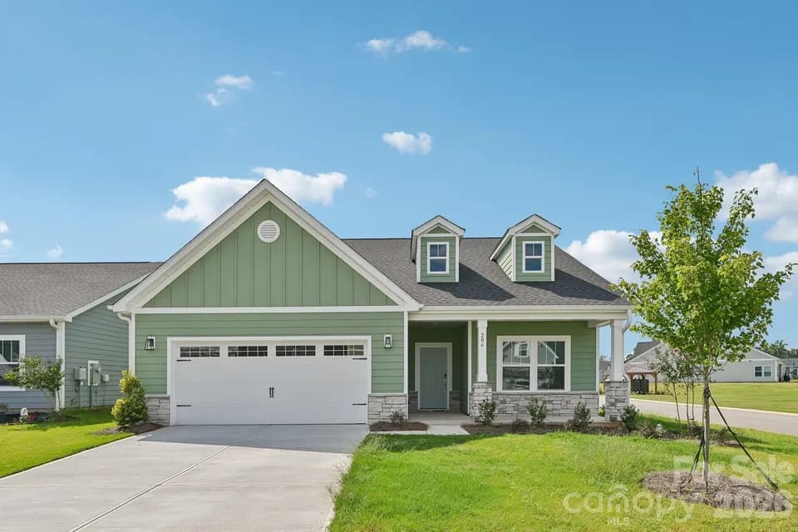
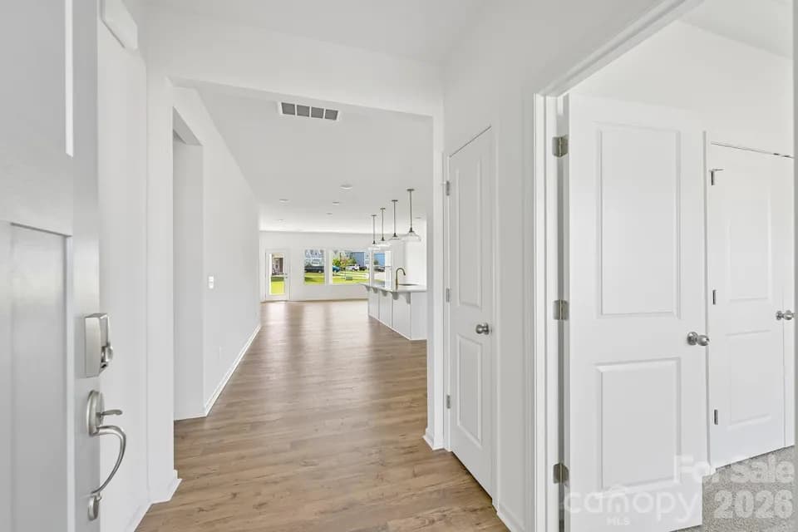
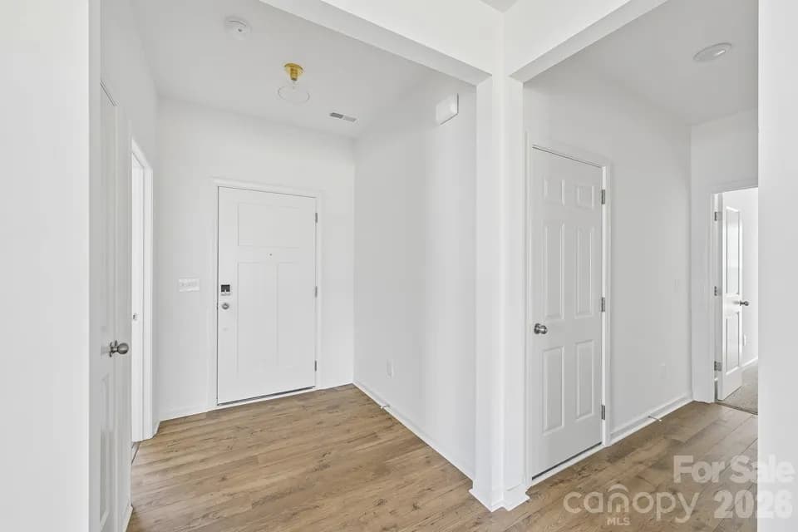
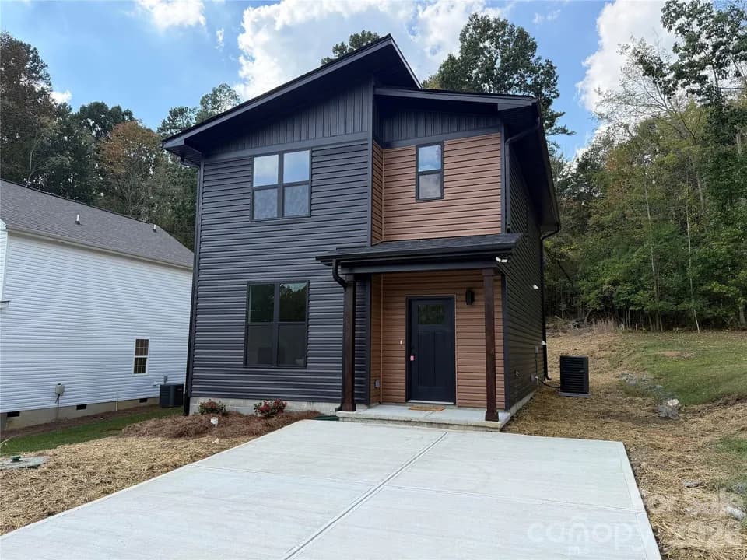
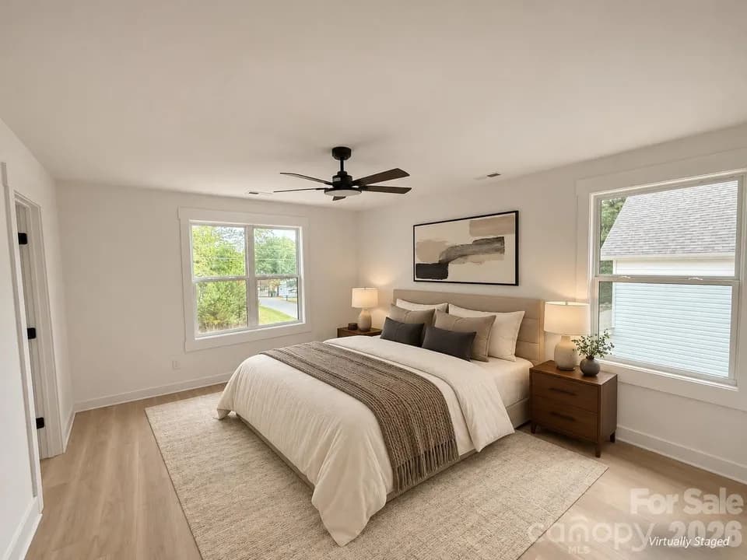
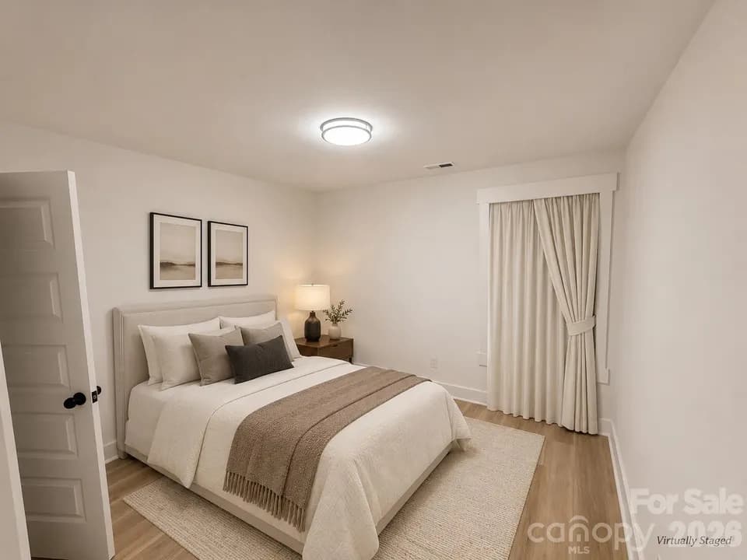
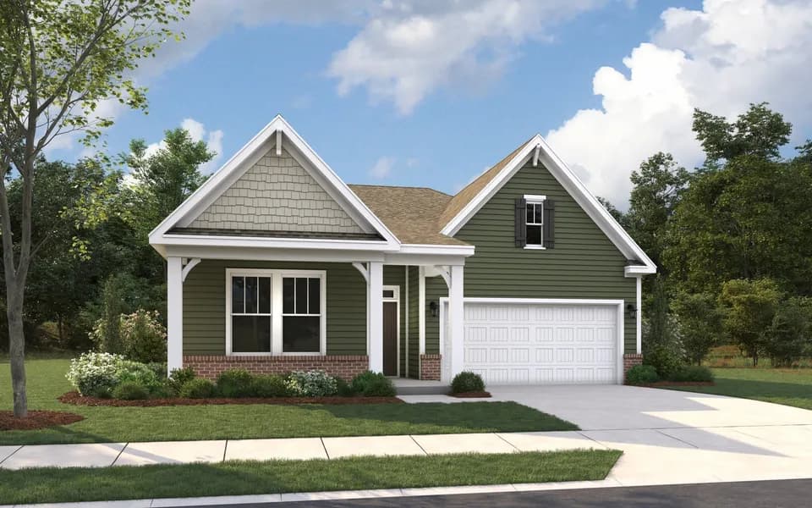
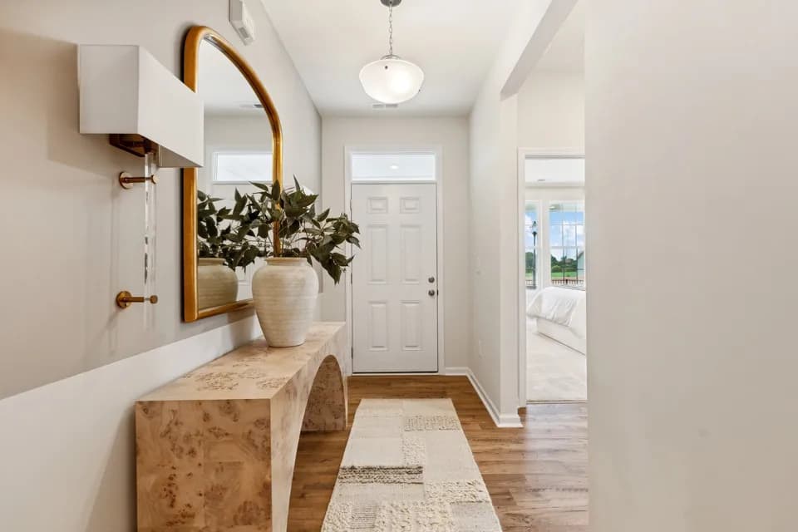
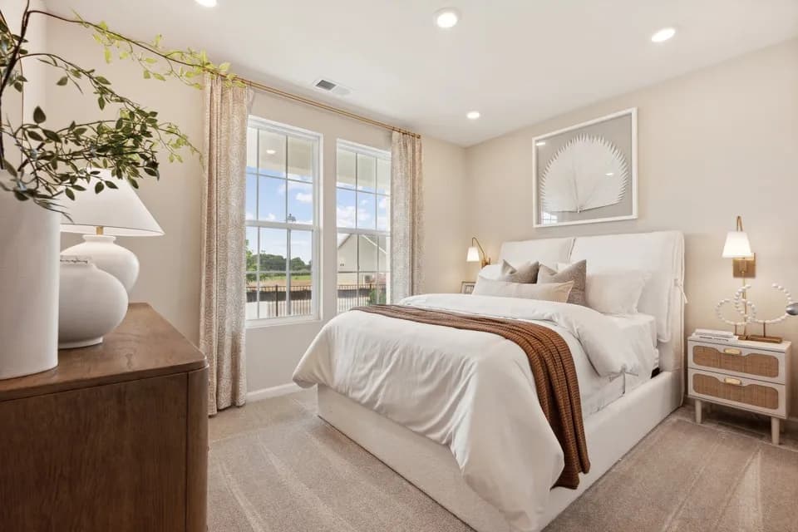
Discover The Amelia, a Spaces by True Homes floorplan offering 1,557 square feet of living space with 3 Bedrooms and 2.5 Bathrooms. Thoughtfully designed to make the most of every square foot, this home delivers open-concept living and comfortable private spaces for everyday life. On the First Floor, you'll find a welcoming Foyer, spacious Great Room, Kitchen with Pantry, and a 2-Car Garage. The Second Floor offers a private Primary Suite, two secondary Bedrooms, a Bathroom, a convenient Laundry area, and a Loft that provides additional flexibility for your family's needs. Personalize The Amelia with additional structural options, from adding a 3rd-Car Garage to a Dual-Bowl Vanity in the Primary Bath, allowing you to create a home that reflects your lifestyle.
Forest Hills High School
high · 9-12 · 1.5 mi
Wingate Elementary School
elementary · K-5 · 2.0 mi
East Union Middle School
middle · 6-8 · 2.5 mi
Tabernacle Christian School
elementary · K-12 · 4.1 mi
Marshville Elementary School
elementary · K-5 · 3.2 mi
Rock Rest Elementary School
elementary · K-5 · 4.5 mi
Listed by The Glenns II · TrueHomes