New construction


$381,990
4 bd · 3 ba · 1,874 sqft
3076 Tall Pine Lane, Corinth, TX 76210
Townhouse · $204/sqft ·
$2,604/mo est. payment
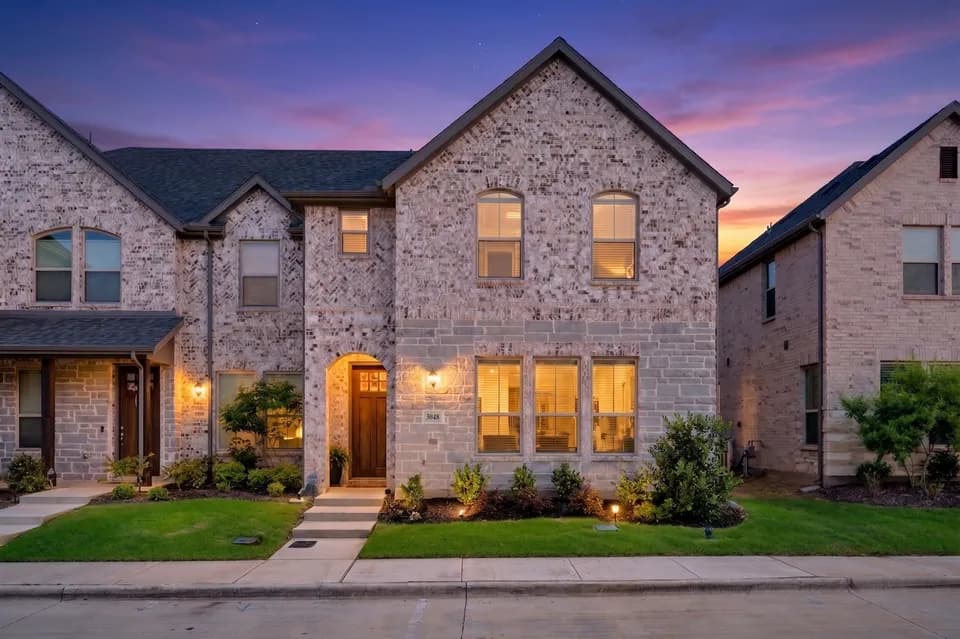
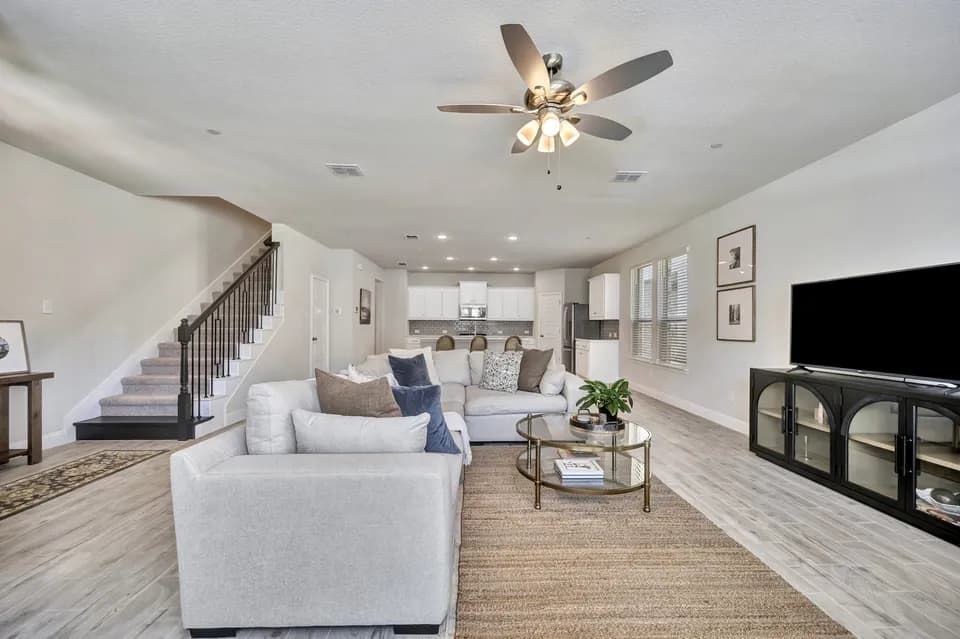
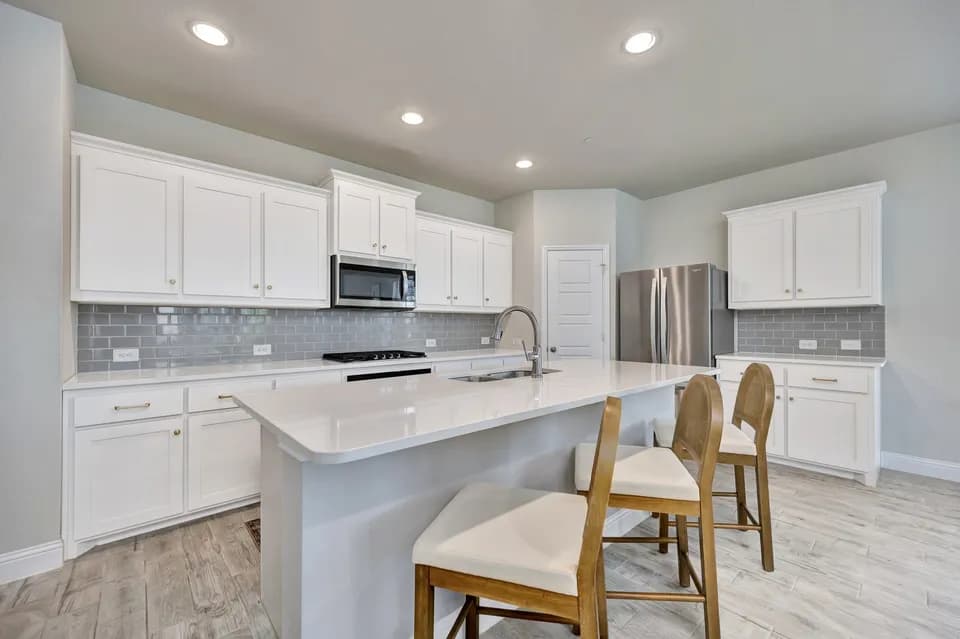
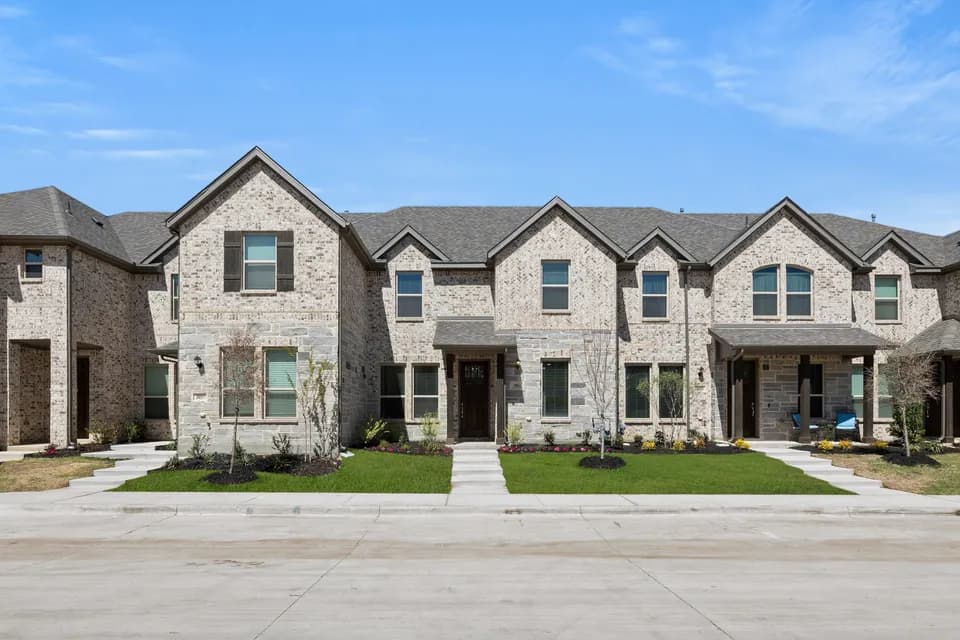
Designed for flexible two-story living, the Conroe floorplan at Timber Ridge offers 1,874 square feet with 4 bedrooms, 3 bathrooms, and a 2-car garage. The first floor brings the family room, dining area, and modern kitchen together in an open-concept layout designed for gathering, meals, and daily routines. Anchored by a large center island and walk-in pantry, the kitchen brings prep space, storage, and function to the heart of the home. A first-floor secondary bedroom and full bath add flexibility for guests, family, or a home office. Upstairs, the primary suite is privately placed at the rear of the home with a dual vanity, walk-in shower, linen closet, and walk-in closet. Two additional secondary bedrooms, a full bath, utility room, and walk-in closets complete the second floor.
Crownover Middle School
middle · 6-8 · 1.2 mi
Hawk Elementary School
elementary · K-5 · 1.3 mi
Guyer High School
high · 9-12 · 2.5 mi
Corinth Montessori School
elementary · K · 1.1 mi
Corinth Classical Academy
middle · 6-12 · 1.0 mi
Bettye Myers Middle School
middle · 6-8 · 1.5 mi
Listed by Timber Ridge · ImpressionHomes