New construction

$358,990
4 bd · 2 ba · 2,022 sqft
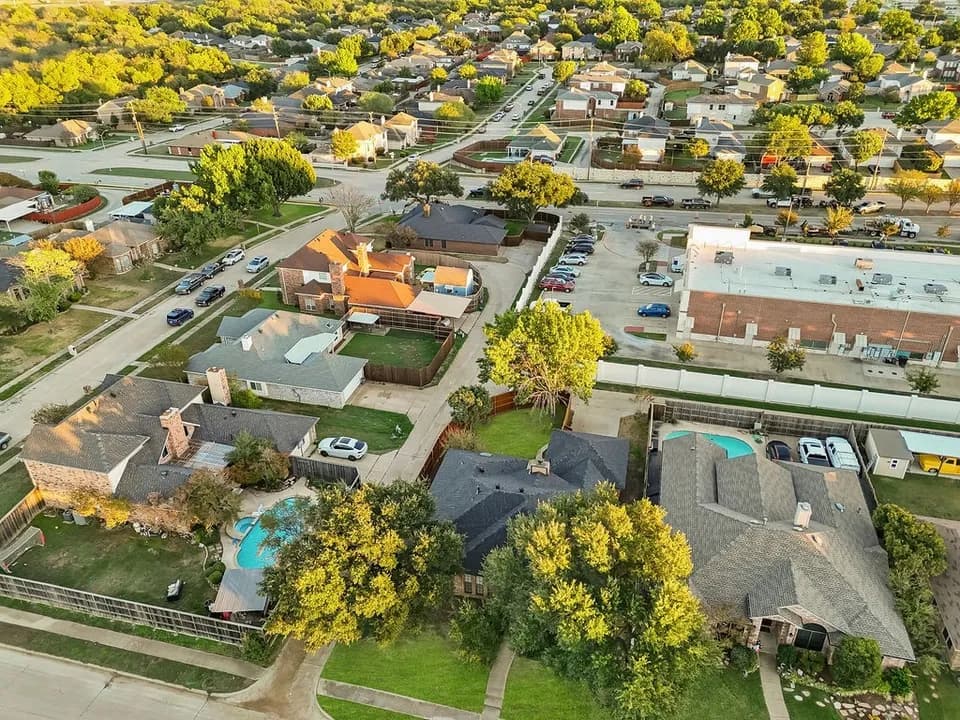
1704 Osage Trail, Mesquite, TX 75149
Single family · $178/sqft ·
$2,402/mo est. payment
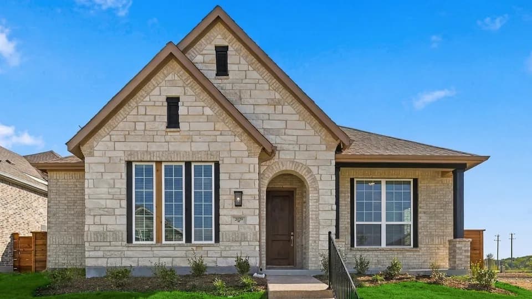
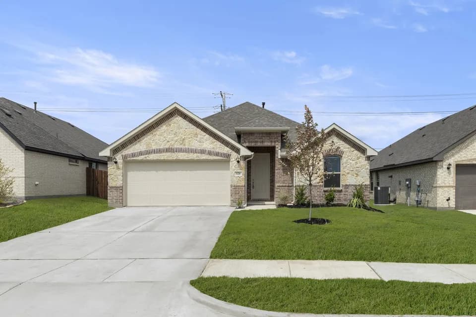
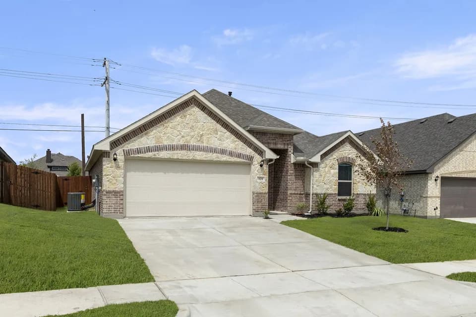
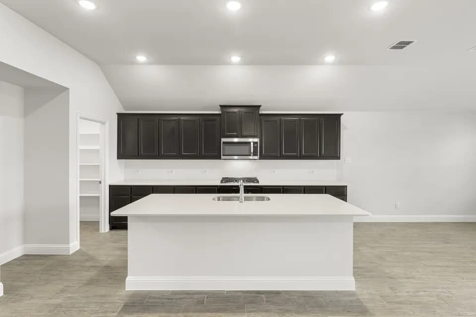
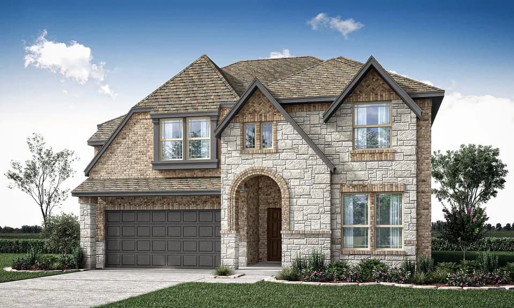
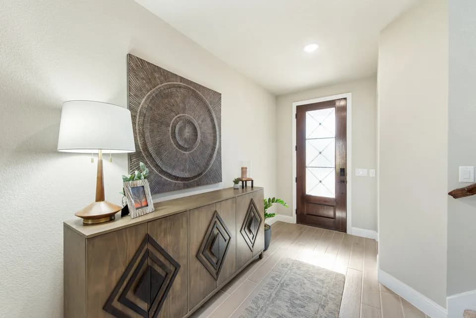
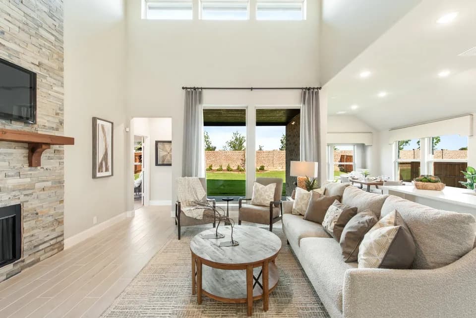
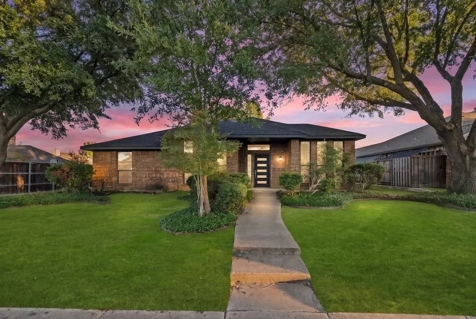
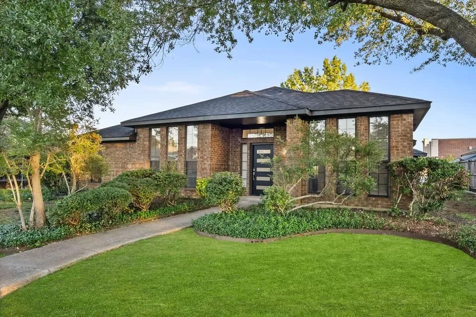
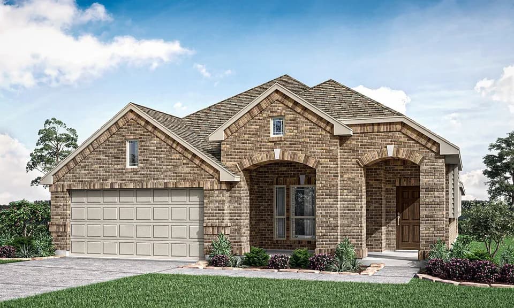
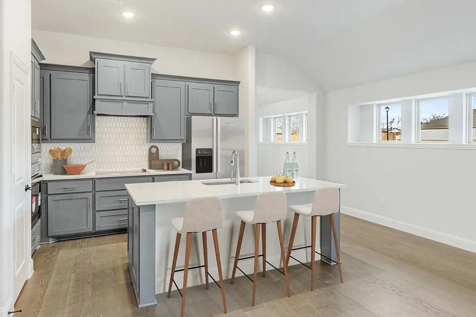
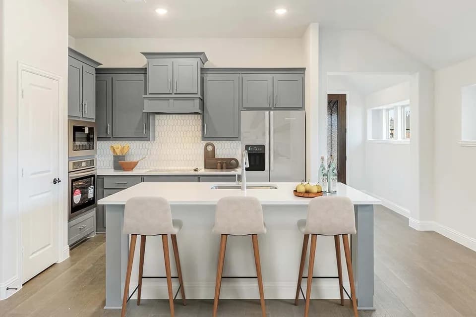
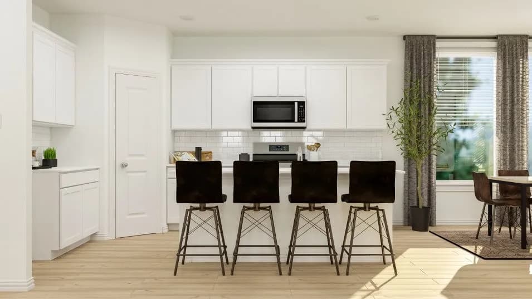
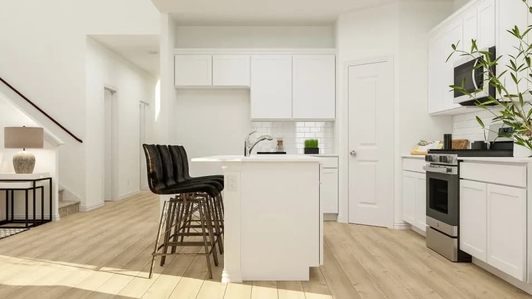
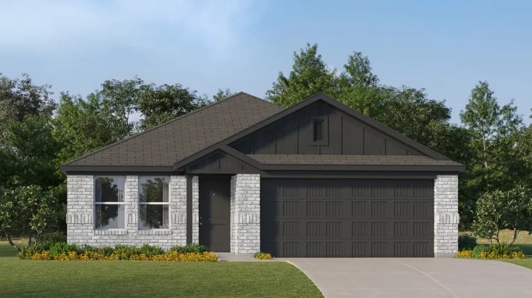
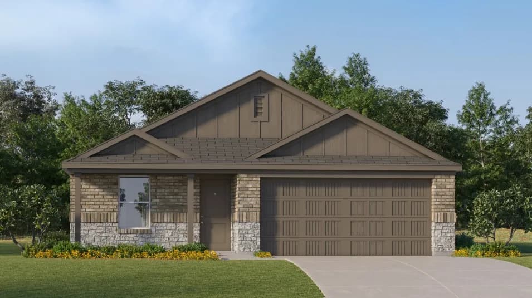
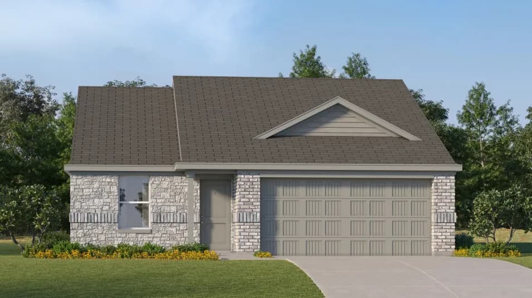
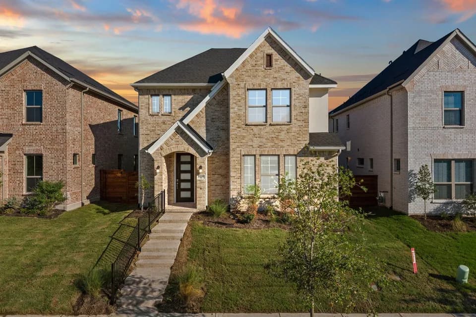
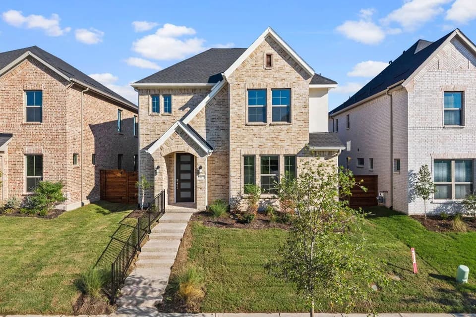
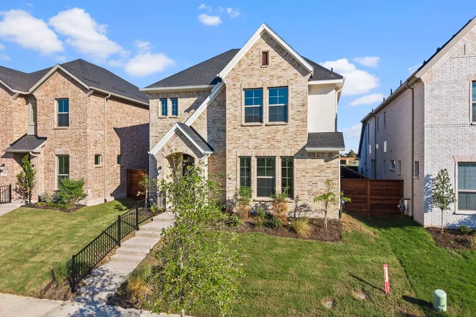
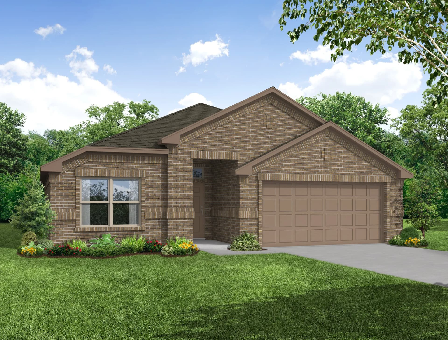
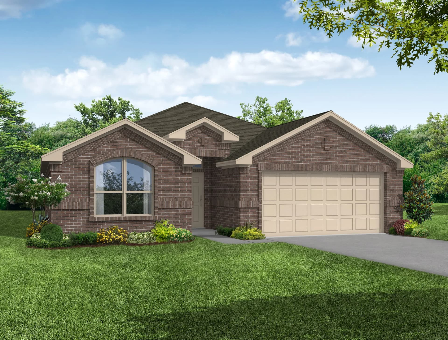
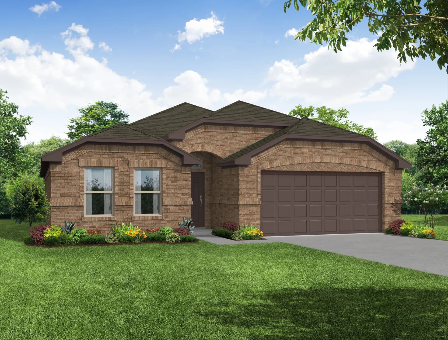
The Cheyenne floorplan at ValleyBrooke offers 2,022 square feet of single-story, open-concept living with 4 bedrooms, 2 bathrooms, and a 2-car garage. A covered entry opens into a generous main living area, where the family room, dining space, and modern kitchen are designed for easy connection, comfortable flow, and everyday living. The kitchen centers the home with a large island and walk-in pantry, offering space to gather, prep, serve, and stay organized. The primary suite is set at the rear of the home with a large walk-in shower, dual vanity, and expansive walk-in closet. Three secondary bedrooms are positioned on the same level, with one additional walk-in closet adding extra storage. A mud room, separate utility room, coat closet, and linen closet add thoughtful function throughout the layout.
Smith Elementary School
elementary · K-5 · 0.1 mi
Berry Middle School
middle · 6-8 · 0.4 mi
Horn High School
high · 9-12 · 1.2 mi
Meadow Oaks Academy
elementary · PK-5 · 1.6 mi
Rutherford Elementary School
elementary · K-5 · 0.6 mi
Pirrung Elementary School
elementary · K-5 · 0.9 mi
Listed by ValleyBrooke · ImpressionHomes