New construction


$286,990
3 bd · 2.5 ba · 1,454 sqft
4002 Avion Drive, Sanger, TX 76266
Townhouse · $197/sqft ·
$1,956/mo est. payment
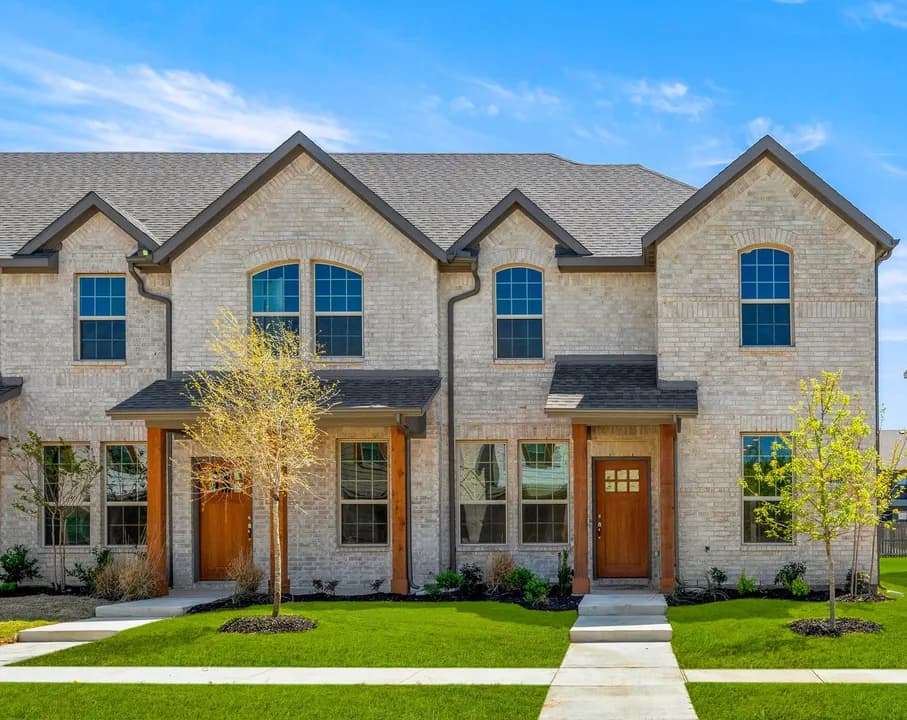
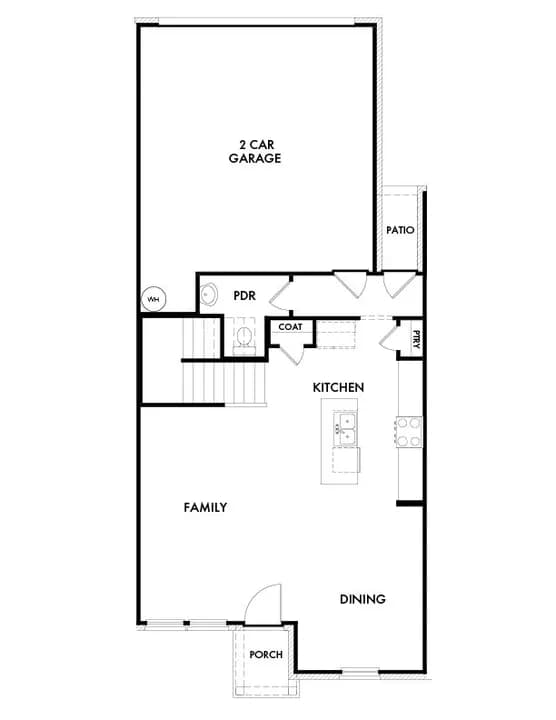
At Sanger Circle, the Arrowhead floorplan offers 1,454 square feet of two-story, open-concept townhome layout with 3 bedrooms, 2.5 bathrooms, and a 2-car garage. A covered entry porch welcomes you inside, where the family room flows into the dining area and modern kitchen, creating an easy connection across the main living spaces. Anchored by a large center island and walk-in pantry, the kitchen brings prep space, storage, and everyday function to the heart of the home. Upstairs, the primary suite is privately placed at the rear of the second floor with a dual vanity, large walk-in shower, linen closet, and walk-in closet. Two secondary bedrooms, a full bath, and upstairs utility room add thoughtful function to the second floor, while a backyard patio extends the living space outside.
Sanger High School
high · 9-12 · 0.7 mi
Butterfield Elementary School
elementary · 1-5 · 1.1 mi
Sanger Sixth Grade Center
elementary · 6 · 1.5 mi
Sanger Middle School
middle · 7-8 · 2.0 mi
Clear Creek Intermediate School
elementary · 1-5 · 2.7 mi
Linda Tutt High School
high · 9-12 · 1.8 mi
Listed by Sanger Circle - Townhomes · ImpressionHomes

