New


$359,850
3 bd · 2.5 ba · 1,852 sqft
1036 Blendworth Dr, Covington, GA 30016
Single family · $194/sqft ·
$2,195/mo est. payment
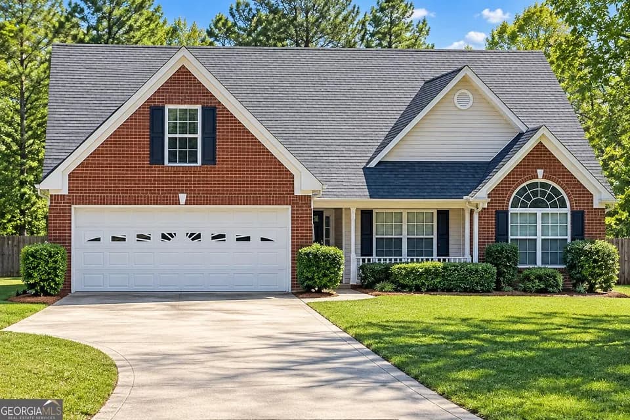
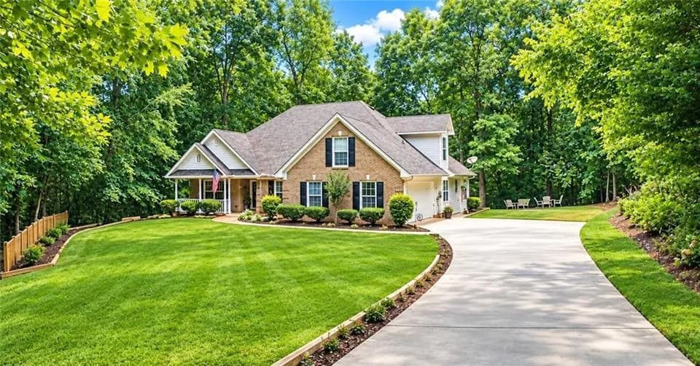
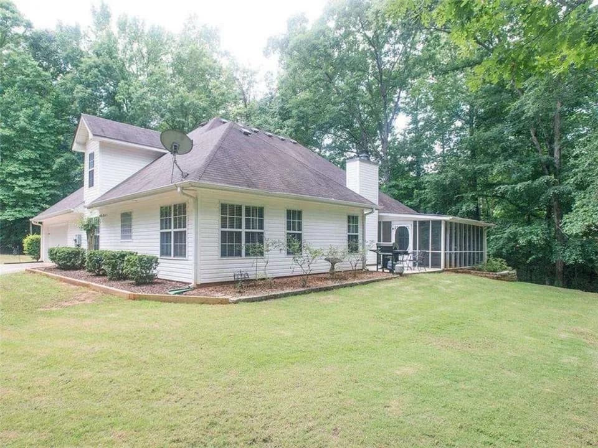
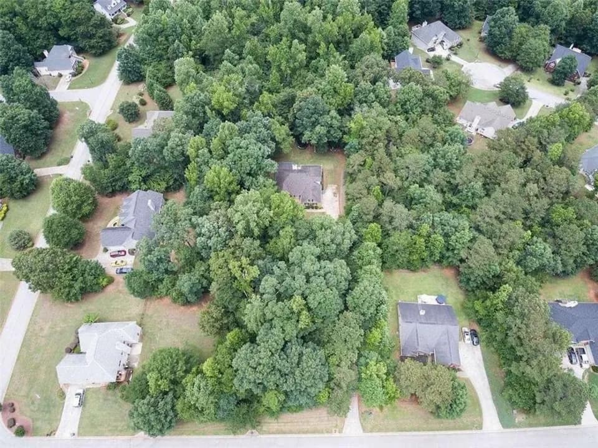
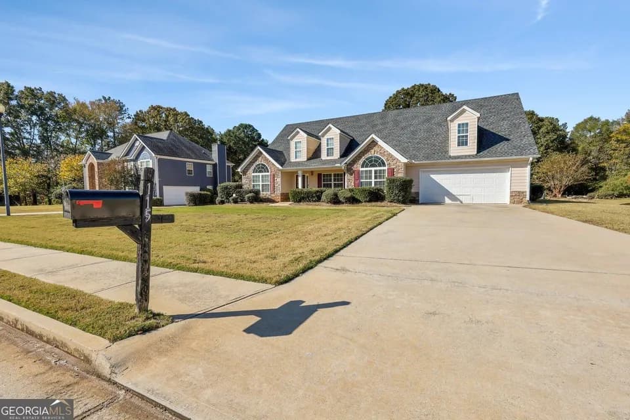
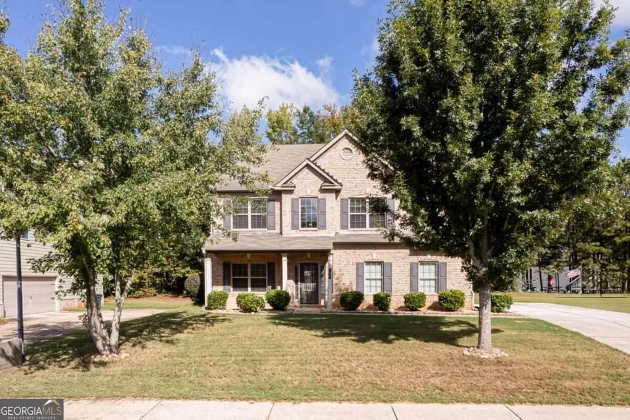
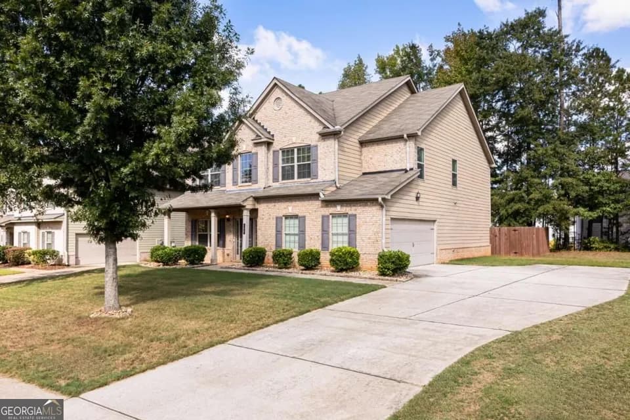
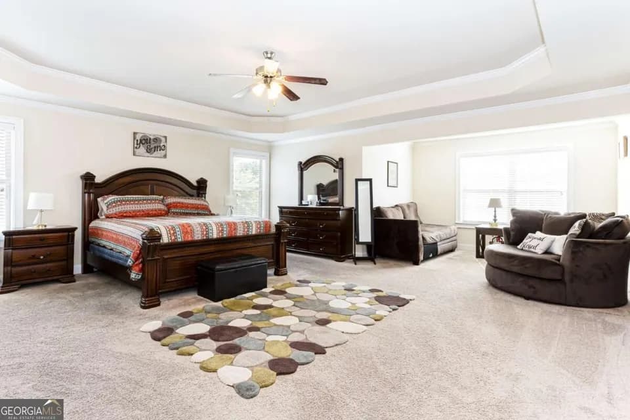
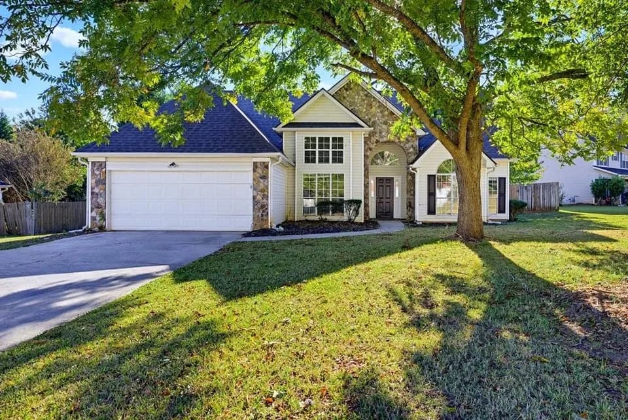
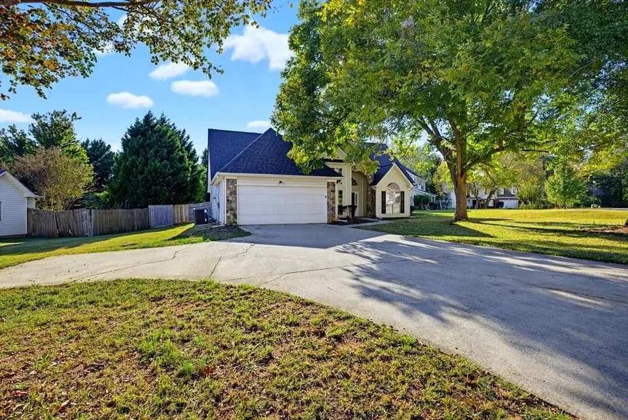
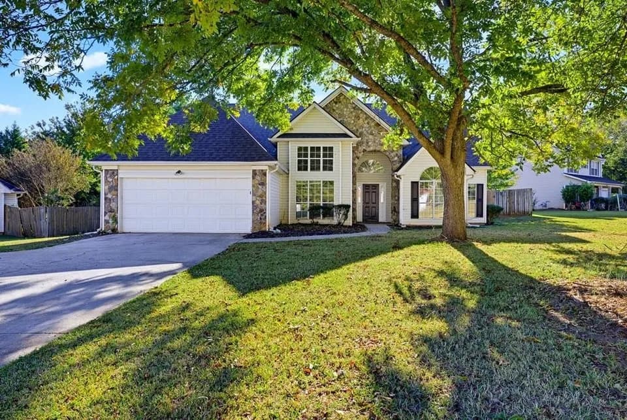
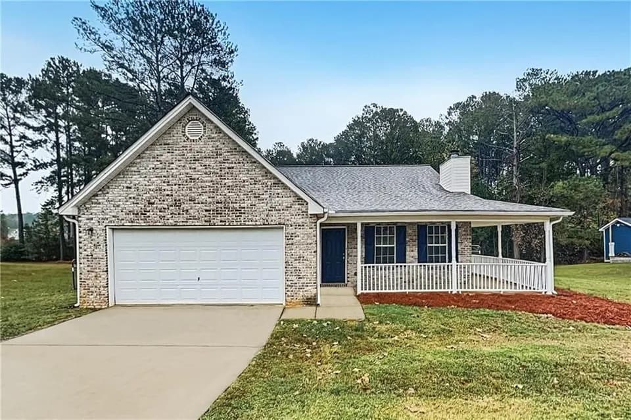
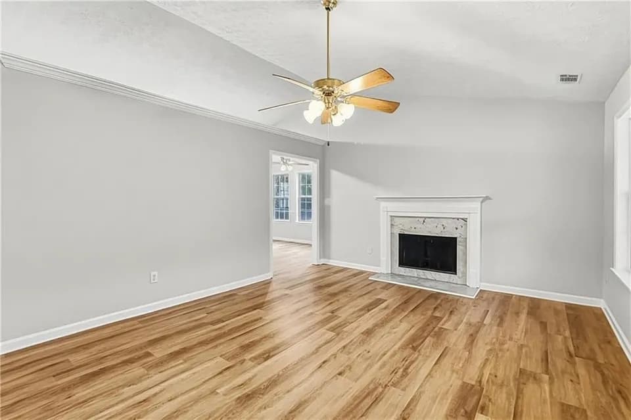
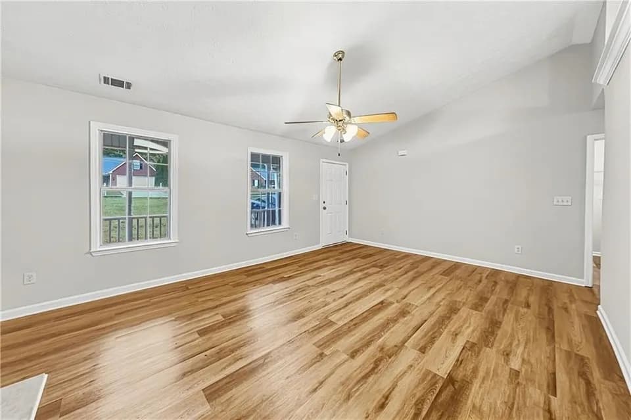
Welcome to the Bailey floor plan by Valor Communities, designed for effortless living and entertaining. This home features three spacious bedrooms and three full bathrooms, plus a convenient half bath on the main level. Gather in the bright family room, enjoy meals in the dedicated dining area, or prepare chef-inspired dishes in the open kitchen. The primary suite offers a private retreat, while secondary bedrooms provide comfort for guests or family. Complete with a two-car garage and a cozy covered back porch, this layout blends style and functional luxury. Visuals feature a similar home for inspiration. Pricing is the base starting point; final price varies based on selected features.
South Salem Elementary School
elementary · K-5 · 1.0 mi
Liberty Middle School
middle · 6-8 · 1.1 mi
Alcovy High School
high · 9-12 · 8.1 mi
Alpha Omega High School And Learning Center
middle · 6-12 · 2.2 mi
Livingston Elementary School
elementary · K-5 · 1.9 mi
Newton College And Career Academy
elementary · 2.5 mi
Listed by the listing agent · ValorCommunities