New construction


$439,990
3 bd · 2.5 ba · 2,336 sqft
9894 Obin Lane, Waldorf, MD 20601
Multi-family · $188/sqft ·
$2,717/mo est. payment
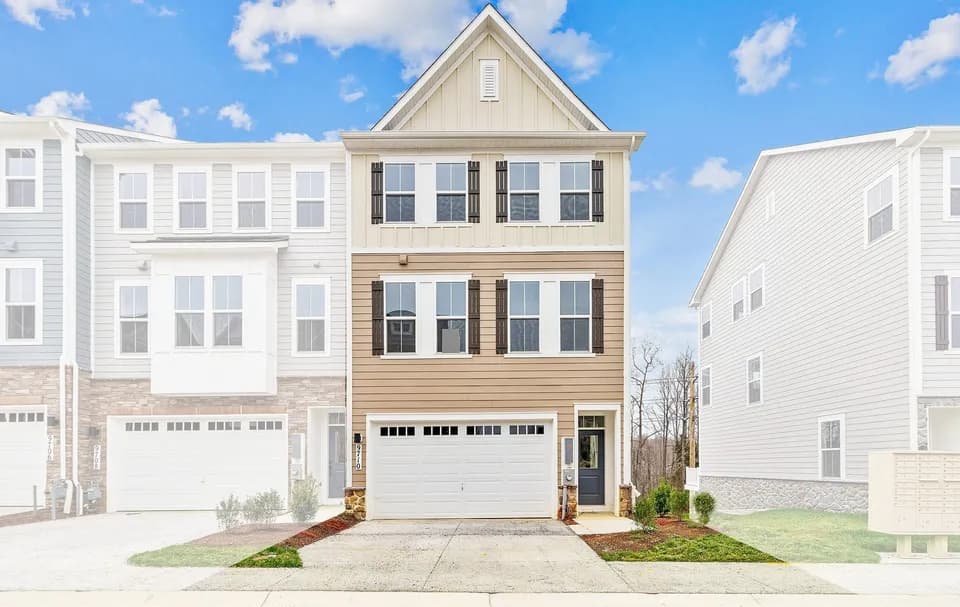
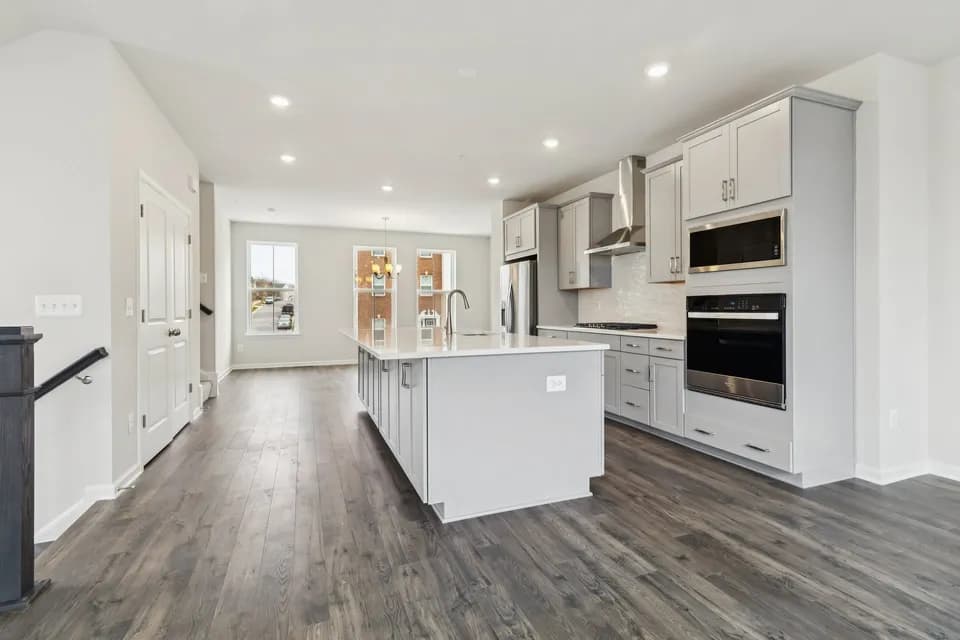
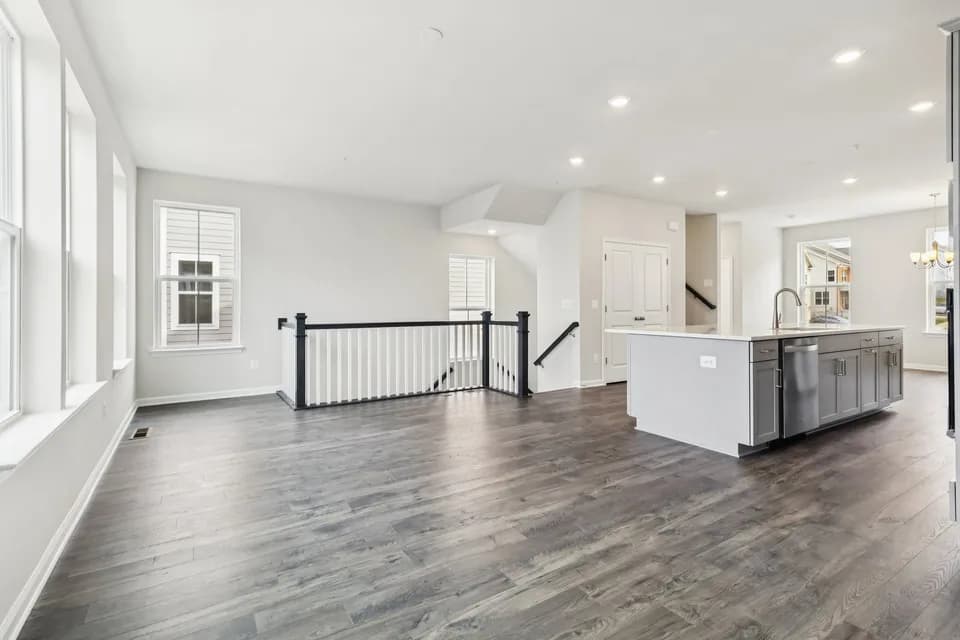
The Finley floorplan is a three-story townhome blending style and functionality. It features three bedrooms, 2.5 baths, and a versatile first-floor recreation room - with the option for a fourth bedroom - plus a powder room, storage, and a two-car garage. The open-concept second floor includes a great room with an optional fireplace, a dining area, a gourmet kitchen, and an optional deck. Upstairs, the primary suite offers a walk-in closet and en-suite bath, alongside two additional bedrooms, a full bath, and a convenient laundry room. Modern and flexible, the Finley is designed for today's living.
Theodore G. Davis Middle School
middle · 6-8 · 0.7 mi
North Point High School
high · 9-12 · 0.8 mi
William A. Diggs Elementary School
elementary · K-5 · 1.3 mi
Waldorf Baptist Kindergarten & Preschool
elementary · PK-K · 0.7 mi
Berry Elementary School
elementary · K-5 · 0.9 mi
Mattawoman Middle School
middle · 6-8 · 0.9 mi
Listed by Scotland Heights · DreamFindersHomes