

New construction


$448,990
4 bd · 3 ba · 3,102 sqft
10642 Blue Picardy Way, Converse, TX 78109
Single family · $145/sqft ·
$3,128/mo est. payment
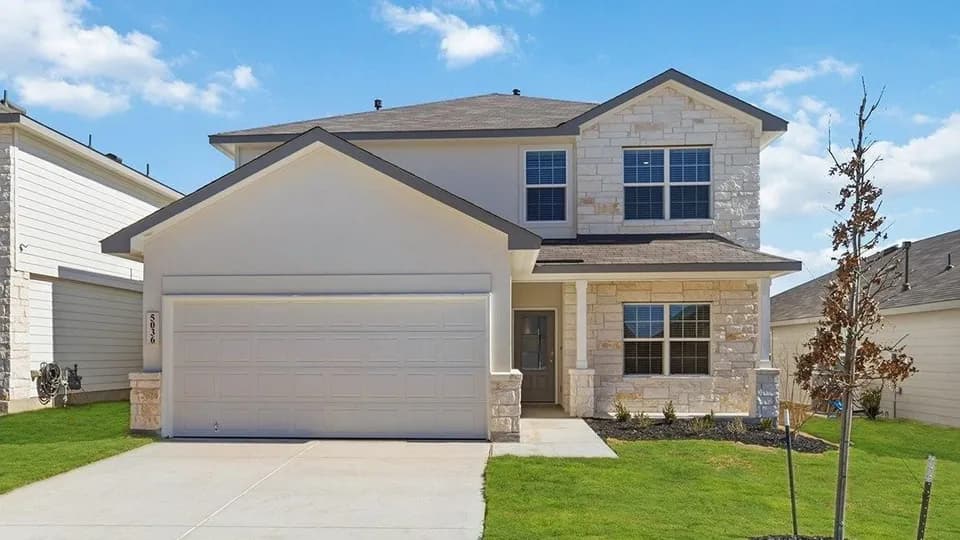
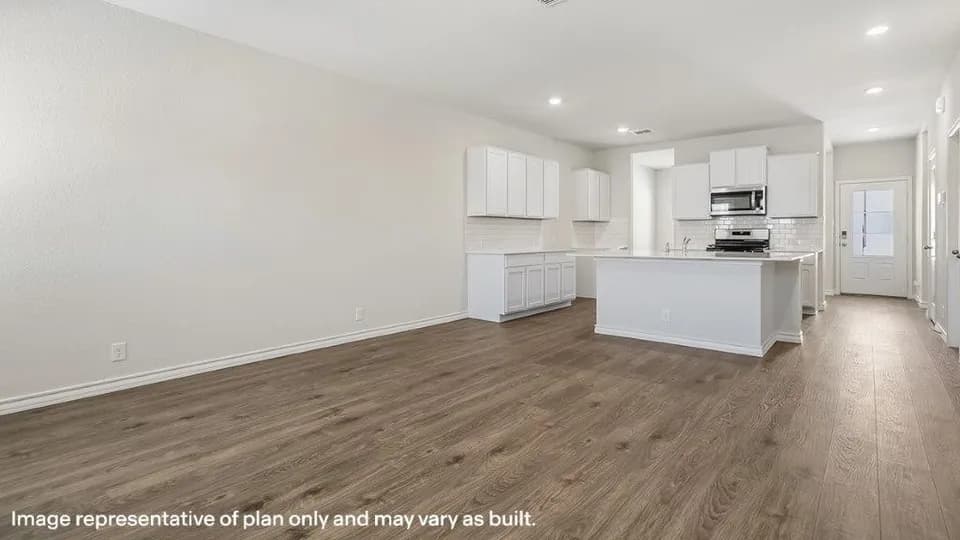
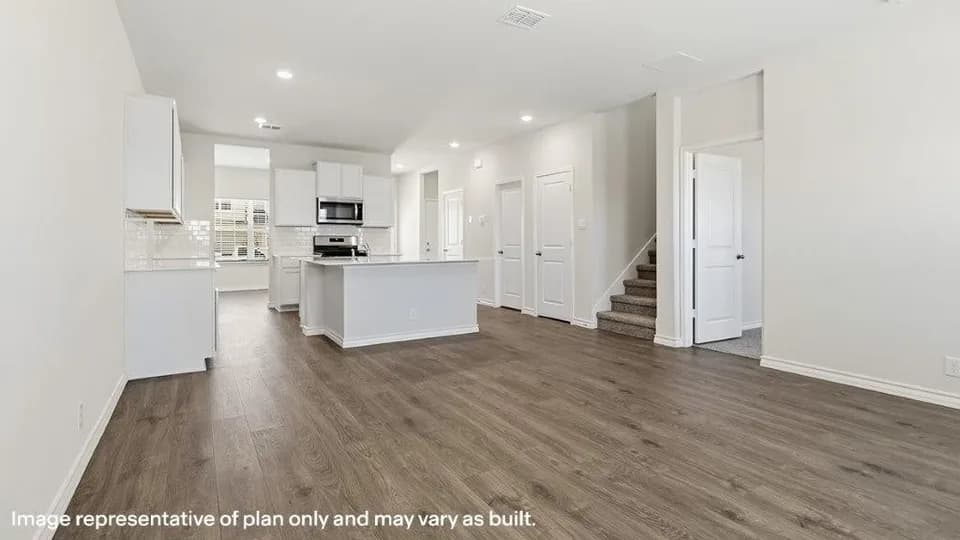
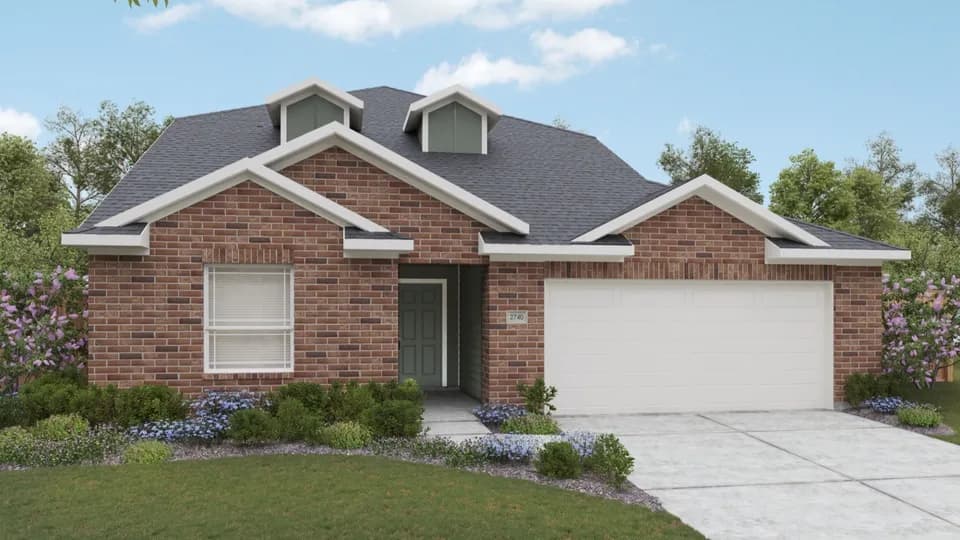
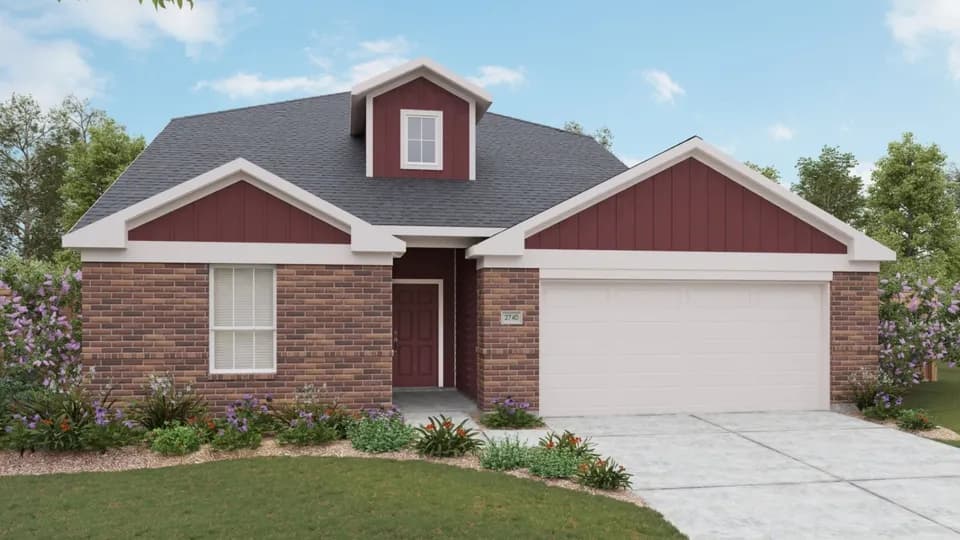
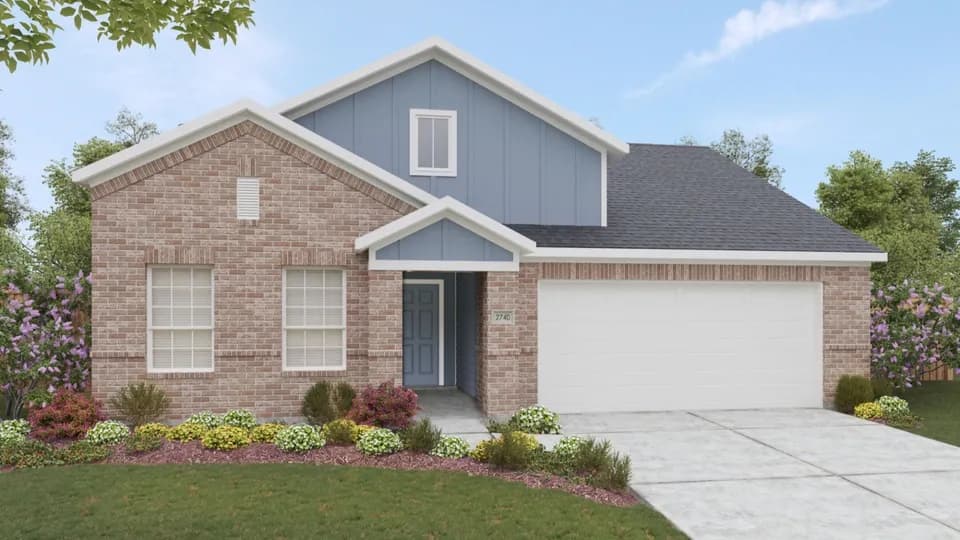
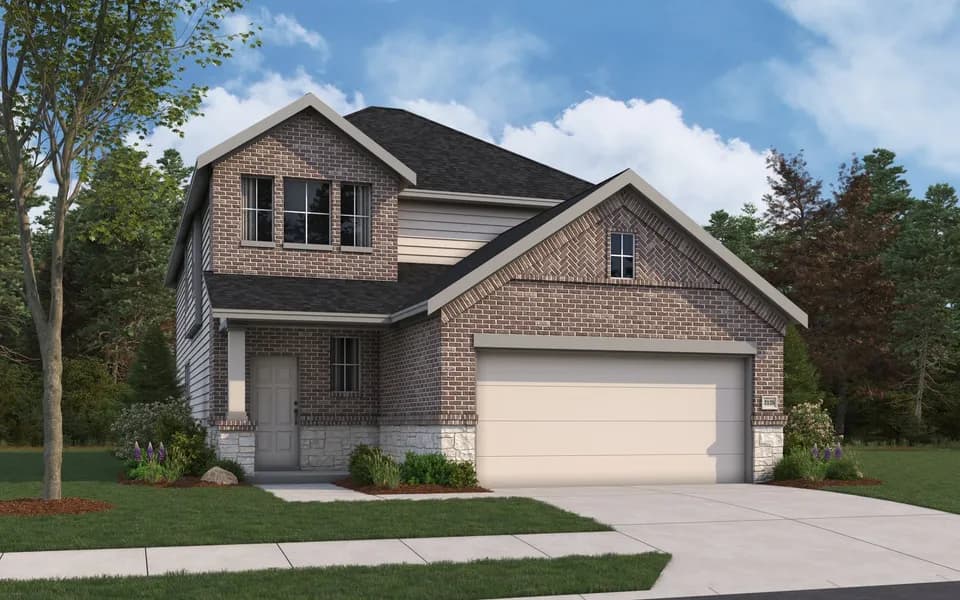
The Calista offers an impressive blend of space, comfort and flexibility with 4 bedrooms, 3.5 baths and 3,038 square feet of living space. The first floor welcomes you with a private study and courtyard before opening to a spacious kitchen, breakfast area and family room designed for gathering. The owner's suite is tucked away on the first floor for added privacy, while upstairs, three secondary bedrooms surround a generous gameroom, giving everyone room to spread out and recharge. Make the Calista even more your own with options including a private bath for the fourth bedroom, an additional washer and dryer closet upstairs, and a choice of an expanded shower or freestanding tub in the owner's bath. Tour the Calista today and discover a home with the space and versatility to complement every stage of life.
Tradition Elementary School
elementary · K-5 · 2.8 mi
East Central High School
high · 9-12 · 6.3 mi
East Central Heritage Middle School
middle · 6-8 · 6.9 mi
Salem Sayers Baptist Academy
elementary · K-7 · 4.6 mi
IDEA Converse College Preparatory
middle · 6-10 · 3.5 mi
IDEA Converse Academy
elementary · K-5 · 3.5 mi
Listed by Chasin Heights · FirstAmericaHomes