New construction


$1,498,696
4 bd · 2.5 ba · 2,748 sqft
5025 Courthouse Rd, Spotsylvania, VA 22551
Single family · $545/sqft ·
$9,091/mo est. payment
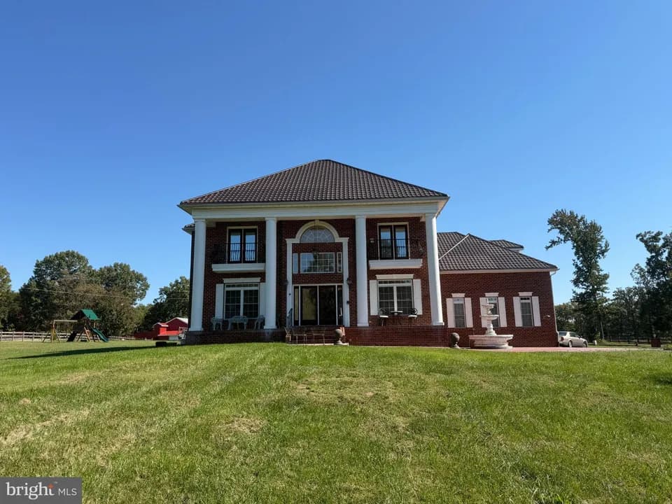
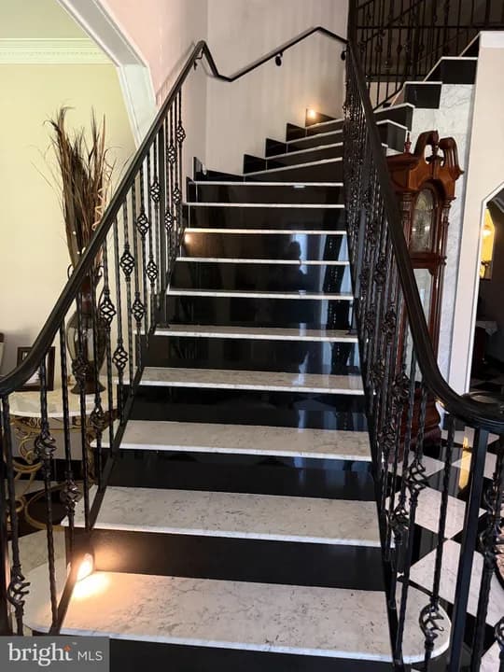
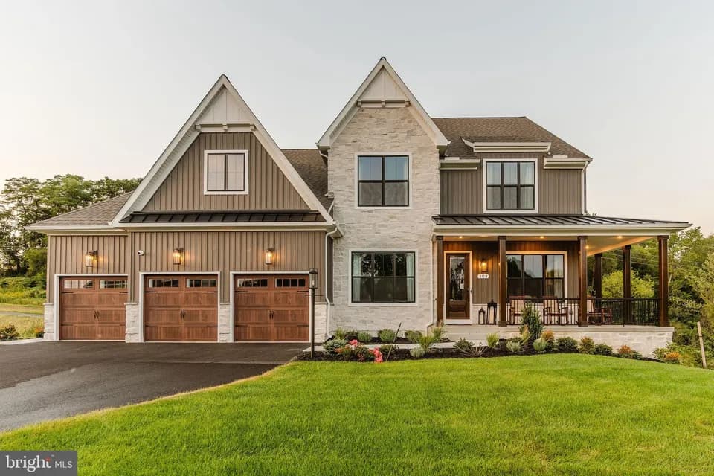
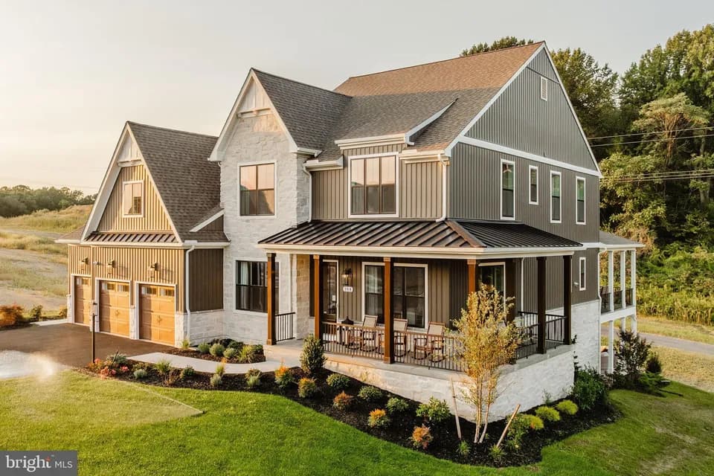
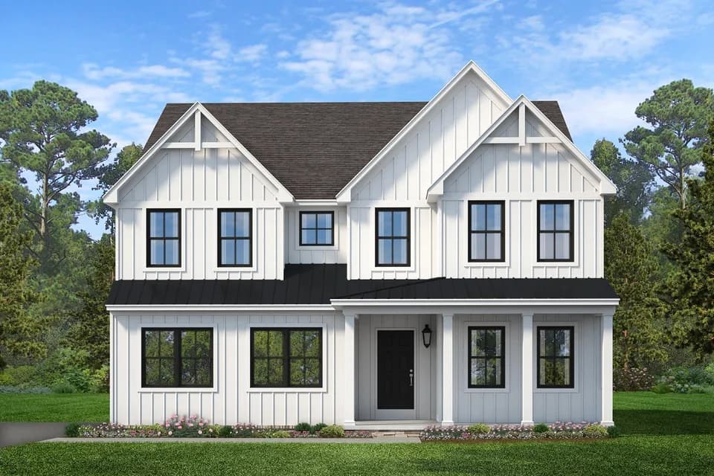
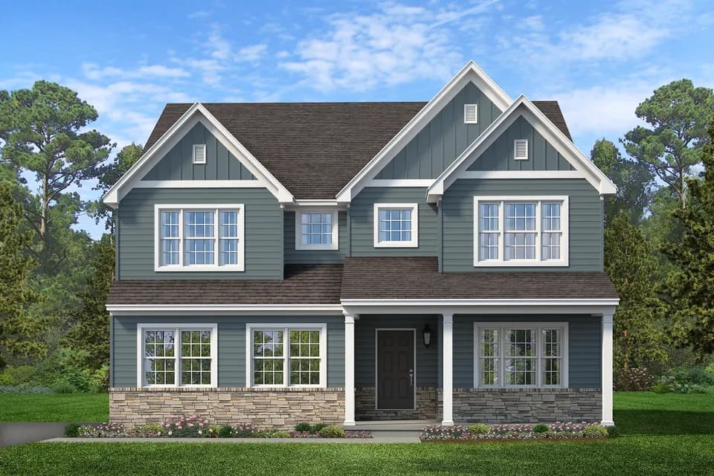
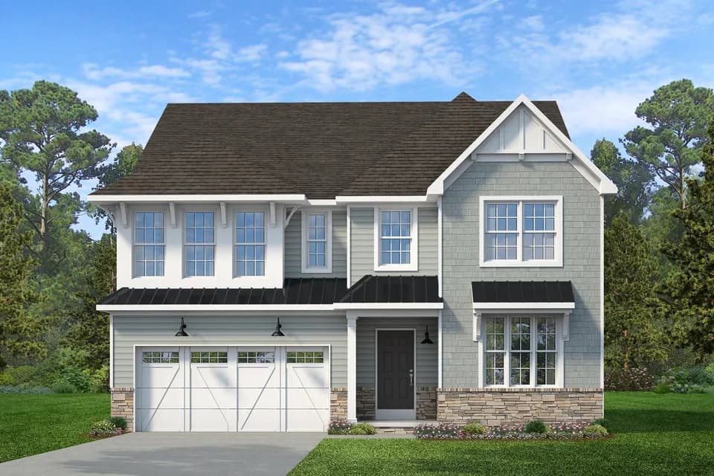
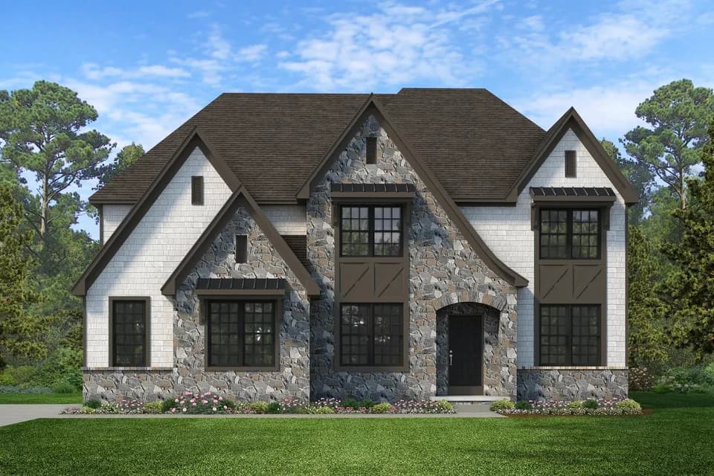
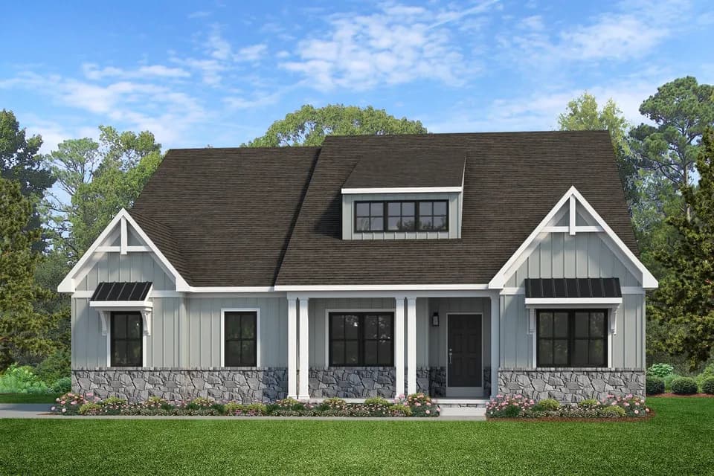
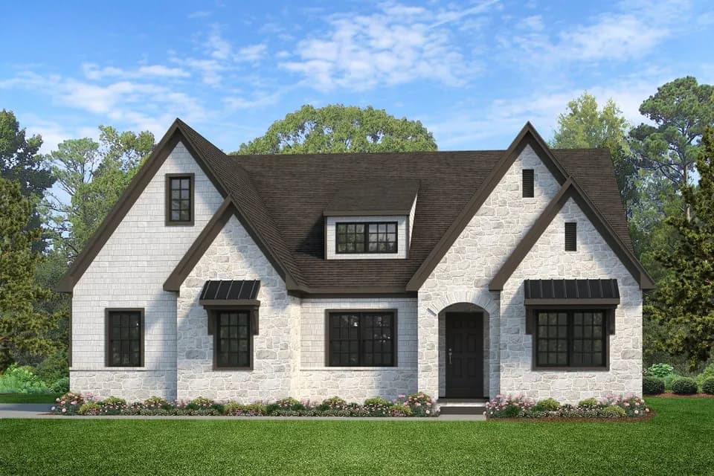
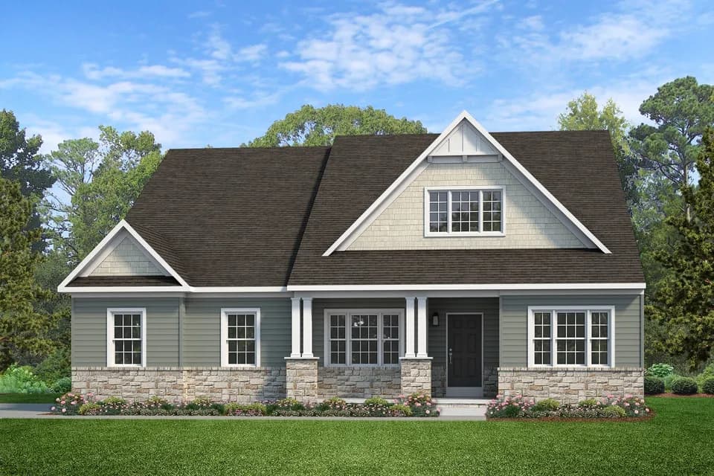
The Savannah features an open-concept floorplan with a 1.5-story Family Room/Great Room and vaulted ceiling along with a first-floor Owner's Suite. Inside the Foyer, there is a Study or home office and stairs to the second floor. The hallway leads to the main living space with Kitchen, Dining Area, and Family Room. The Kitchen features an eat-in island and double-door closet. The Entry Area off the Kitchen has a double-door closet, Powder Room, and access to the 2-car Garage. The first-floor Owner's Suite has a spacious en-suite bathroom and large walk-in closet. The Laundry Room is conveniently located across from the Owner's Suite on the first floor. Upstairs, there is a Loft overlooking the Family Room below, 3 additional bedrooms with walk-in closet, a large linen closet, and full bathroom.
Livingston Elementary School
elementary · K-5 · 3.7 mi
Post Oak Middle School
middle · 6-8 · 8.5 mi
Spotsylvania High School
elementary · K-12 · 8.9 mi
Berkeley Elementary School
elementary · K-5 · 9.6 mi
John J. Wright Educational and Cultural Center
elementary · 11.3 mi
Gateway Academy
elementary · 13.4 mi
Listed by the listing agent · KeystoneCustomHomes