New construction


$5,715,000
7 bd · 7.5 ba · 12,700 sqft
0 River Road, Potomac, MD 20854
Single family · $450/sqft ·
$35,621/mo est. payment
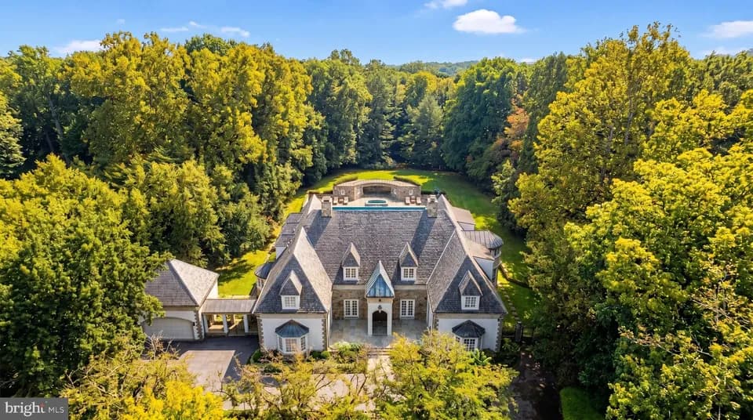
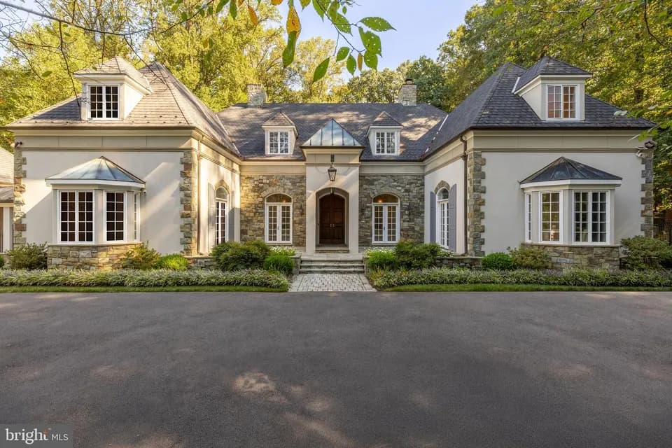
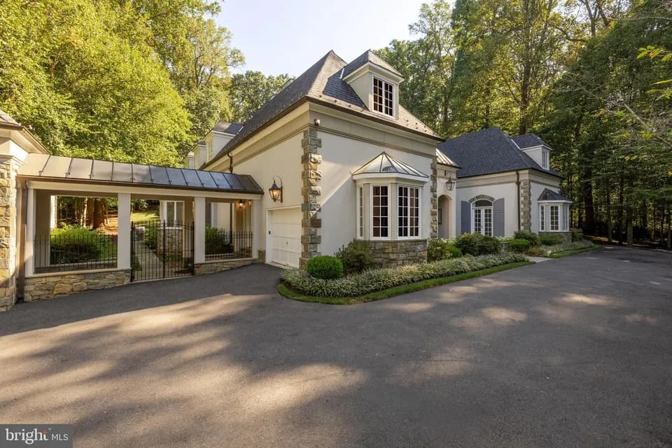
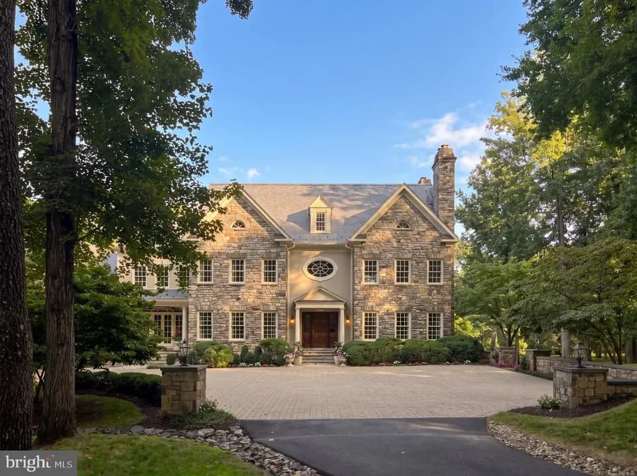
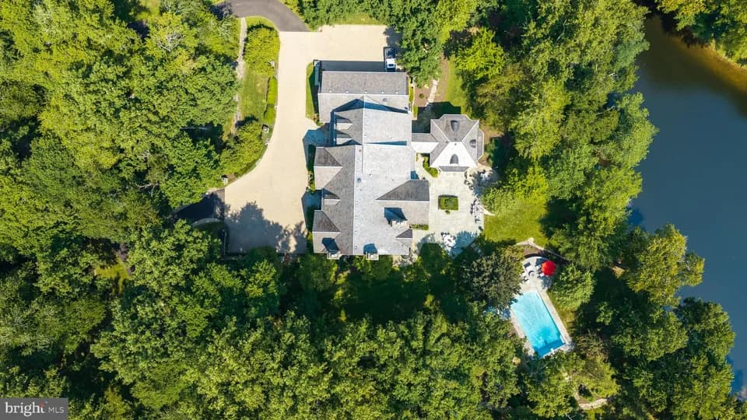
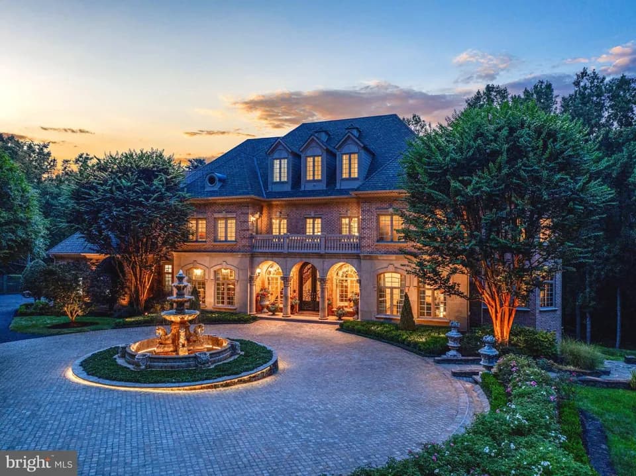
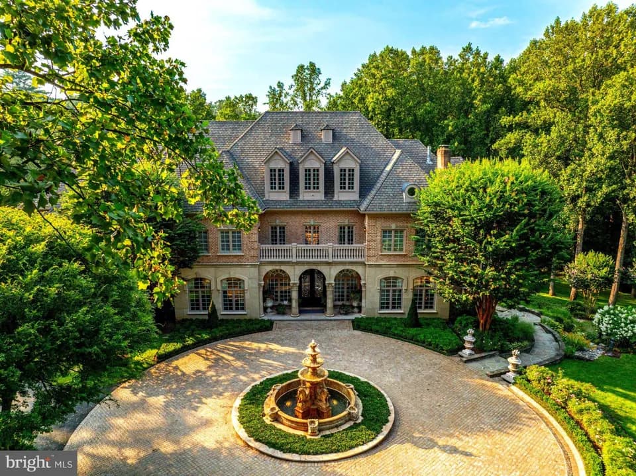
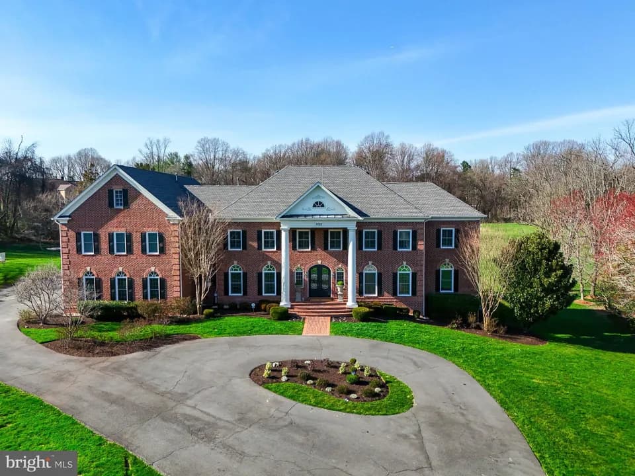
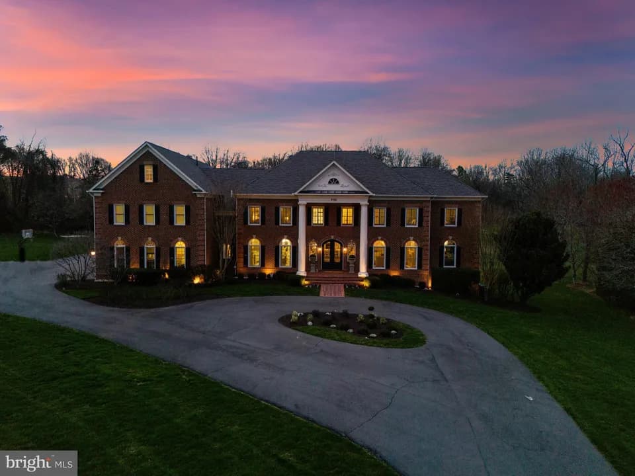
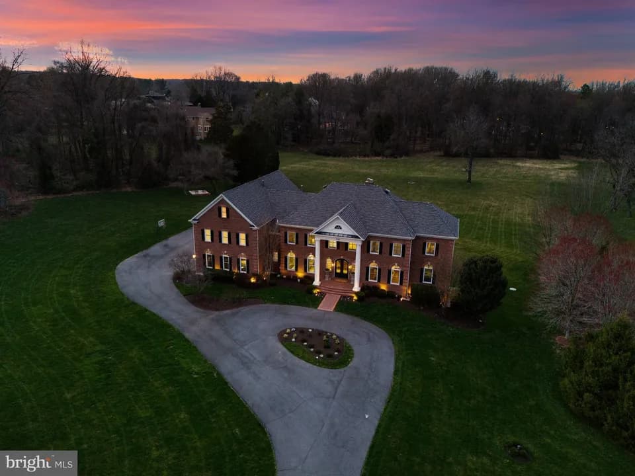
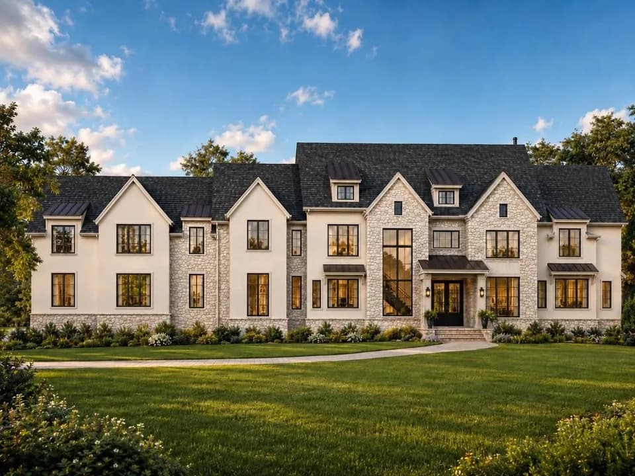
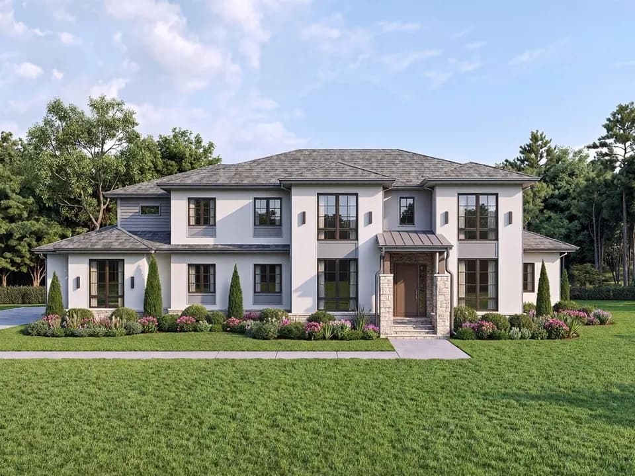
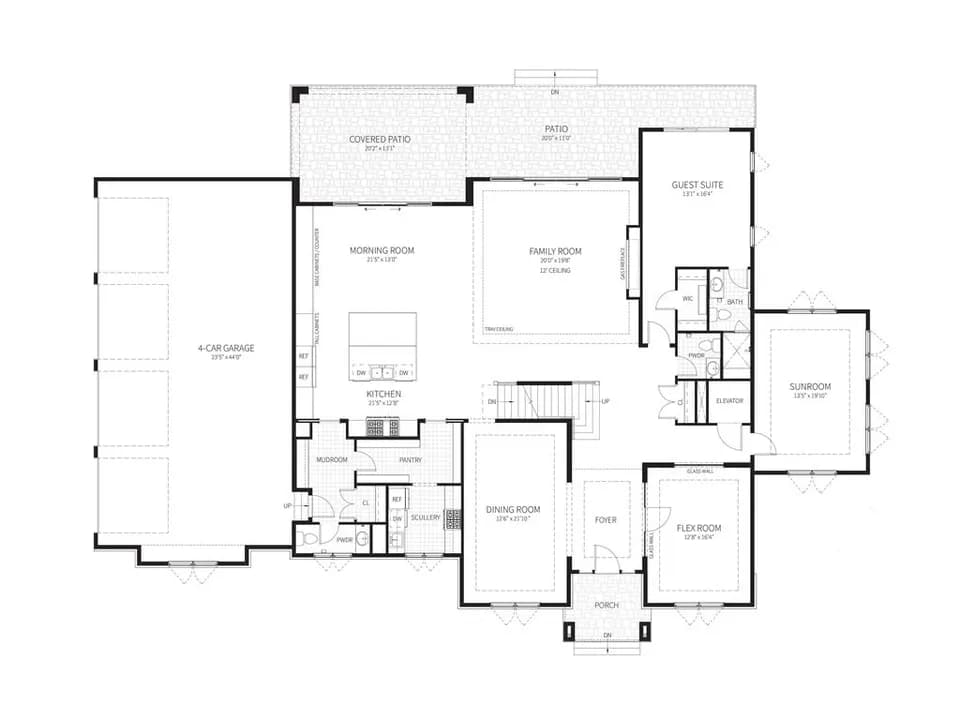
Savannah | Exclusion: Lot purchase and Site Work. The Savannah Model is a grand estate home defined by timeless elegance and design. A dramatic double-height foyer welcomes you with a curved bifurcated staircase, sophisticated railings and porcelain flooring. The main level features a formal dining room with fireplace and butler's pantry, private study, and expansive great room with entertaining and sitting areas. The gourmet kitchen features two large islands and extensive cabinetry. The second level offers five en-suite bedrooms, including a primary suite with a private sitting room, covered balcony, soaking tub, and oversized shower. The lower level features an open entertainment space, wet bar, billiards area, home theater, optional golf simulator, gym, plus an additional bedroom and full bathroom. Highlights include seven bedrooms, outdoor living spaces, and four garages with an optional six-car configuration. Energy-efficient features include zoned HVAC, insulation and windows, LED lighting, smart thermostats, EV charging, solar-powered attic fans, water-efficient fixtures, and rainwater management facilities. Available throughout Virginia, Maryland, and Washington, DC, subject to site and zoning requirements. Please Note: This is a custom home plan and is not available for in-person tours as a completed model home. Schedule an office free consultation or virtual meeting here: bit.ly/gbg-calendly Learn more:
Potomac Elementary School
elementary · K-5 · 1.6 mi
Herbert Hoover Middle School
middle · 6-8 · 2.7 mi
Winston Churchill High School
high · 9-12 · 3.0 mi
Bullis School
elementary · K-12 · 1.7 mi
Wayside Elementary School
elementary · K-5 · 1.3 mi
Manor Montessori School-Bethesda
elementary · PK-K · 1.8 mi
Listed by the listing agent · GreenBuildingGroup