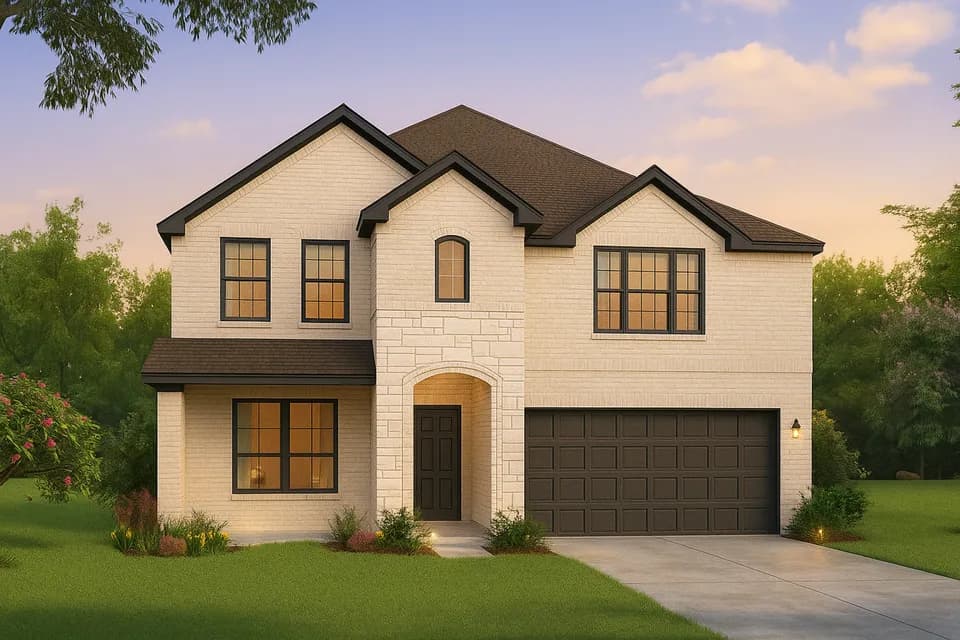
New construction


$334,990
4 bd · 3 ba · 1,823 sqft
8427 Shyleaf Ct, Fulshear, TX 77441
Single family · $184/sqft ·
$2,434/mo est. payment
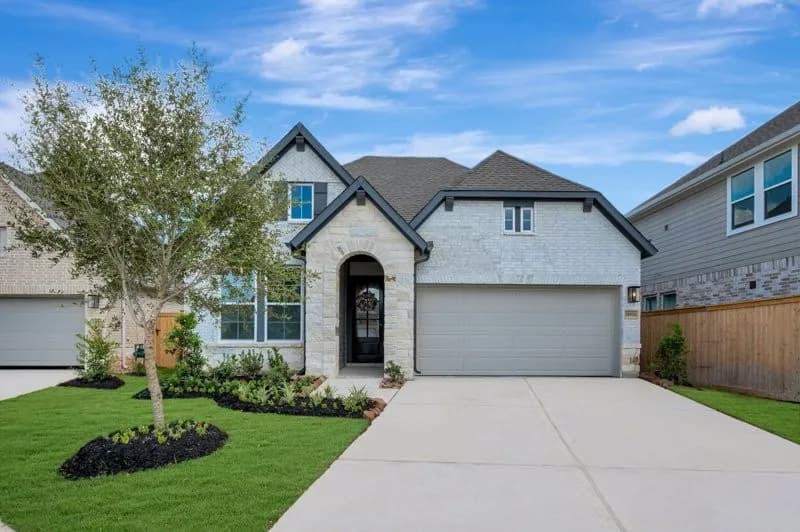
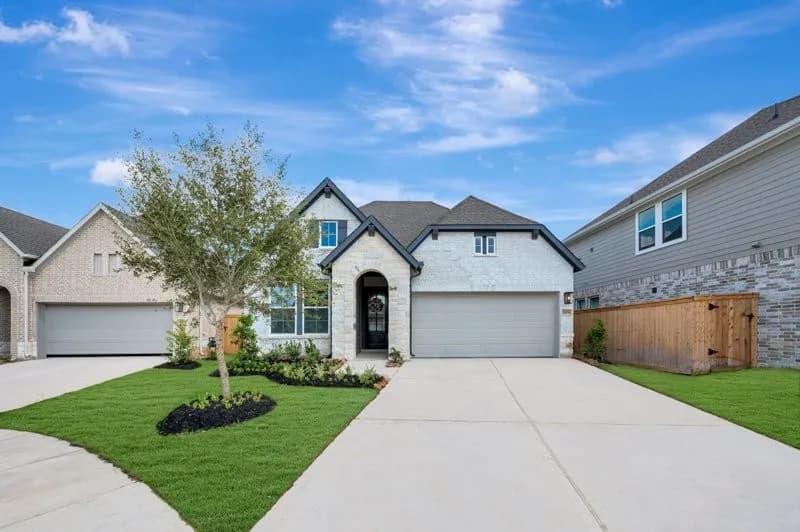
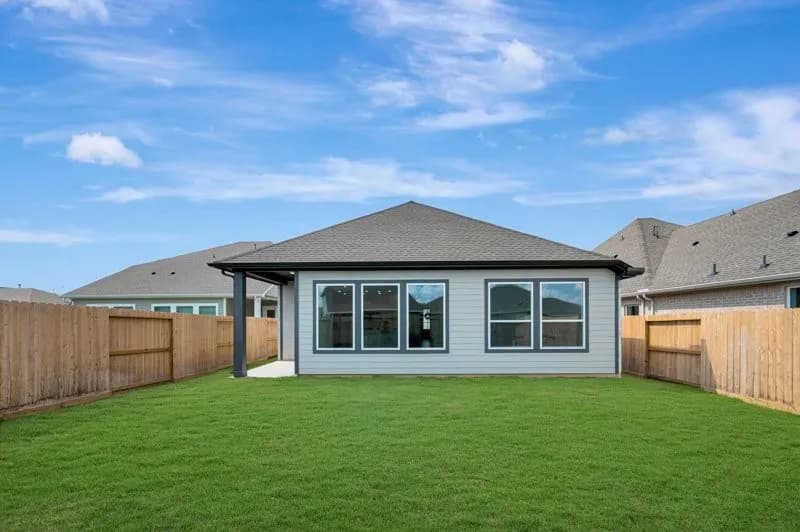
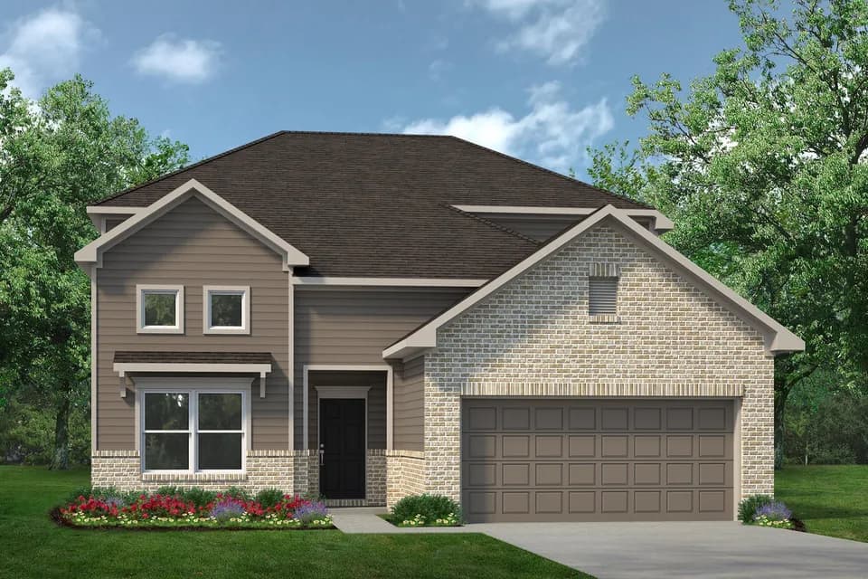
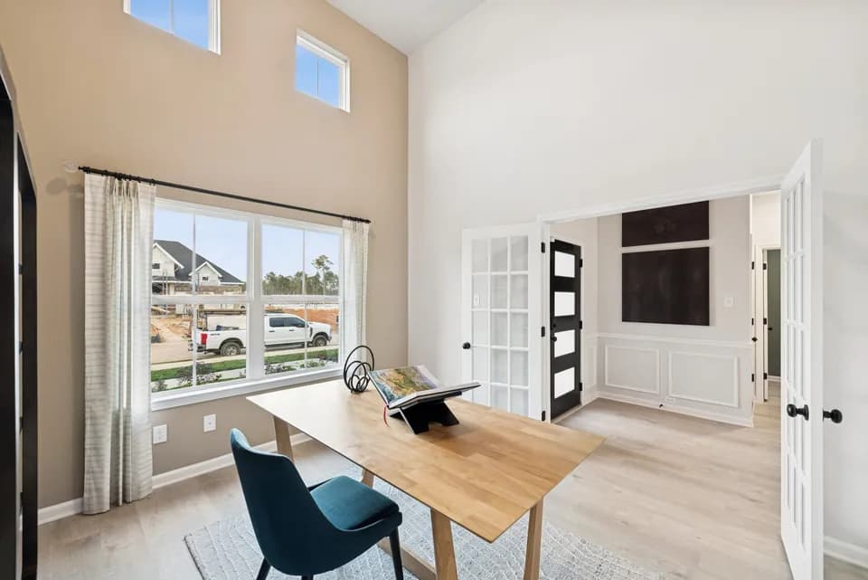
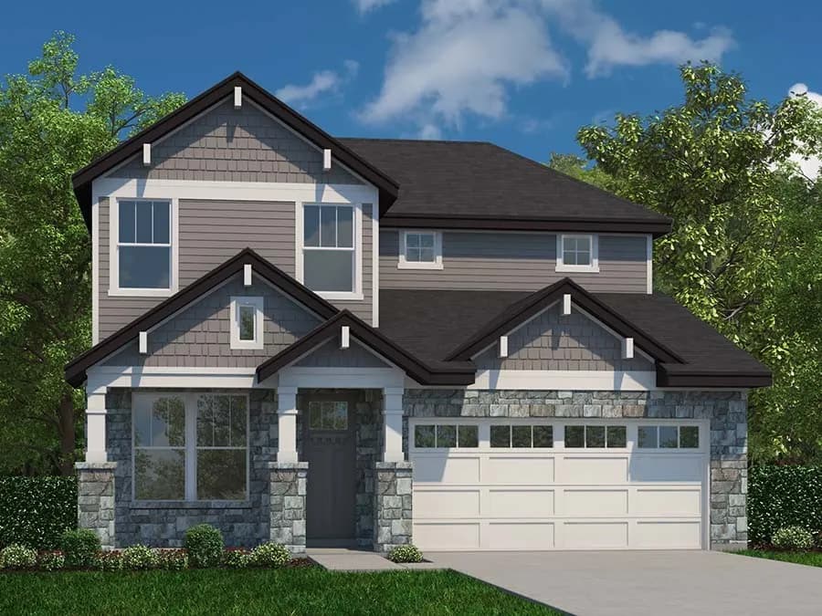
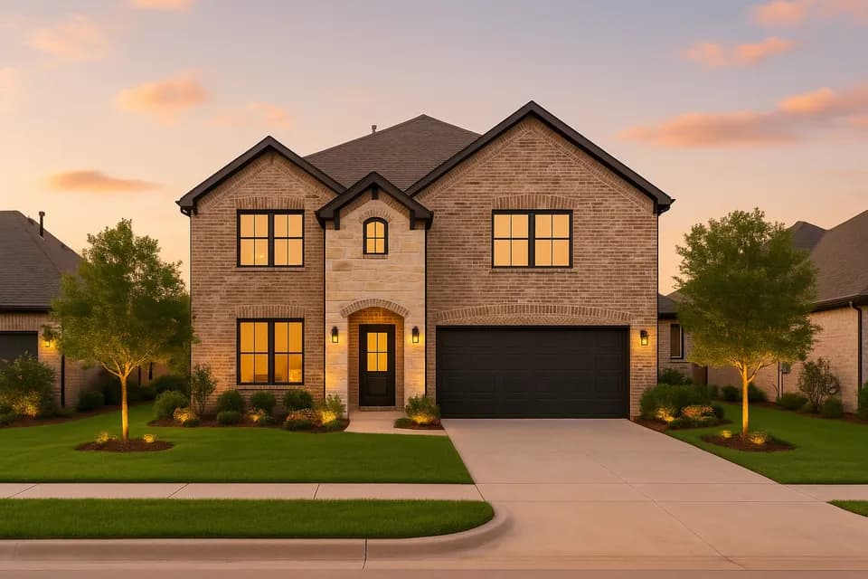
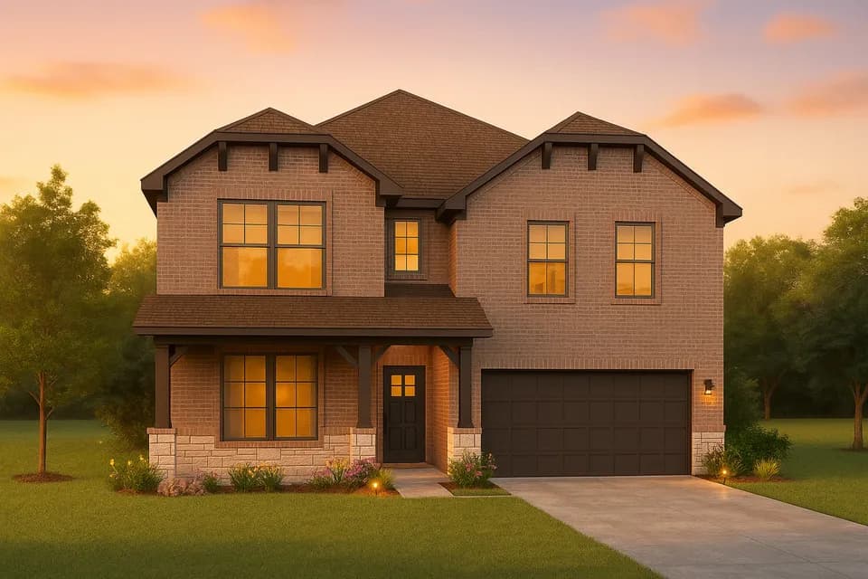
Discover the beauty of The Preston floor plan, designed home offering 4 bedrooms, 3 full bathrooms, and an attached 2-bay garage. This open-concept layout features a spacious Great Room that flows seamlessly into the kitchen, creating the perfect space for everyday living and entertaining. The kitchen is a true standout, featuring 36" shaker-style cabinets with under-cabinet lighting, and even a convenient USB outlet for modern living. The private primary suite offers a relaxing retreat with an oversized walk-in closet that's sure to impress. The Preston combines style, smart design, and everyday functionality all in one beautiful package.
Fletcher Morgan Jr Elementary School
elementary · K-5 · 0.4 mi
Fulshear High School
high · 9-12 · 2.8 mi
Dean Leaman Junior High School
middle · 6-8 · 2.9 mi
Simonton Christian Academy
elementary · PK-5 · 2.8 mi
Huggins Elementary School
elementary · K-5 · 2.5 mi
Viola Gilmore Randle Elementary School
elementary · K-5 · 3.0 mi
Listed by Fulshear Lakes · CenturyCommunities