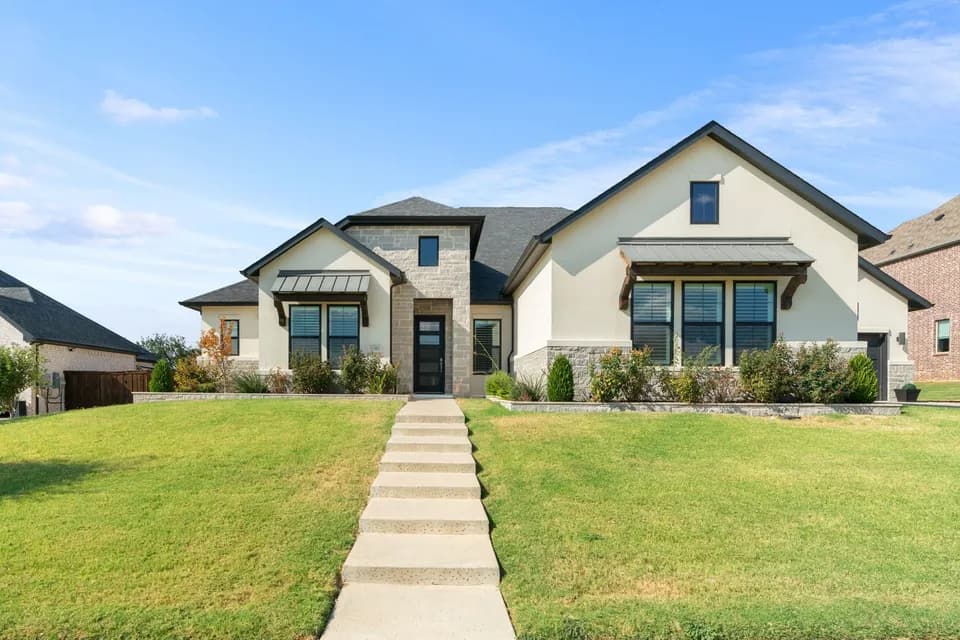
New construction


$1,385,995
5 bd · 5.5 ba · 5,967 sqft
2008 Rangeland Way, Argyle, TX 76226
Single family · $232/sqft ·
$9,447/mo est. payment
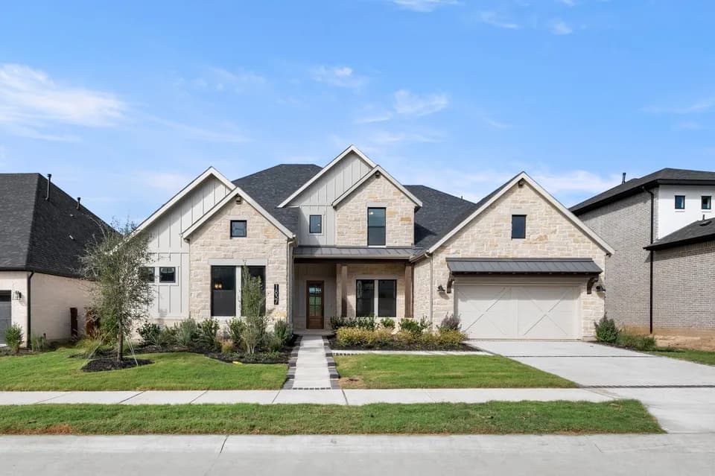
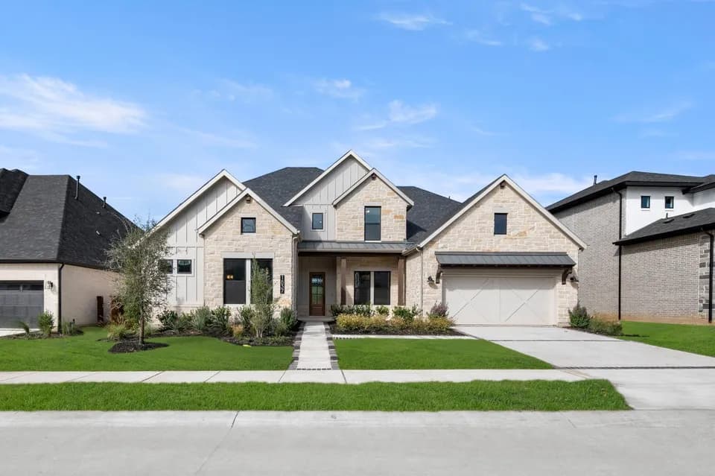
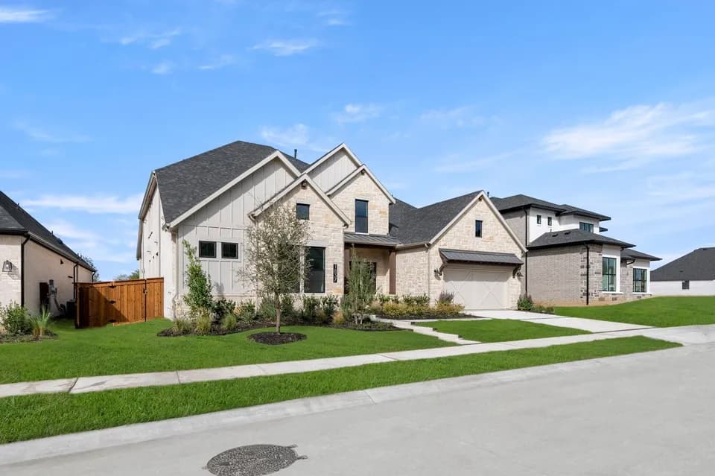
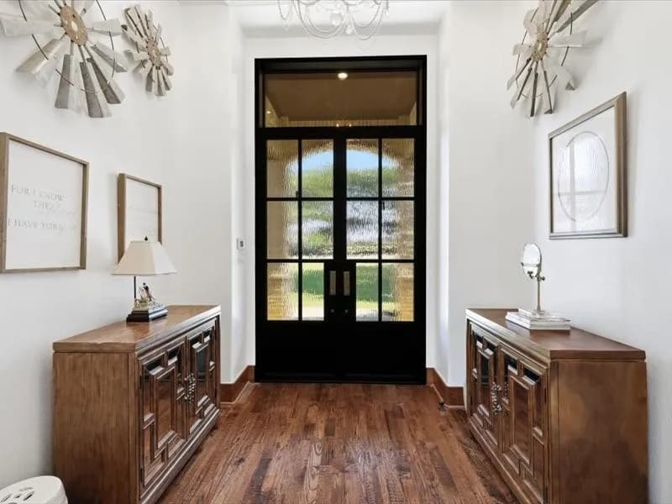
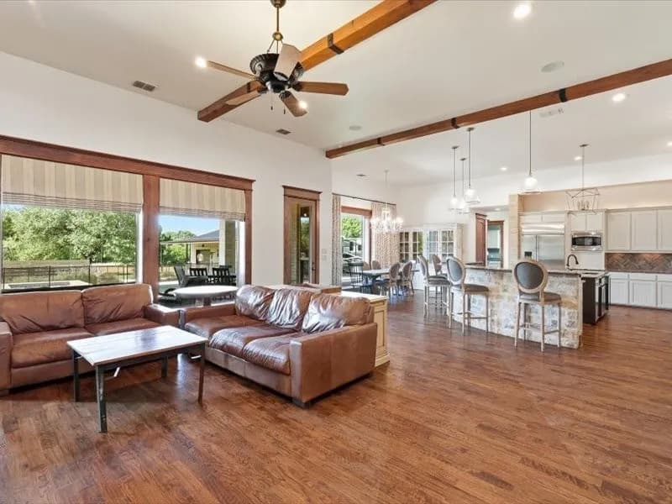
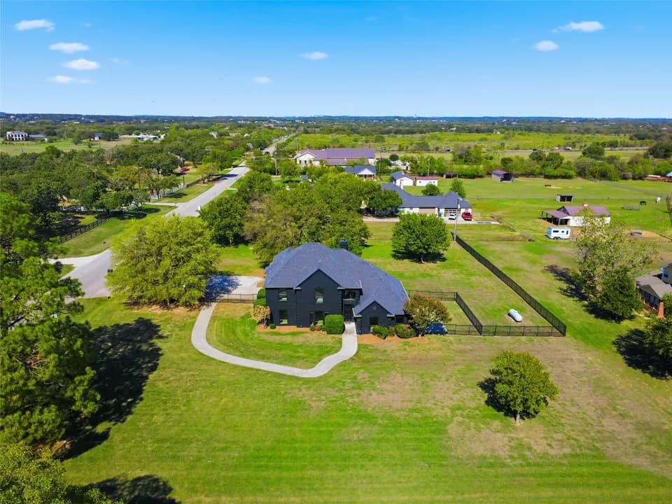
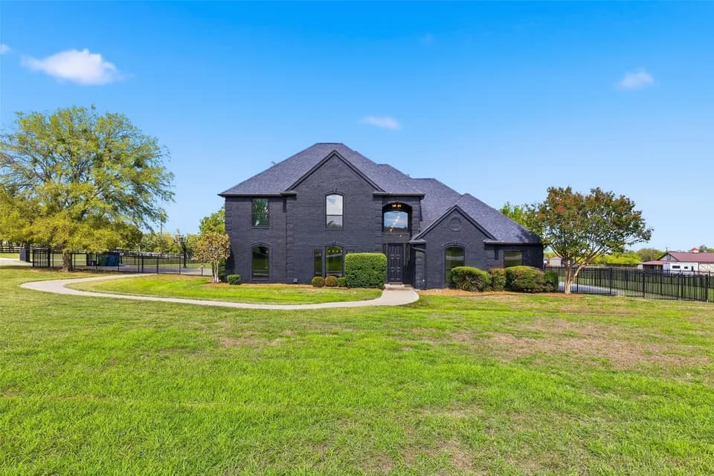
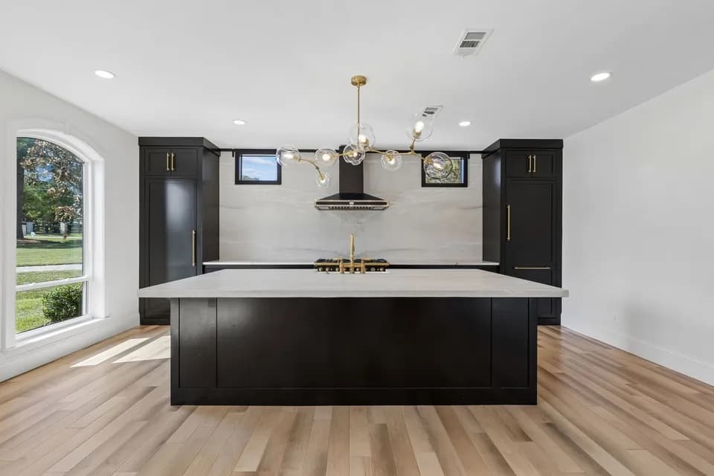
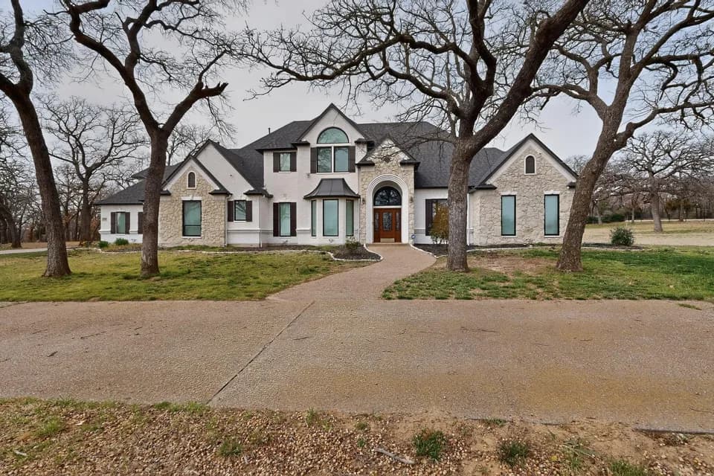
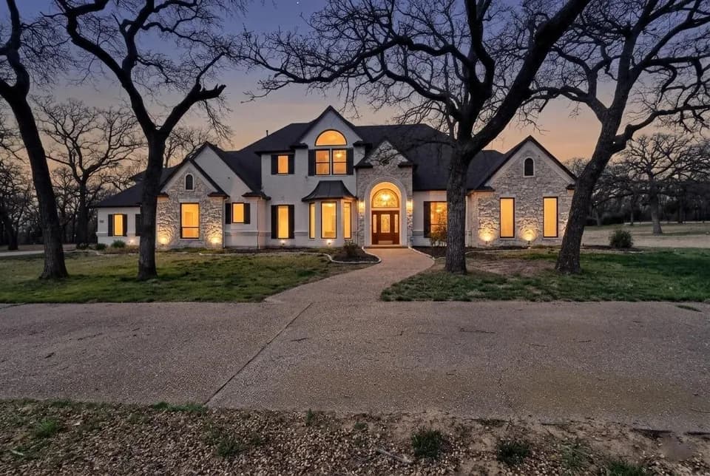
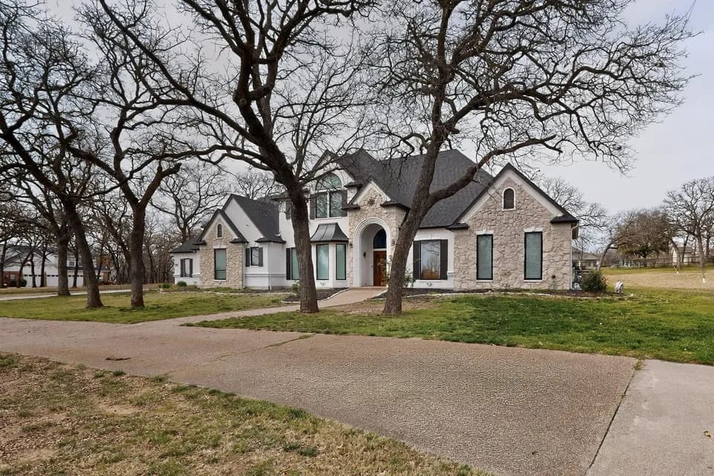
The Waler home design embraces a luxurious and spacious open floor plan that expands across two stories. Upon entering, guests are greeted by an impressive two-story foyer which leads into the stunning great room featuring lofty ceilings and a cozy fireplace. For culinary enthusiasts, there's an expert-level kitchen equipped with both walk-in and butler s pantries as well as a casual dining area alongside it. Formal gatherings can be hosted in the formal dining room off the main entryway. A versatile office space, media room, and inviting loft provide options for work or play while five full bedrooms including a primary suite on the main level ensure plenty of private quarters for all family members or guests. This primary suite is set apart with dual walk-in closets, tray ceiling detailing, freestanding tub in its bath along with luxurious shower and private water closet.
Argyle High School
high · 9-12 · 1.0 mi
Argyle South Elementary School
elementary · K-5 · 1.3 mi
Argyle Middle School
middle · 7-8 · 2.0 mi
Liberty Christian School
elementary · K-12 · 0.3 mi
Argyle Intermediate School
elementary · 6 · 3.2 mi
Montessori Country Day School
elementary · K-2 · 3.1 mi
Listed by the listing agent · TollBrothers