New construction
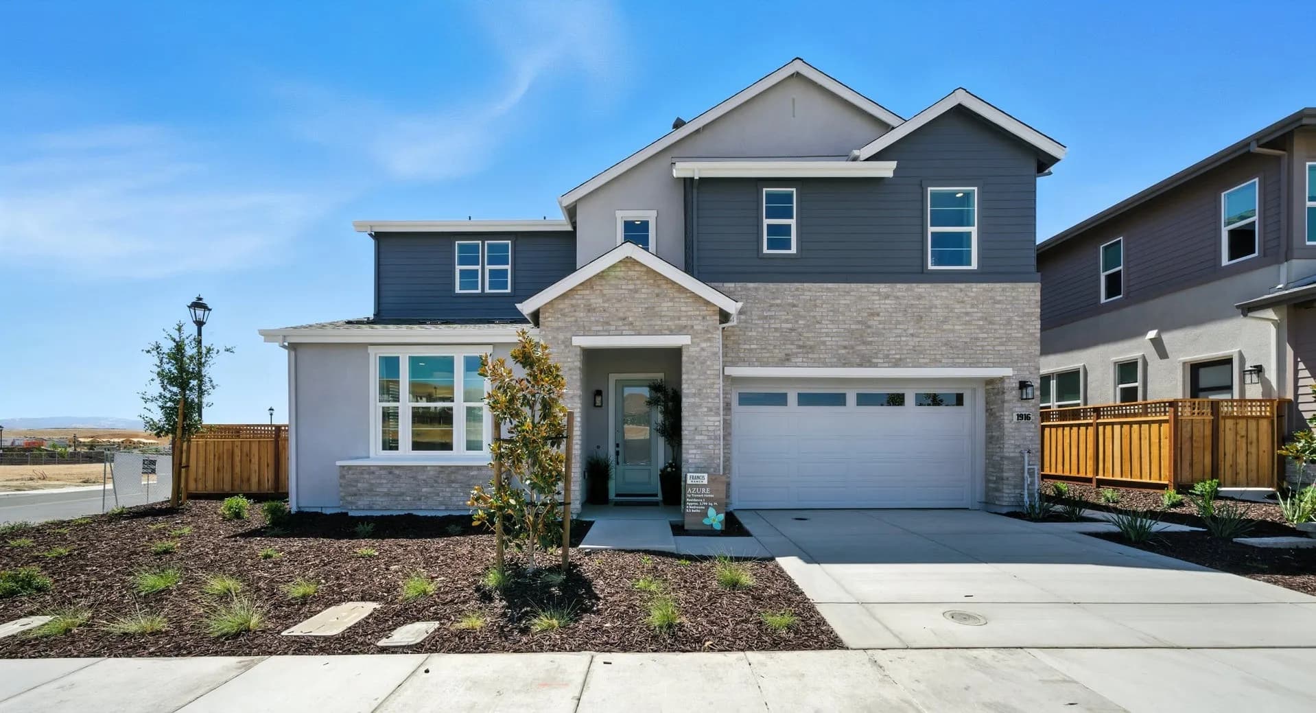
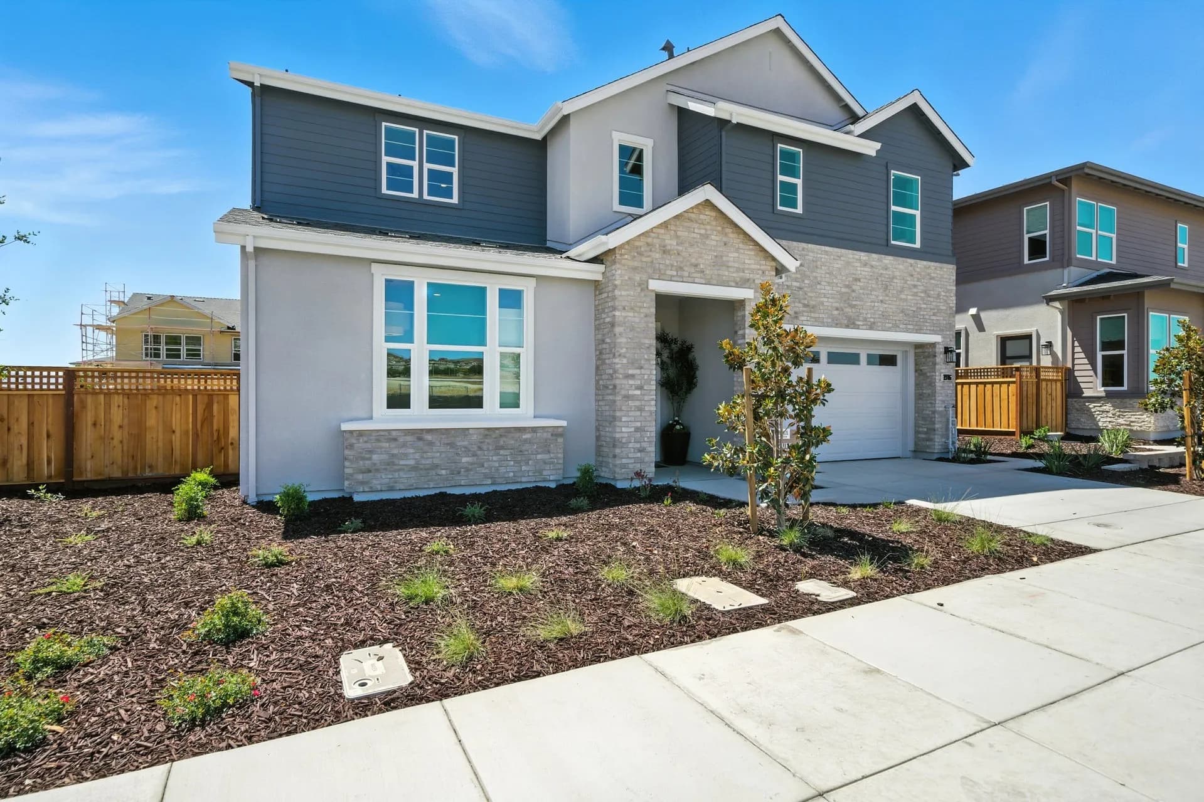
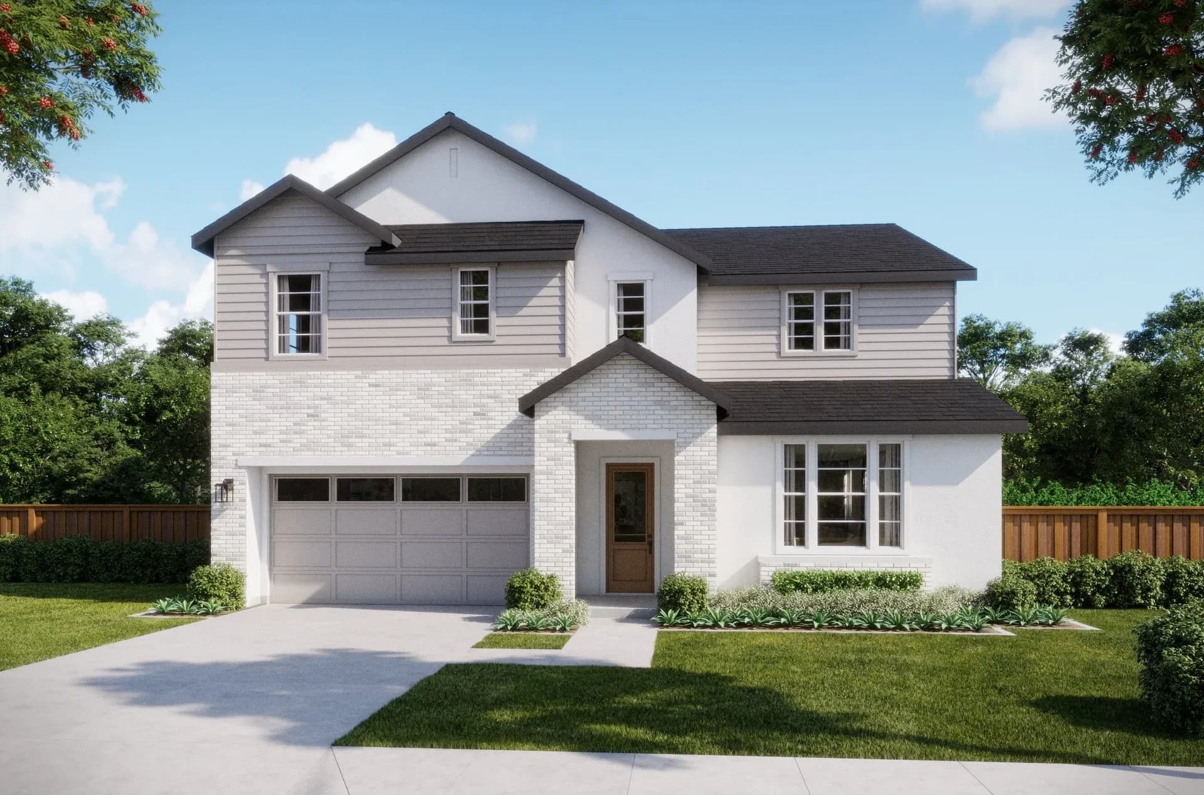
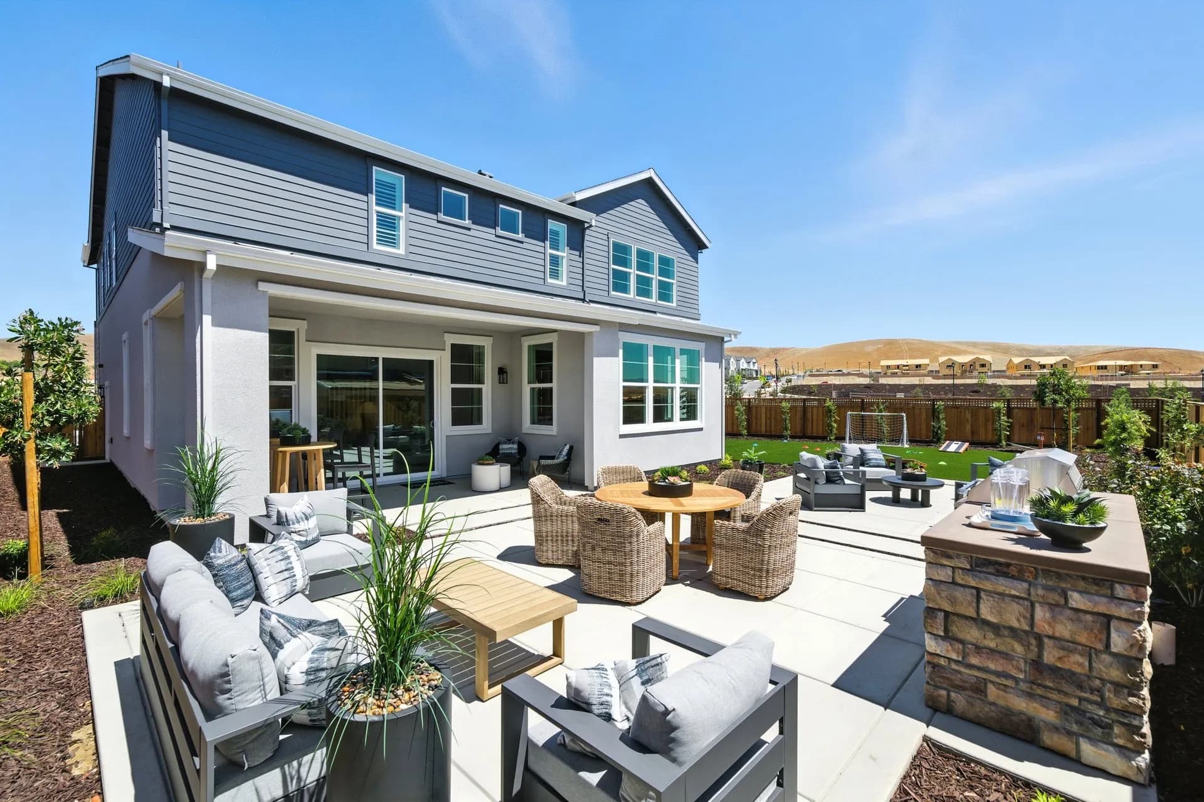
$2,660,000
4 bd · 5.5 ba · 3,799 sqft
1950 Mary Way, Dublin, CA 94568
Single family · $700/sqft ·
$16,291/mo est. payment
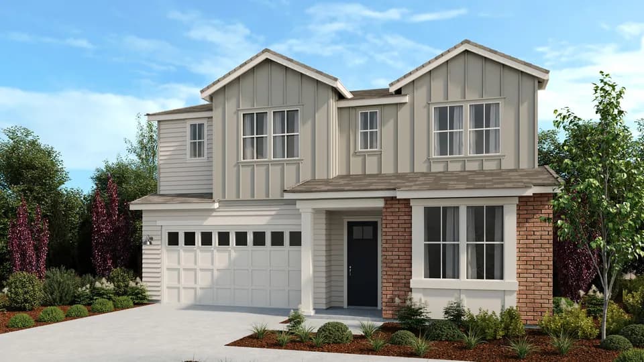
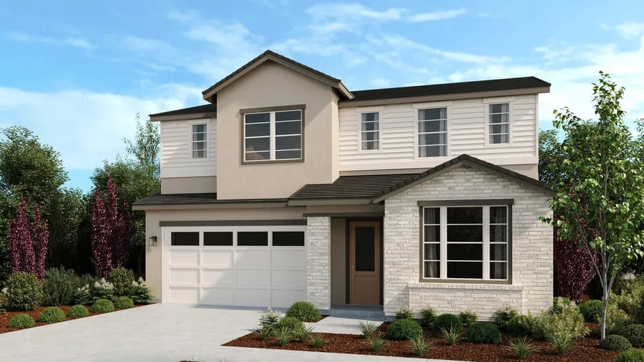
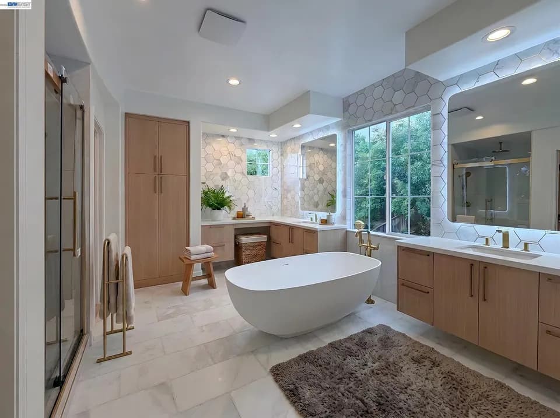
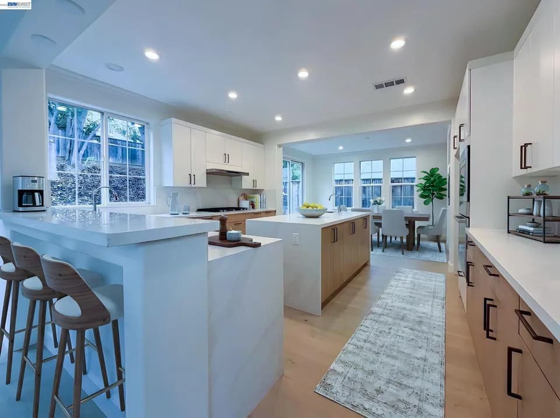
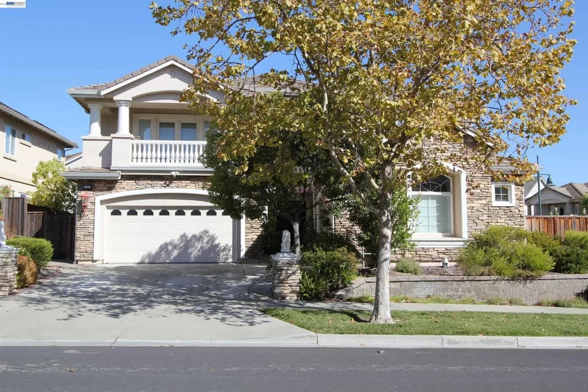
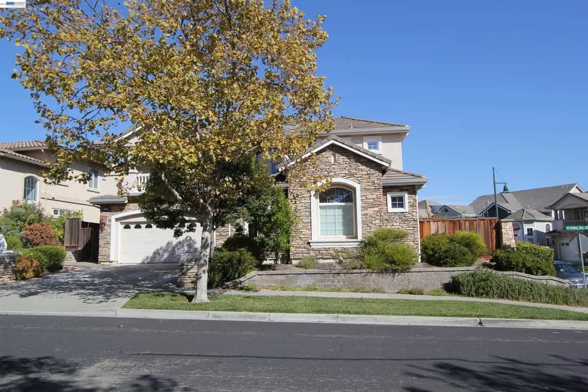
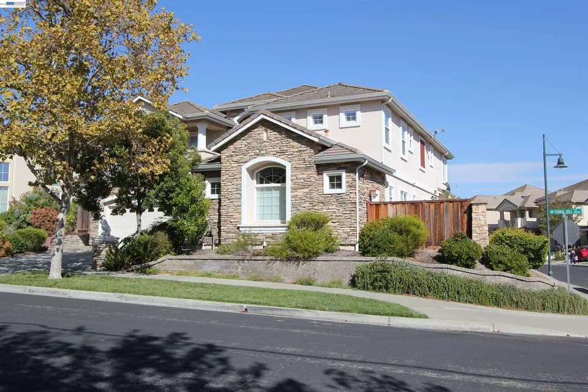
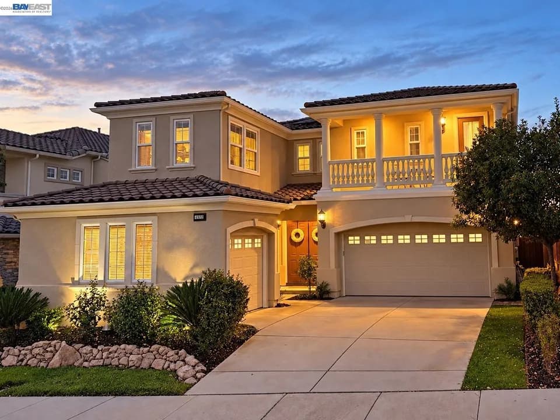
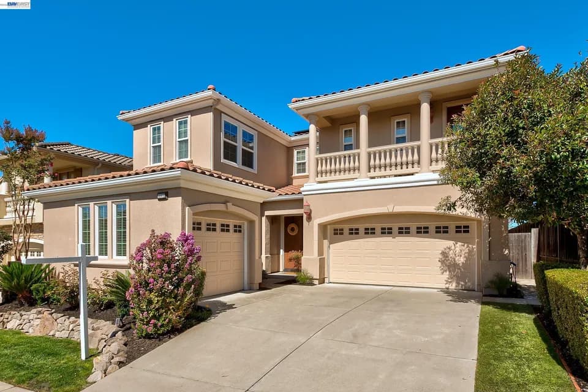
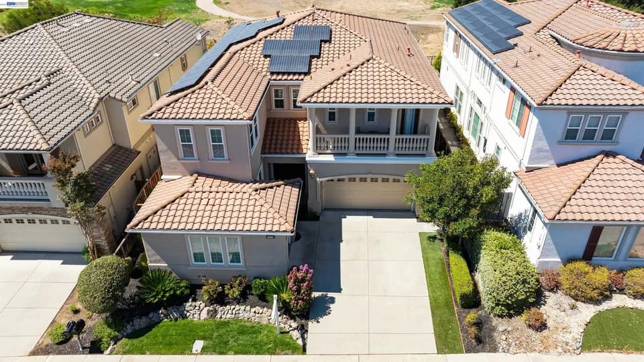
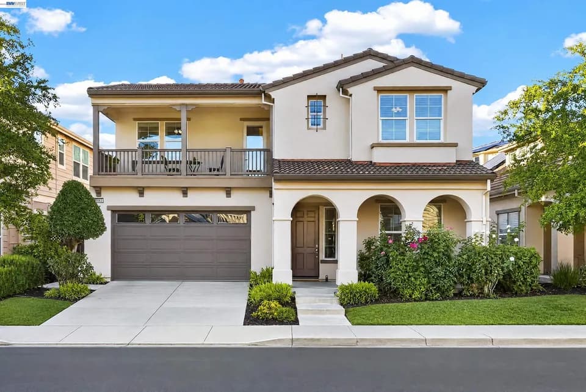
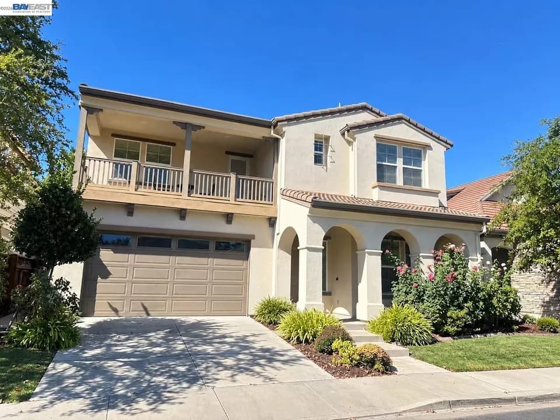
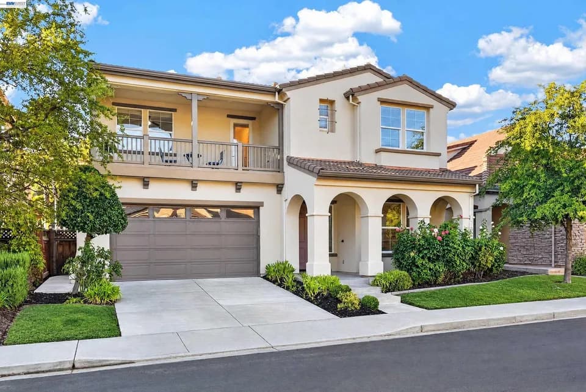
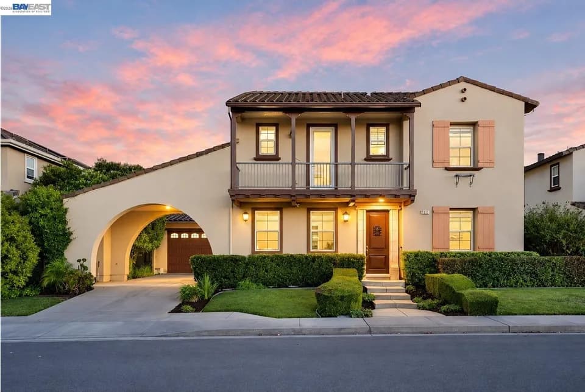
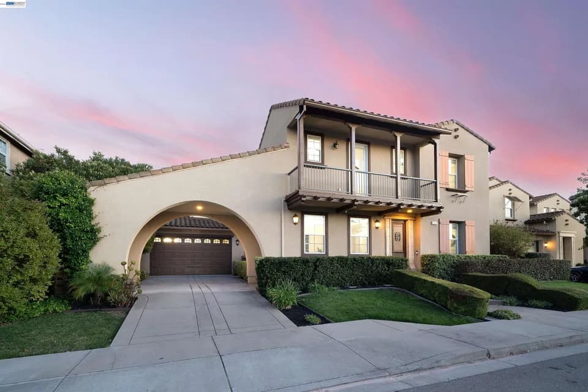
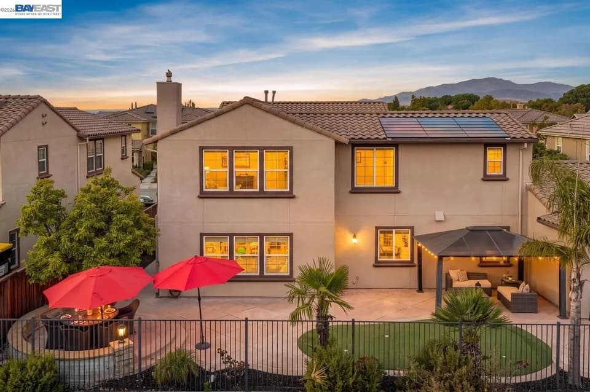
Welcome to Residence 3 at Azure , where grand design meets everyday functionality in a spacious two-story floorplan ranging from 3,799 sq.ft. to 3,941 sq. ft. With ample square footage and a workshop-ready 2-car garage , this home is perfect for growing households or multigenerational living. Off the formal entry, you'll find a bedroom 4 with full bath . The first floor impresses with its formal dining room , great room , and kitchen featuring a island, walk-in pantry, and an optional prep kitchen for added convenience. The kitchen includes recessed-panel Beech Shaker cabinetry, chrome knobs, quartz kitchen countertops with a 6" backsplash. Bosch stainless steel kitchen appliances are also included. The kitchen flows into the dining nook and out to a covered outdoor room , creating the ideal setup. Upstairs, the primary suite offers a spa-style bath, two large walk-in closets, and separation from the secondary bedrooms. Two additional bedrooms, each with nearby bathrooms, are anchored by a central laundry room . A loft adds even more flexibility-perfect as a game room, media space, or can easily become a fifth bedroom if you need the extra room. This home also comes with your choice of three luxury vinyl plank flooring, your choice of three carpet flooring in bedrooms, Kohler plumbing features, and much more! Residence 3 is ideal for those who want space, sophistication, and smart design-all in one place. Schedule an appointment today!
Cottonwood Creek TK-8
elementary · K-8 · 0.5 mi
Dublin High School
high · 9-12 · 4.6 mi
Acton Academy East Bay
elementary · K-12 · 1.4 mi
J. M. Amador Elementary
elementary · K-5 · 0.3 mi
Harold William Kolb Elementary School
elementary · K-5 · 1.0 mi
Emerald High School
high · 9-12 · 1.3 mi
Listed by Azure at Francis Ranch · TrumarkHomesSanRamon