Price cut

$249,900
3 bd · 2.5 ba · 1,563 sqft
Ridge Road, Monroe, NC 28110
Townhouse · $160/sqft ·
$1,491/mo est. payment
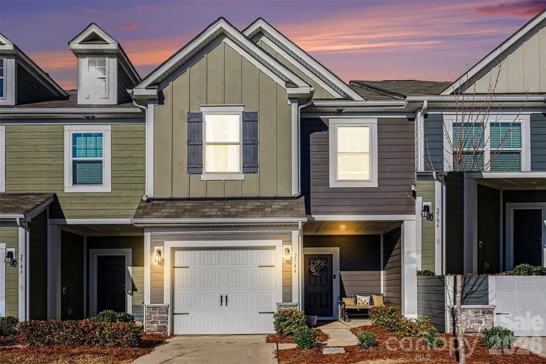
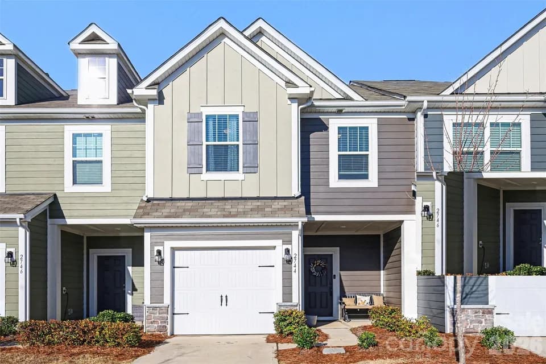
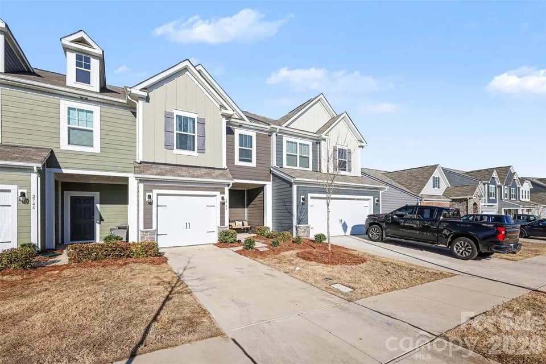
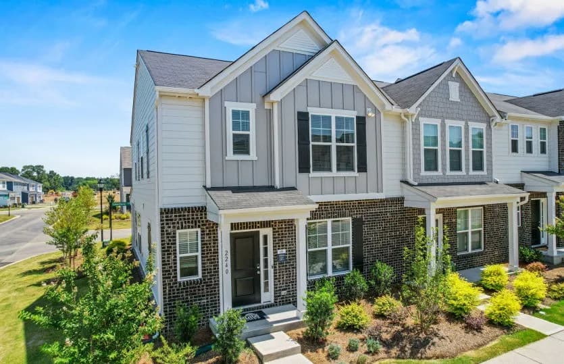
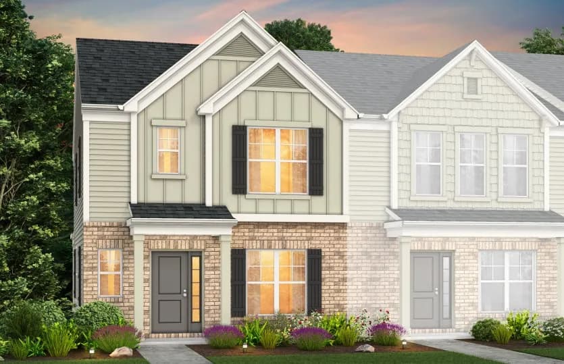
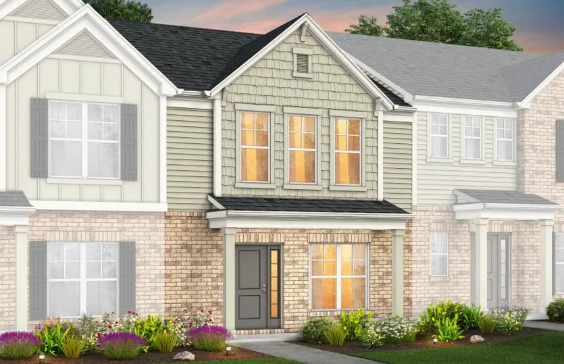
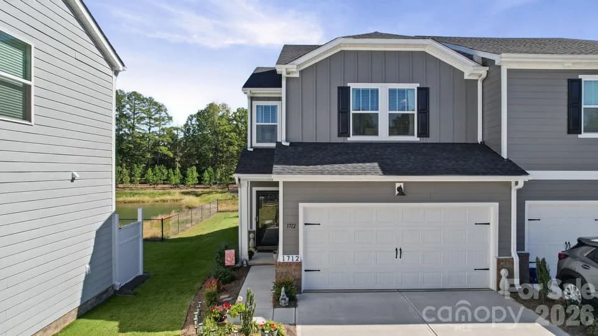
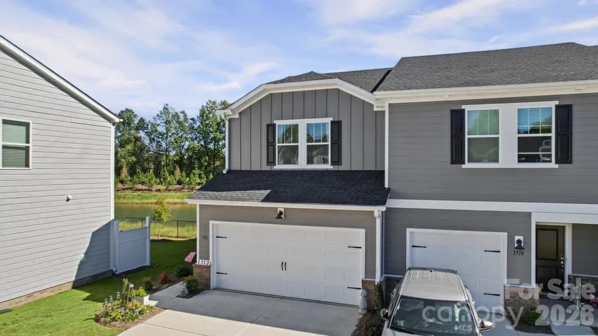
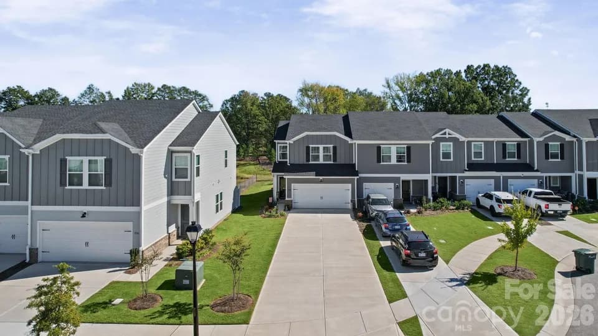
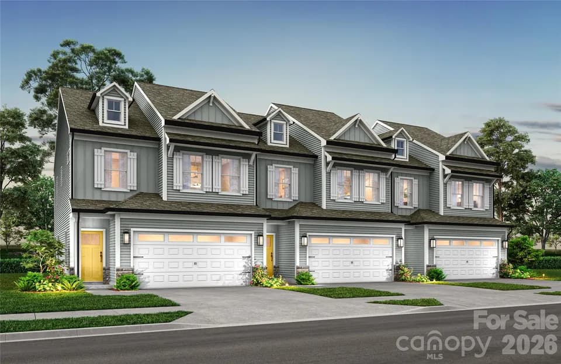
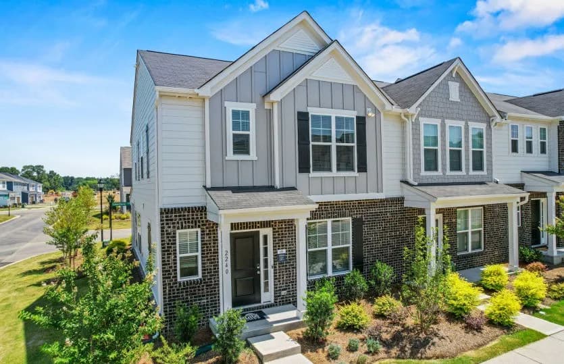
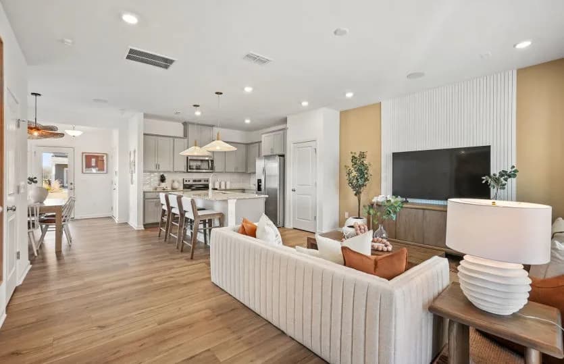
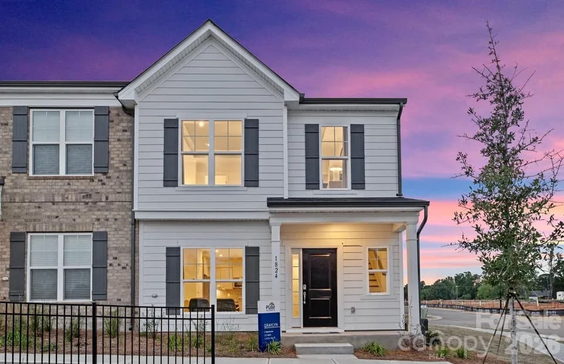
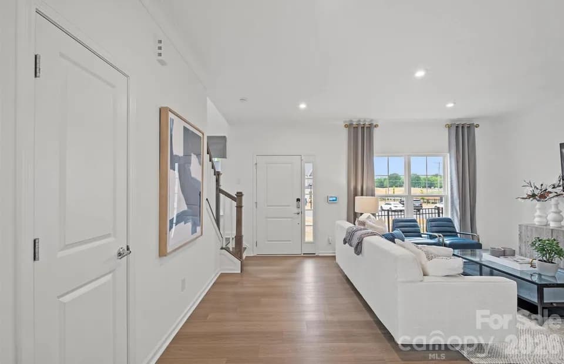
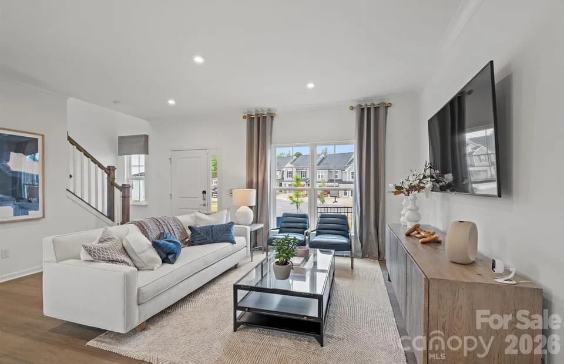
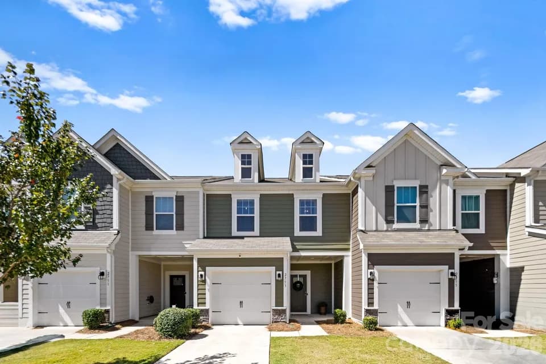
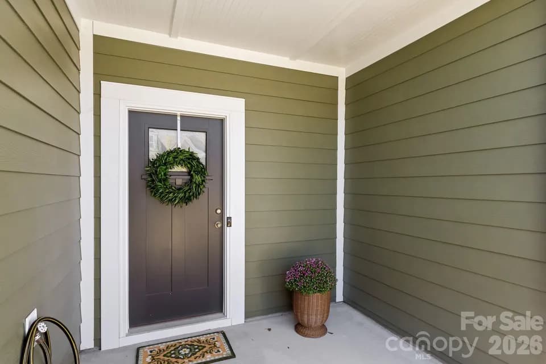
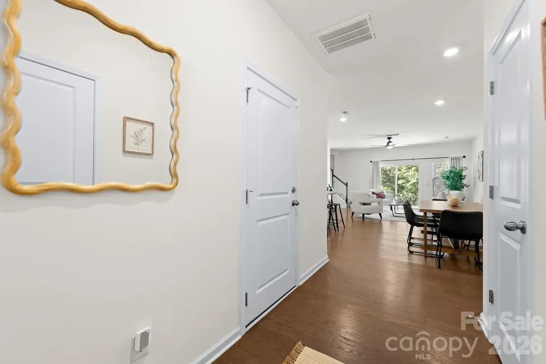
Discover The Rosemoore TH, a versatile floorplan offering 1,563 square feet, 3 Bedrooms, and 2.5 Bathrooms to accommodate diverse family needs. This floorplan provides ample space for comfortable living, catering to a variety of lifestyles. On the First Floor, you'll find an open Great Room, Dining Room, and Kitchen with a pantry, along with a half Bathroom, coat closet, covered porch, and 1-car garage. The Second Floor offers a spacious Primary Suite with a private Bathroom, two additional Bedrooms, and a shared Bathroom. The property's design is highly adaptable, with optional end-unit windows and an optional full door to align with your personal preferences. Create a home that suits your lifestyle and family dynamics, making The Rosemoore TH your perfect space to call home.
Unionville Elementary School
elementary · K-5 · 4.1 mi
Piedmont Middle School
middle · 6-8 · 5.0 mi
Piedmont High School
high · 9-12 · 5.2 mi
First Assembly Christian School
elementary · K-11 · 2.7 mi
Benton Heights Elementary
elementary · K-5 · 2.7 mi
Monroe Charter Academy
elementary · K-7 · 2.7 mi
Listed by The Ridge Townhomes · TrueHomes