New construction


$341,900
3 bd · 2.5 ba · 2,316 sqft
128 Hunter Ridge Drive, Boiling Springs, SC 29306
Single family · $148/sqft ·
$2,020/mo est. payment
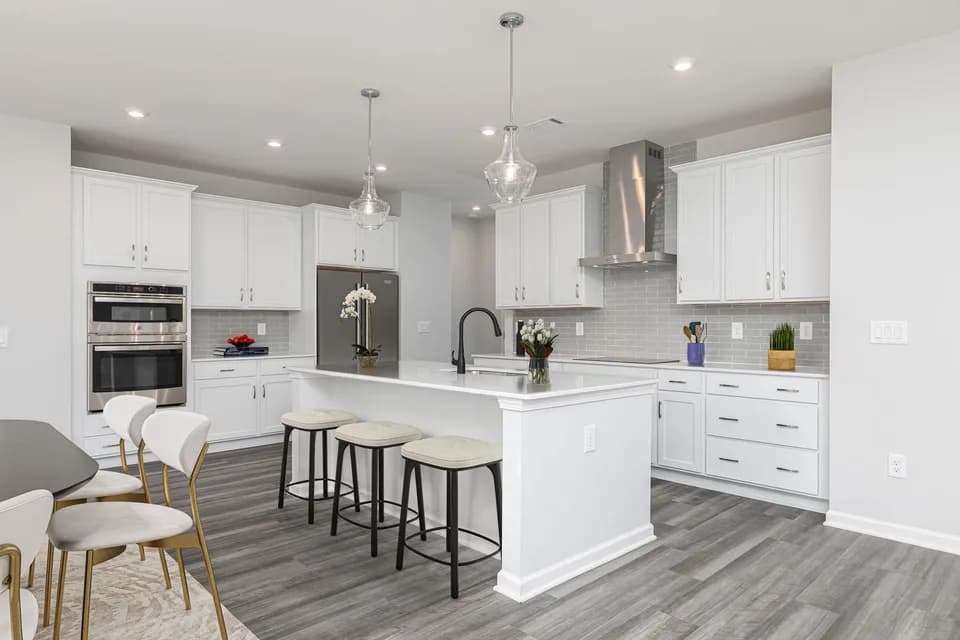
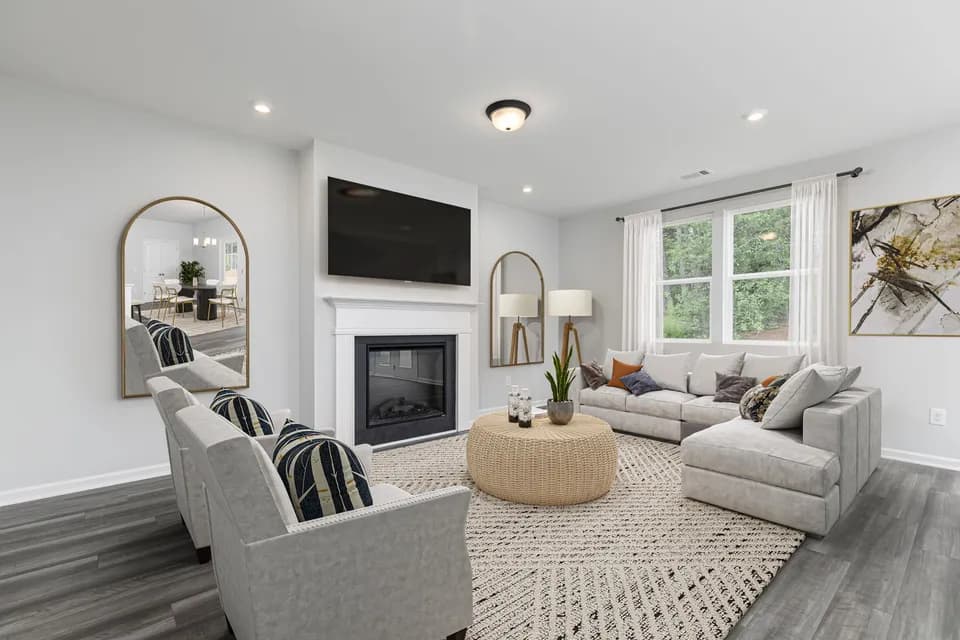
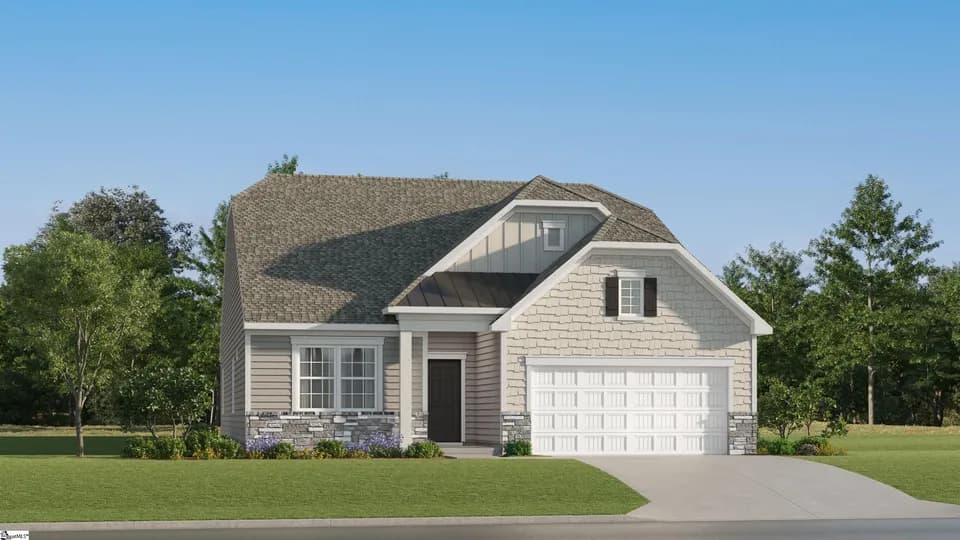
The Garland is a stunning representation of modern living, skillfully blending affordability with stylish design. This single-family home is thoughtfully crafted for those who desire both comfort and functionality. With three bedrooms and two and a half bathrooms, it spans a minimum of 2,316 square feet, ensuring ample space for families or individuals seeking room to grow. The innovative layout includes a practical pocket office and versatile flex spaces on both levels, catering to various lifestyles and needs. The heart of the home is its open floorplan, where the kitchen takes center stage. Featuring a convenient island that encourages social interaction, it seamlessly connects to an optional outdoor covered patio, making it perfect for entertaining guests or enjoying everyday family meals. The main level primary suite serves as a private retreat, boasting a generous walk-in closet and an ensuite bath equipped with dual vanities and a standing shower. This design prioritizes relaxation and convenience, ensuring that all essential amenities are easily accessible. On the second level, two guest bedrooms are thoughtfully positioned alongside a well-appointed hall bath, providing comfort and privacy for visitors. The Garland's design philosophy emphasizes a harmonious flow throughout the home, enhancing the overall living experience. The Garland is not just a house; it's a place where memories are made and cherished.
Sugar Ridge Elementary
elementary · K-5 · 2.0 mi
Boiling Springs High School
high · 9-12 · 2.4 mi
Boiling Springs Middle School
middle · 6-8 · 2.9 mi
Spartanburg Christian Academy
elementary · PK-12 · 1.3 mi
James H. Hendrix Elementary School
elementary · K-5 · 1.3 mi
Boiling Springs Elementary School
elementary · K-5 · 1.5 mi
Listed by the listing agent · StanleyMartinHomes