New construction


$306,990
4 bd · 3 ba · 1,874 sqft
5102 Roll Cast Drive, Royse City, TX 75189
Townhouse · $164/sqft ·
$2,039/mo est. payment
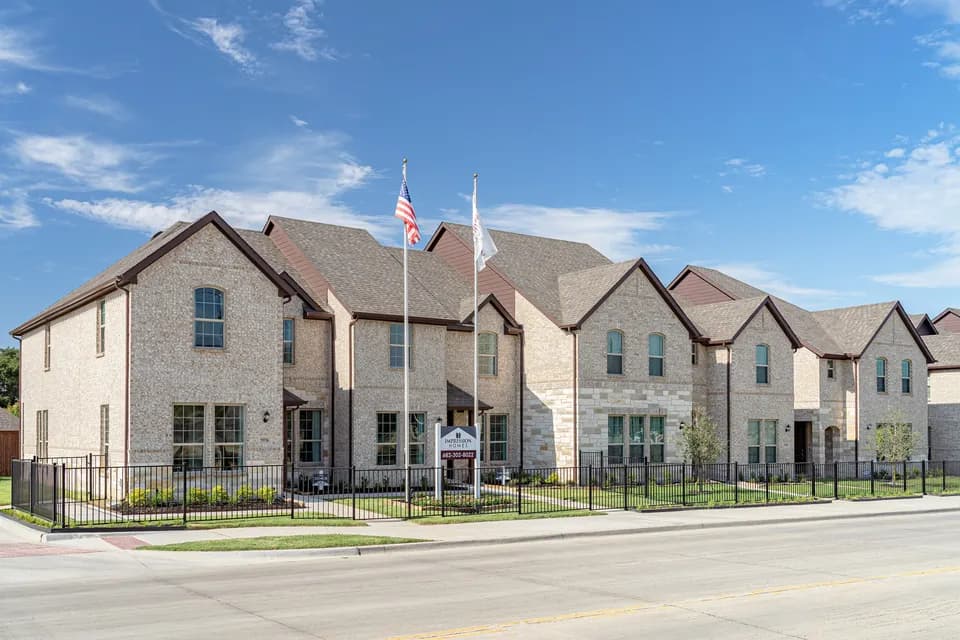
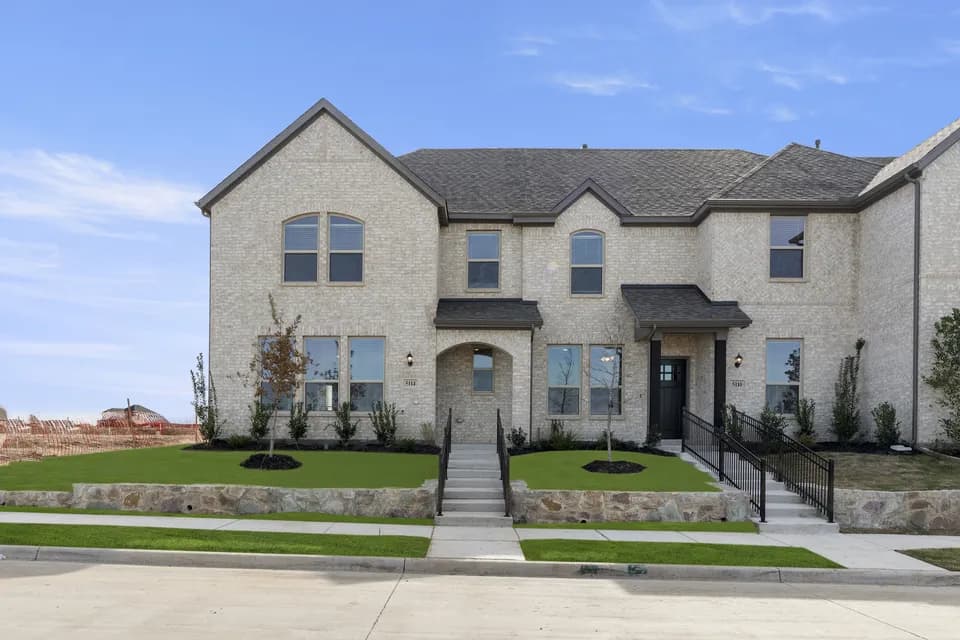
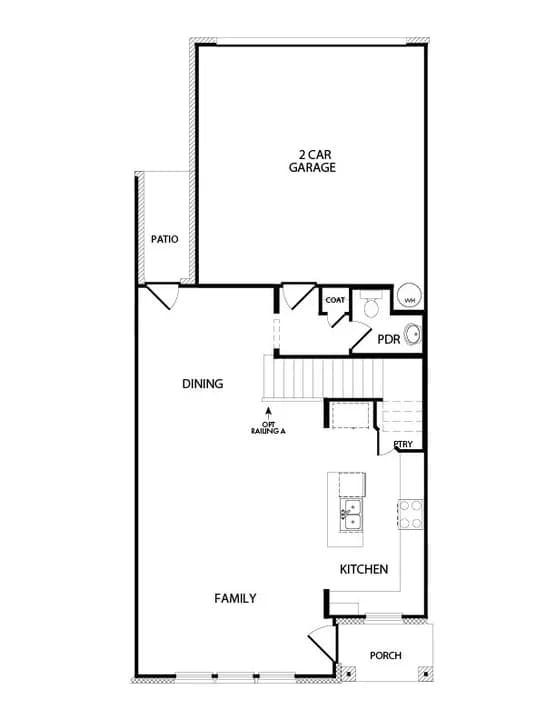
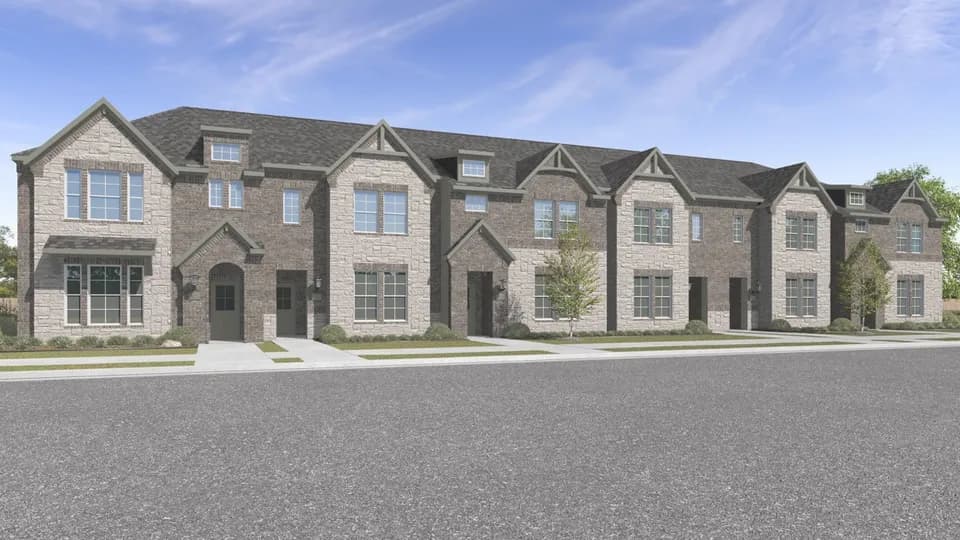
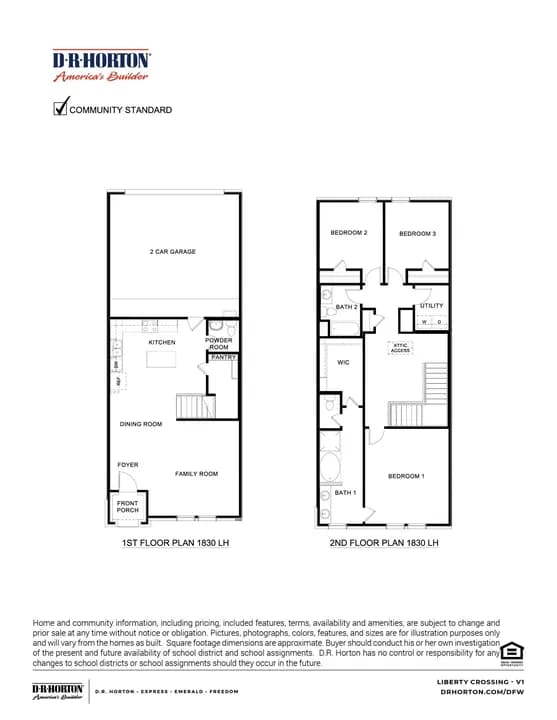
At Creekshaw, the Conroe floorplan offers 1,874 square feet of two-story, open-concept living with 4 bedrooms, 3 bathrooms, and a 2-car garage. Designed for everyday flexibility, the plan brings open gathering spaces together on the first floor with a comfortable bedroom layout across both levels. The family room flows into the dining area and modern kitchen, creating an easy main living space for gathering, meals, and daily routines. Anchored by a large center island and walk-in pantry, the kitchen brings prep space, storage, and function to the heart of the home. A first-floor secondary bedroom and full bath add flexibility for guests, family, or a home office. Upstairs, the primary suite is privately placed at the rear of the home with a dual vanity, walk-in shower, linen closet, and walk-in closet. Two additional secondary bedrooms, a full bath, utility room, and walk-in closets complete the second floor.
W R (Bill) Fort Elementary School
elementary · K-5 · 0.5 mi
Royse City High School
high · 9-12 · 0.7 mi
Royse City Middle School
middle · 6-8 · 1.2 mi
Ruth Cherry Elementary School
elementary · K-5 · 1.4 mi
Davis Elementary School
elementary · K-5 · 1.5 mi
Bobby Summers Middle
middle · 6-8 · 4.6 mi
Listed by Creekshaw · ImpressionHomes