New construction


$349,990
4 bd · 2.5 ba · 1,872 sqft
2205 Avatar Way, Aubrey, TX 76227
Single family · $187/sqft ·
$2,386/mo est. payment
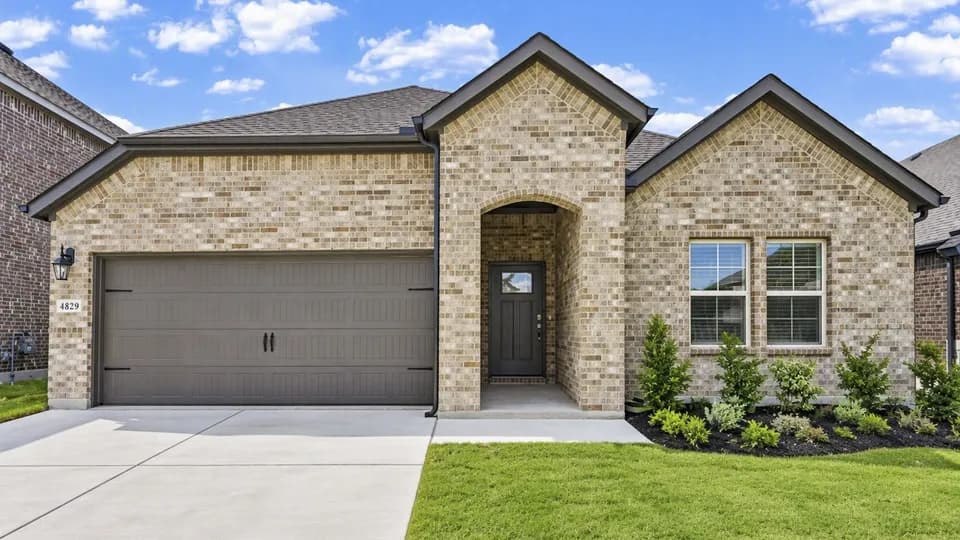
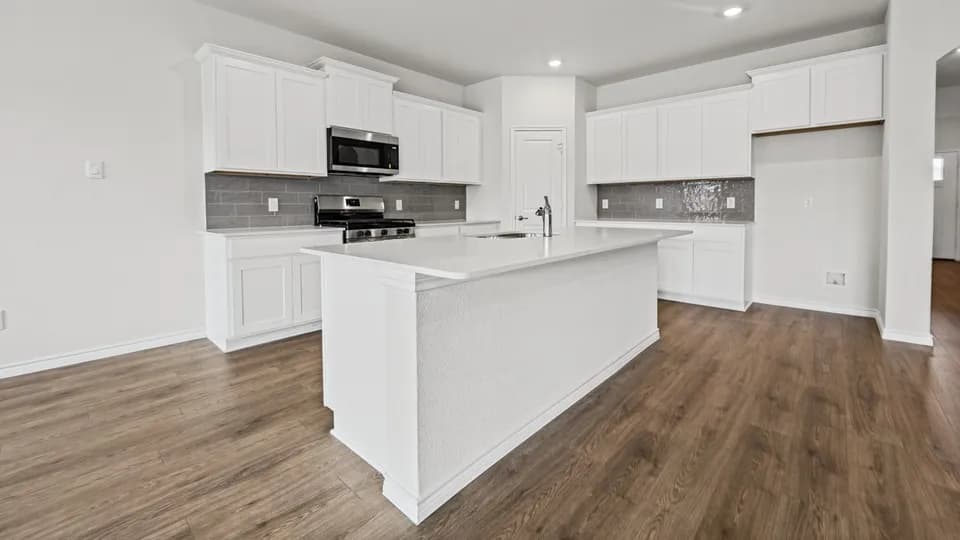
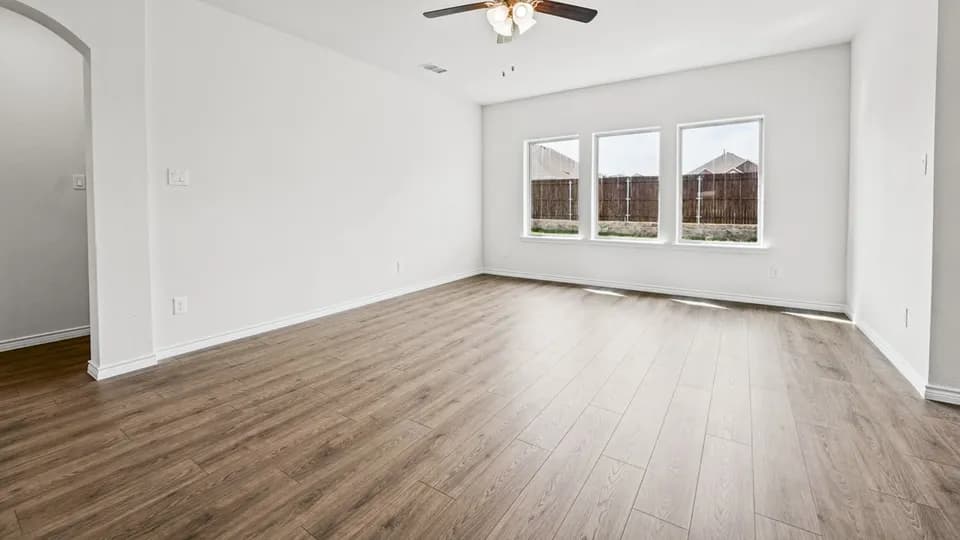
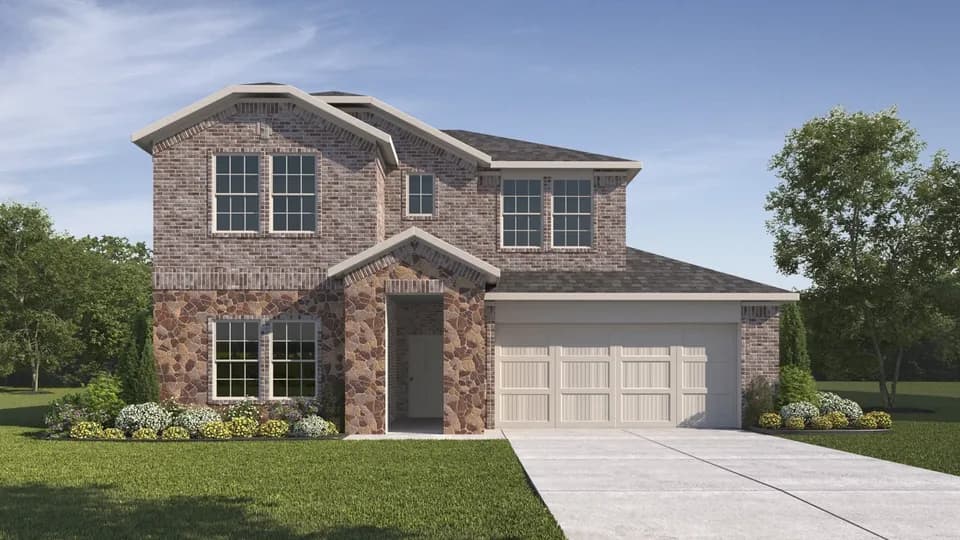
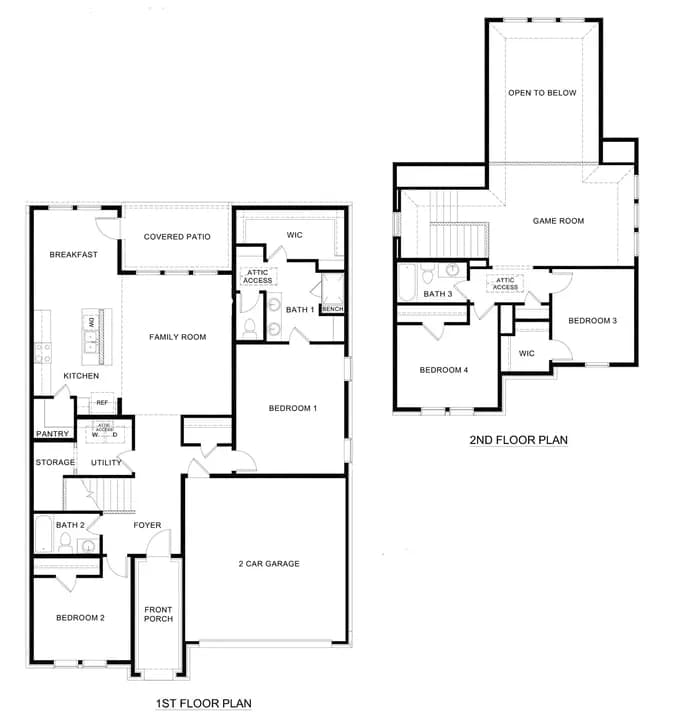
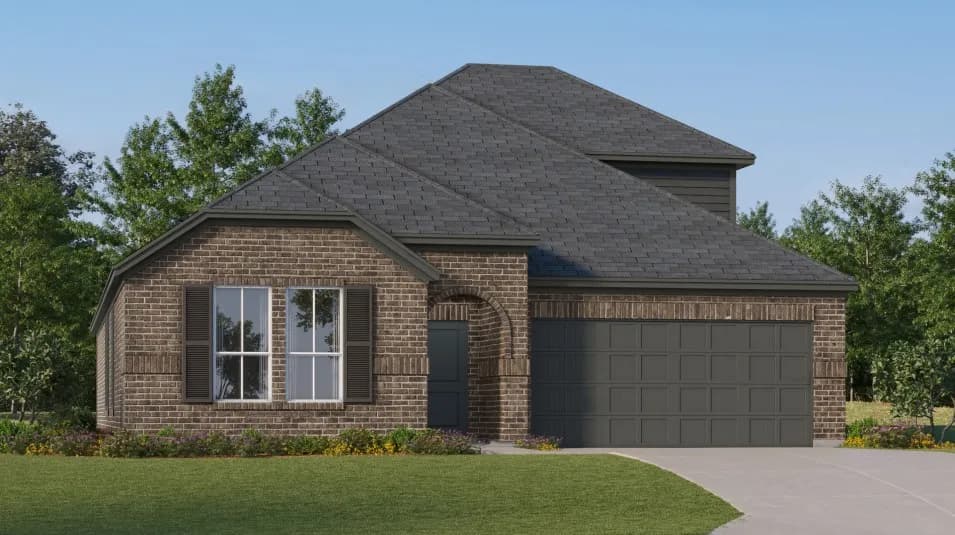
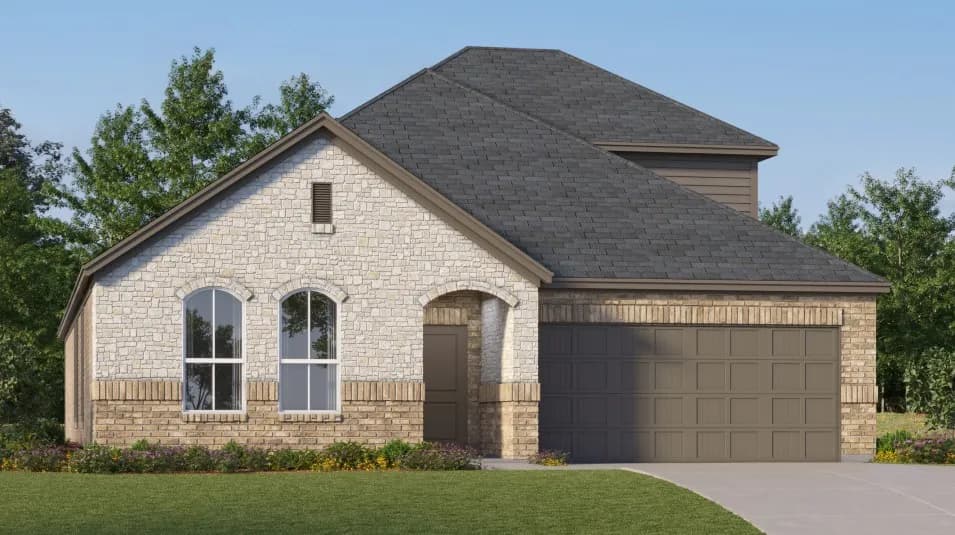
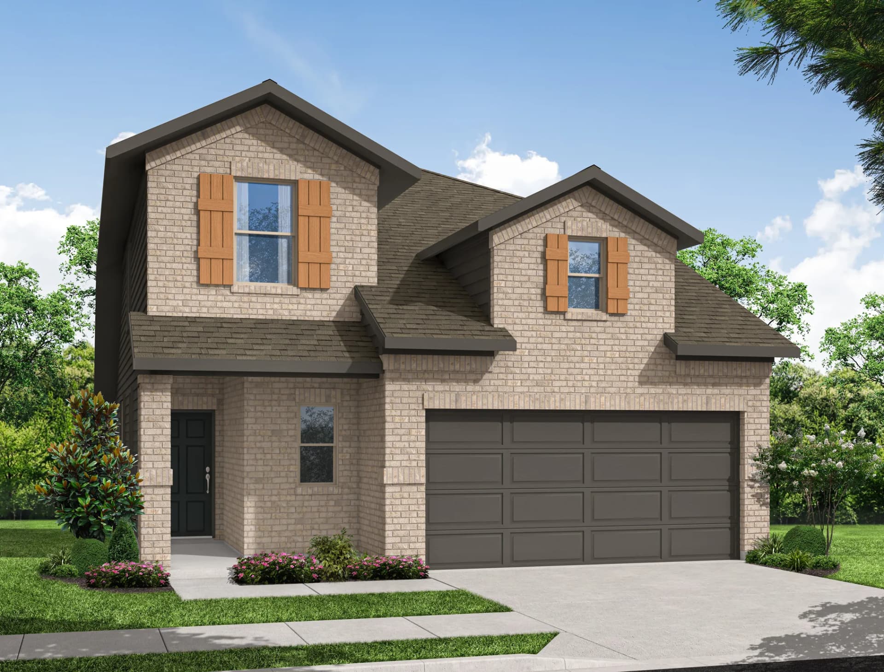
At Belmont, the Oak floorplan offers 1,872 square feet of two-story, open-concept living with 4 bedrooms, 2.5 bathrooms, and a 2-car garage. Designed for efficient everyday living with added upstairs flexibility, the plan brings the family room, dining area, and modern kitchen together in one connected main living space. The kitchen is anchored by a center island and walk-in pantry, adding function and flow to the heart of the home. Set privately on the main floor, the primary suite features a spacious bath, walk-in closet, and added linen storage. Upstairs, three secondary bedrooms with walk-in closets surround a loft, creating useful space for family, guests, work, or play. A dedicated utility room, powder room, coat closet, and covered backyard patio add thoughtful function throughout the layout.
Aubrey High School
high · 9-12 · 1.8 mi
HL Brockett Elementary School
elementary · K-5 · 2.2 mi
Aubrey Middle School
middle · 6-8 · 2.7 mi
Denton Co J J a E P
middle · 8-10 · 1.9 mi
Evalois Owens Middle
middle · 6-8 · 2.6 mi
Jackie Fuller Elementary School
elementary · K-5 · 3.2 mi
Listed by Belmont · ImpressionHomes