New


Price on request
3 bd · 2.5 ba · 2,201 sqft
690 Garfield Pkwy, Bethany Beach, DE 19930
Single family ·
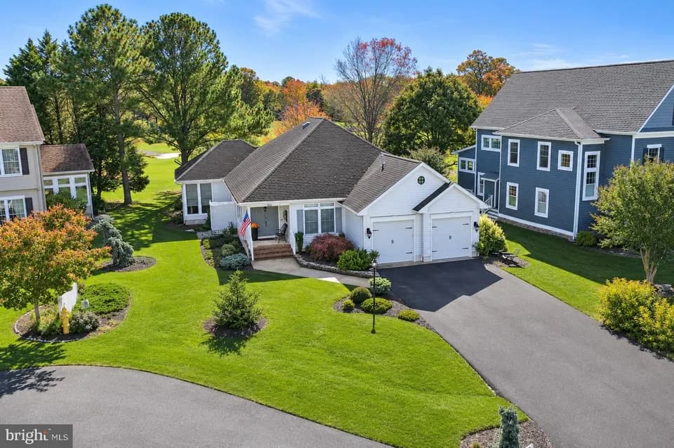
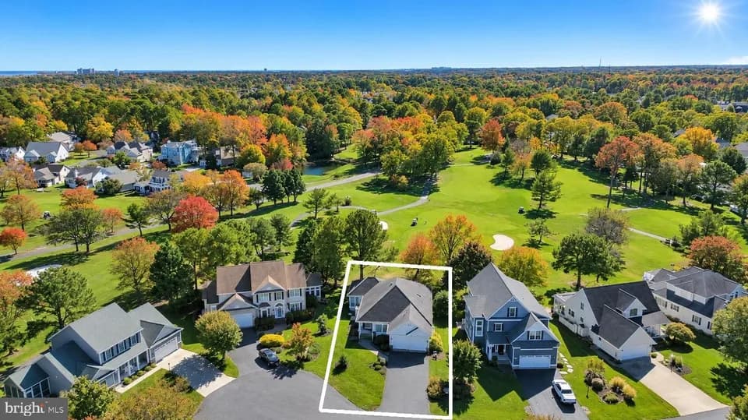
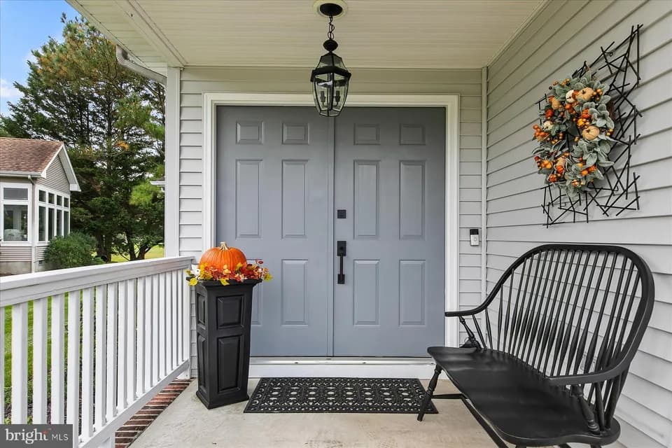
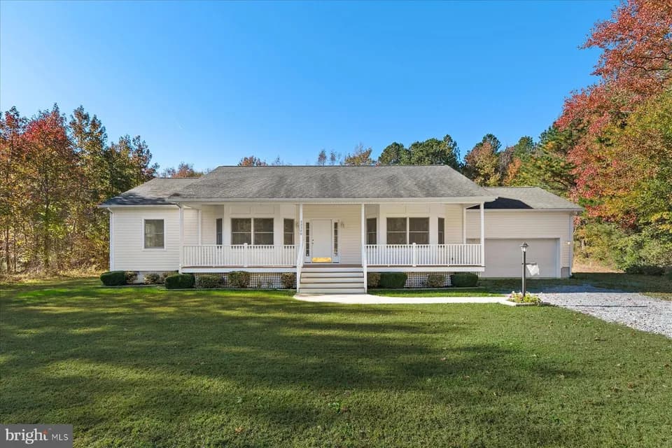
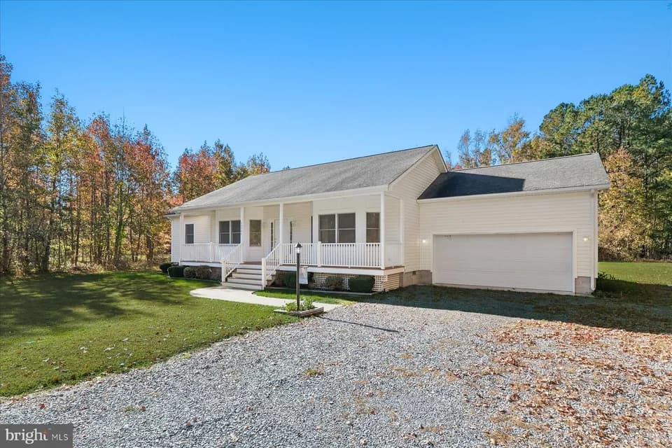
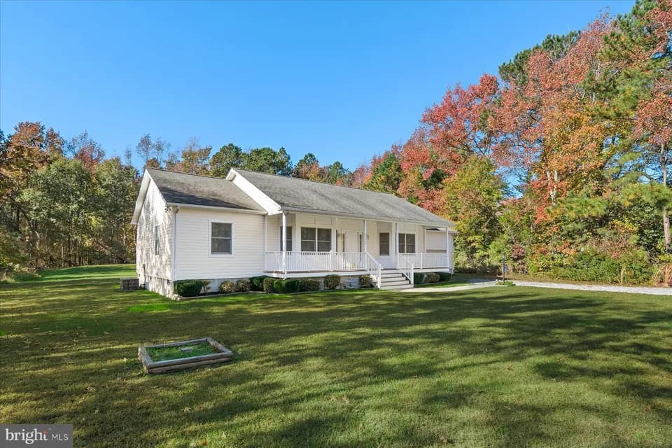
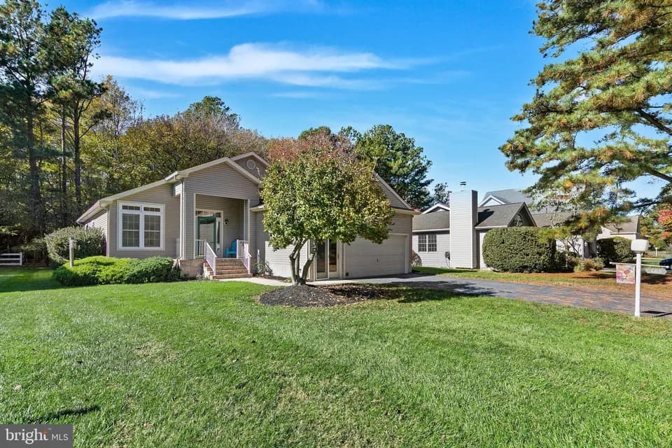
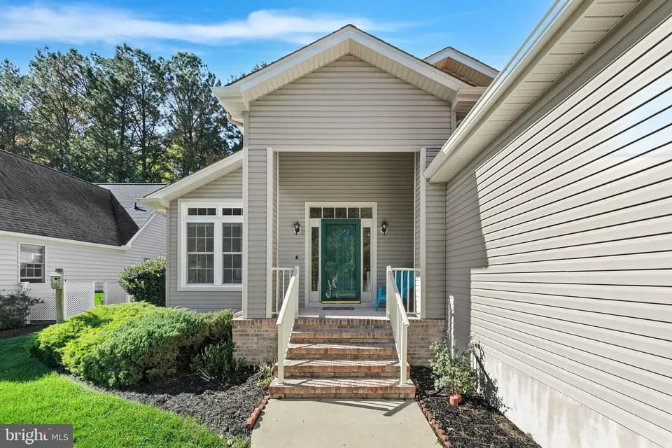
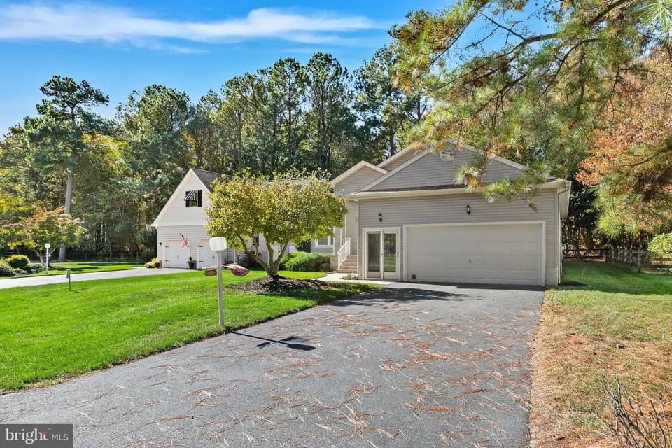
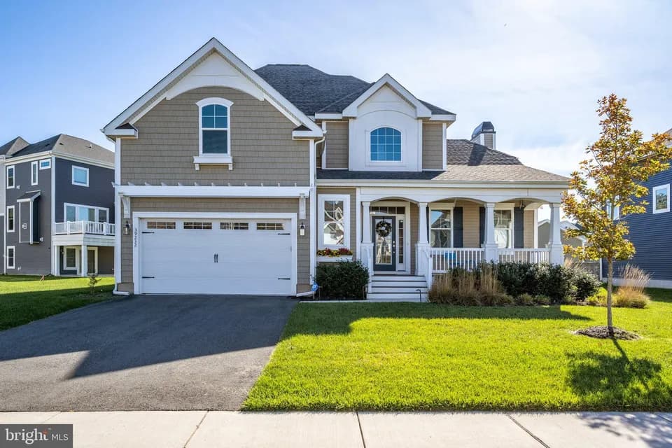
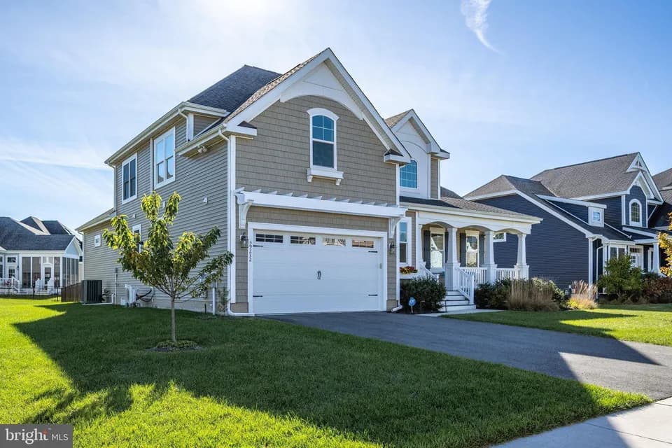
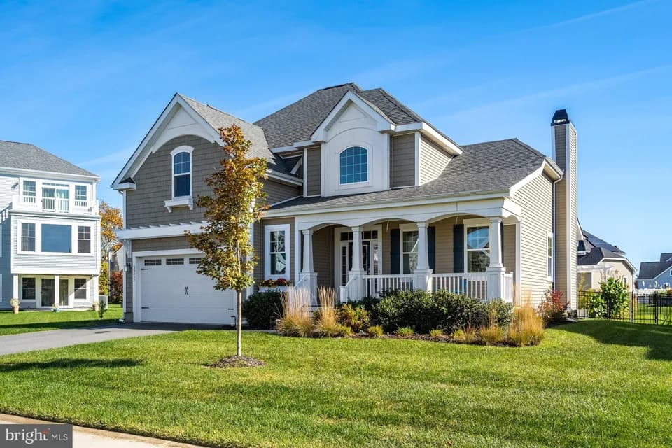
Welcome to The Costa, a spacious and thoughtfully designed villa floor plan that perfectly balances modern comfort with effortless coastal living. At the heart of the home, the well-appointed kitchen is designed for gathering, with the option to elevate it to a professional-grade chef's kitchen for those who love to cook and entertain. The open-concept living area creates a warm and inviting atmosphere, with an optional fireplace serving as a beautiful focal point. Extend your living space outdoors with an optional screened porch, creating the perfect setting to relax, dine, or entertain year-round. The main-level primary suite offers a peaceful retreat, complete with a spacious walk-in closet, dual vanities, a walk-in shower, and a private water closet. A convenient powder room, dedicated laundry room, and two-car garage complete the first floor. Upstairs, the versatile loft provides endless possibilities, whether you envision a home office, media room, reading nook, or additional gathering space. Two secondary bedrooms share a centrally located full bath, offering comfort and privacy for family and guests alike. Personalize your Costa to fit your lifestyle with options including a loft extension, a secondary en-suite bathroom, a sunroom, a screened porch, or even a combination of both-creating a home that's designed around the way you live.
Lord Baltimore Elementary School
elementary · K-5 · 1.7 mi
Indian River High School
high · 9-12 · 8.7 mi
Selbyville Middle School
middle · 6-8 · 9.3 mi
Long Neck Elementary School
elementary · K-5 · 8.9 mi
Clayton (John M.) Elementary School
elementary · K-5 · 9.1 mi
Southern Delaware School of the Arts
elementary · K-8 · 10.1 mi
Listed by Shorehaven at Bethany · DRBGroup