New


$789,990
4 bd · 3 ba · 3,302 sqft
1 Deanes Avenue, Voorhees, NJ 08043
Single family · $239/sqft ·
$6,030/mo est. payment
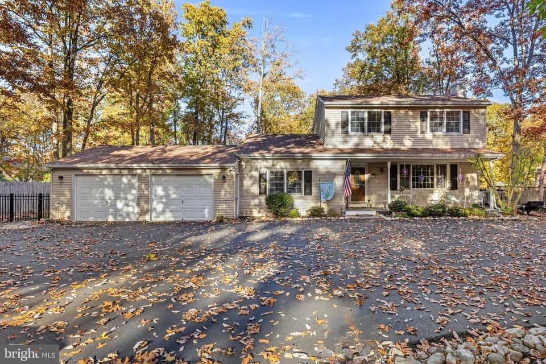
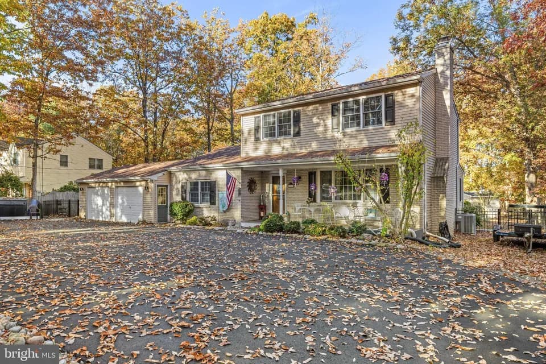
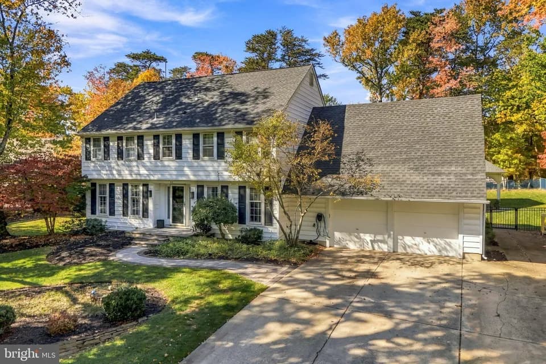
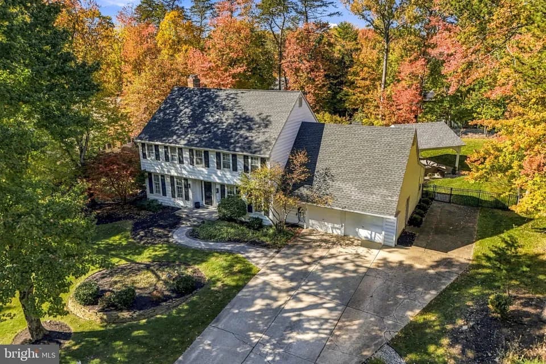
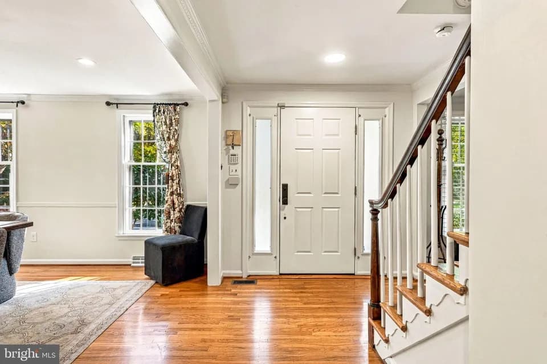
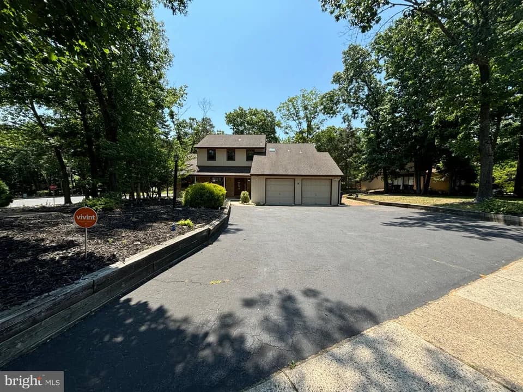
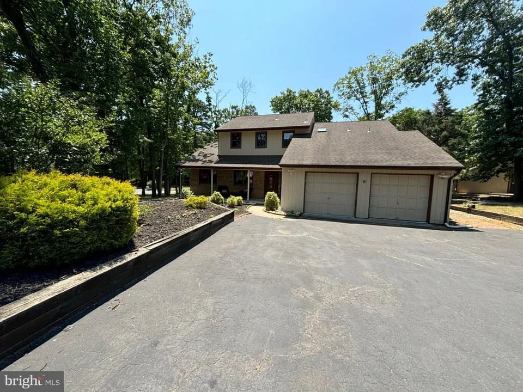
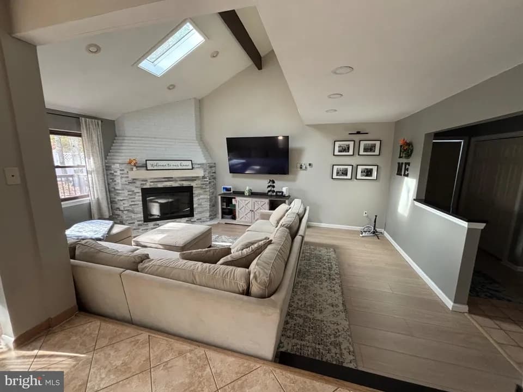
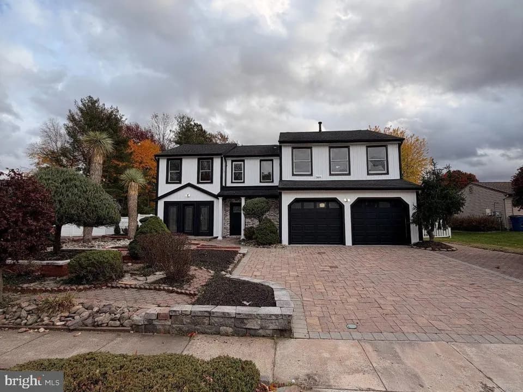
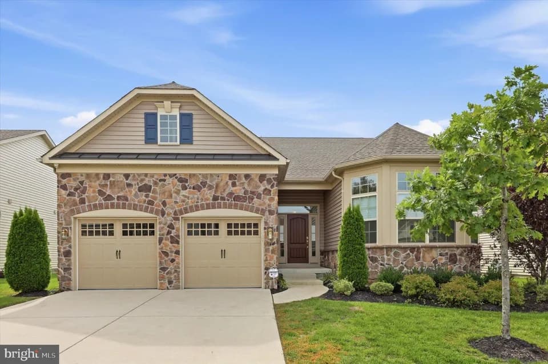
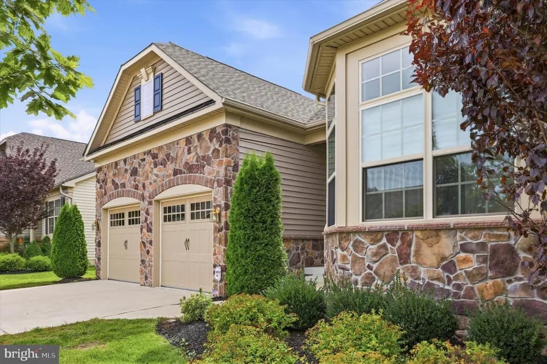
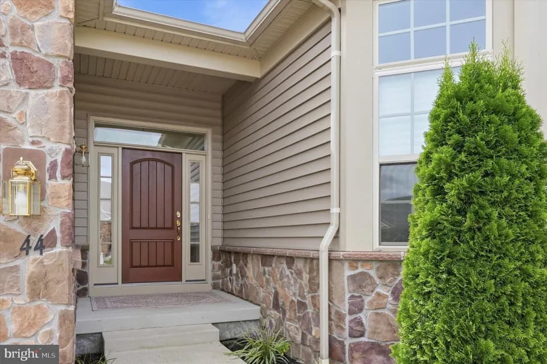
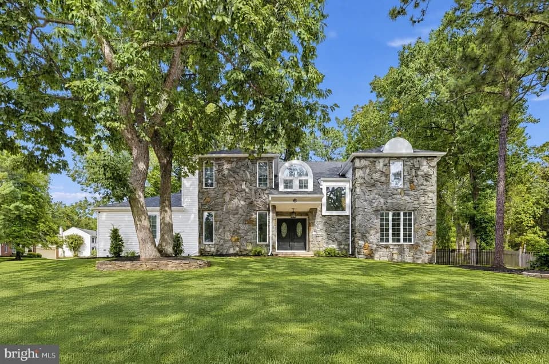
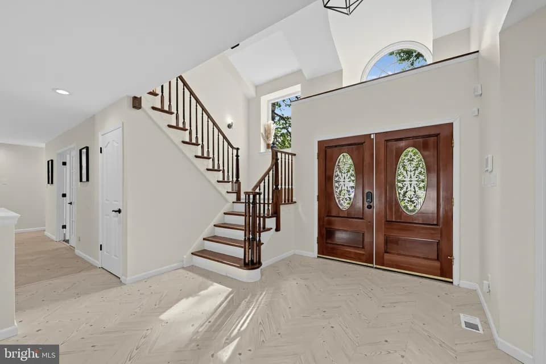
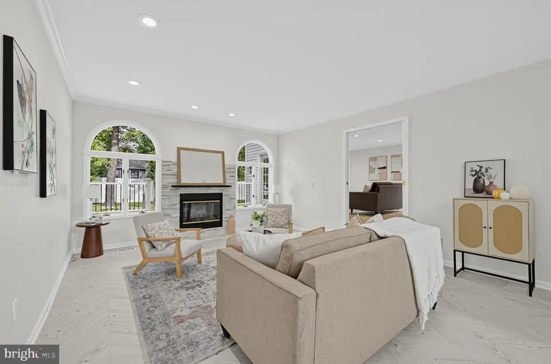
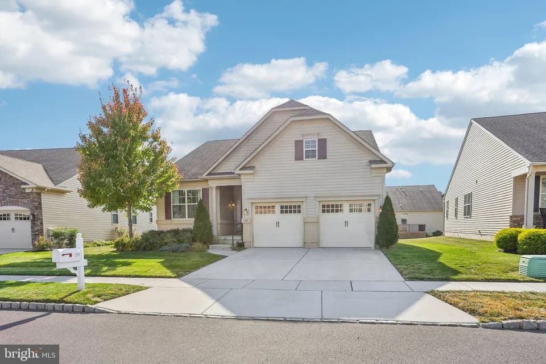
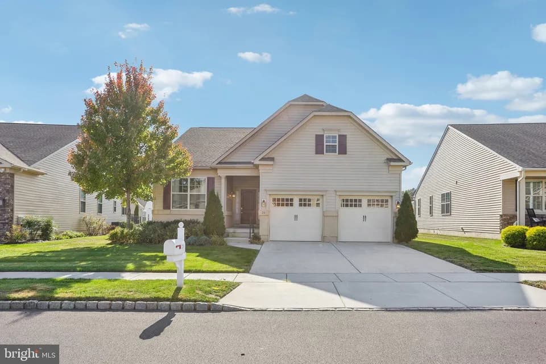
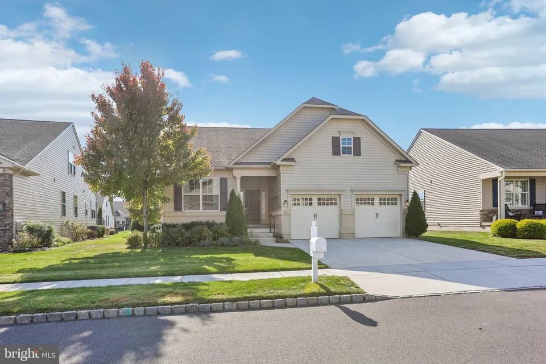
The Hampshire by D.R. Horton is a stunning new construction home plan featuring 3,302+ square feet of living space, 4 bedrooms, 3 bathrooms, a basement and a 2-car garage. The Hampshire is popular for a reason! As you're welcomed into the home, you're greeted by the spacious formal dining room, the perfect space to entertain your guests on those special occasions. The foyer opens up to a much desired, open concept living space highlighted by a roomy kitchen with plenty of counter space and a large, modern island overlooking the casual dining area and living room. Tucked off the living room is a downstairs bedroom and full bath - the perfect guest suite or home office. Upstairs you'll find a large loft area, upstairs laundry and 3 additional bedrooms, including the owner's suite, which highlights a cozy sitting area, huge walk-in closet and a luxurious bathroom.
Eastern High School
high · 9-12 · 0.7 mi
Voorhees Middle School
middle · 6-8 · 1.2 mi
Edward T. Hamilton Elementary School
elementary · K-5 · 1.5 mi
Tomorrows Hope
elementary · PK-K · 0.9 mi
Happy Hearts Kindergarten
elementary · K · 1.1 mi
Beth El Early Childhood Center
elementary · K · 1.3 mi
Listed by Haddonbrook · DRHorton