NewOpen house


$341,990
4 bd · 2.5 ba · 2,208 sqft
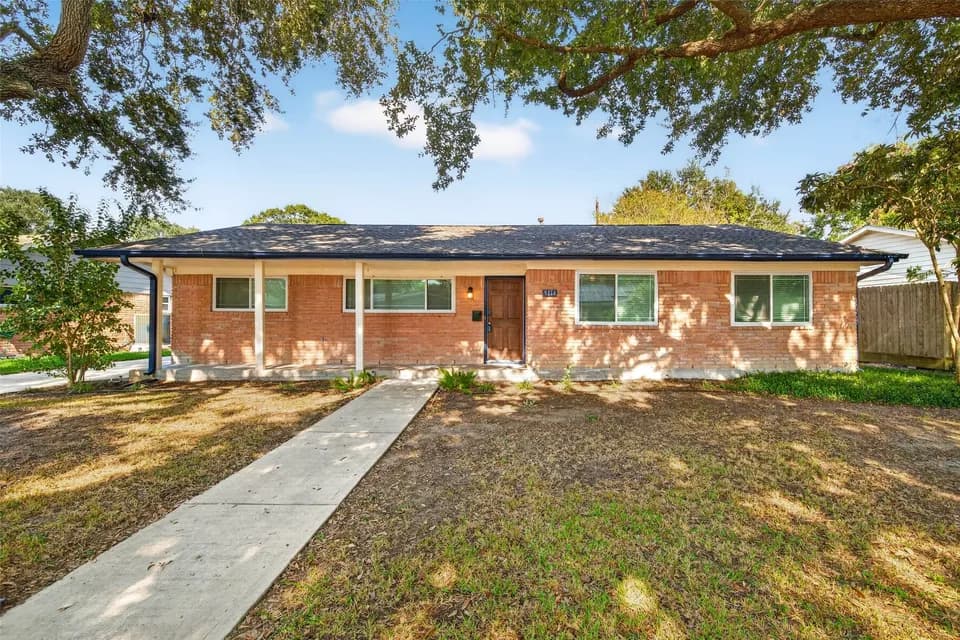
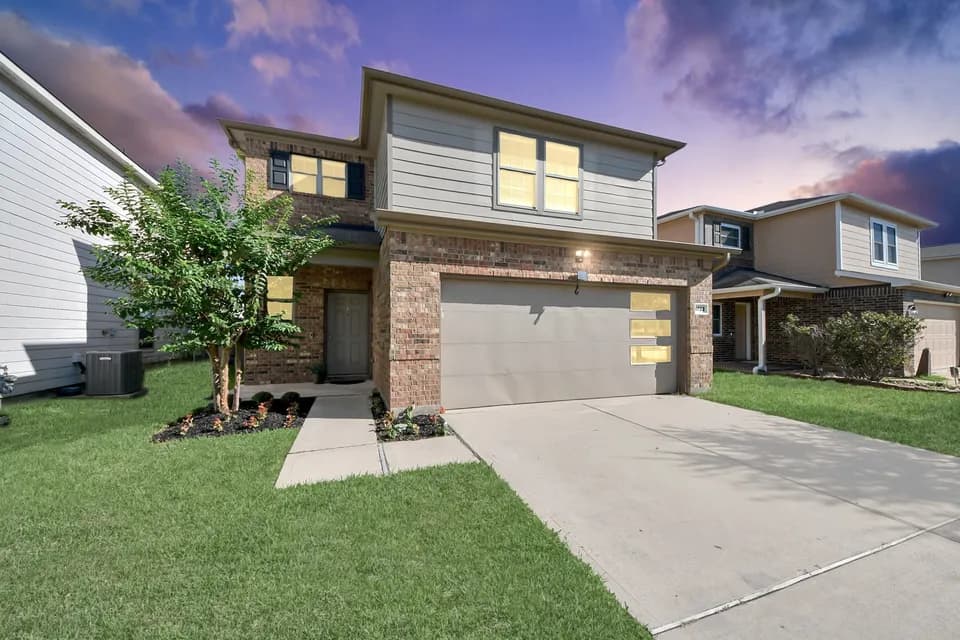
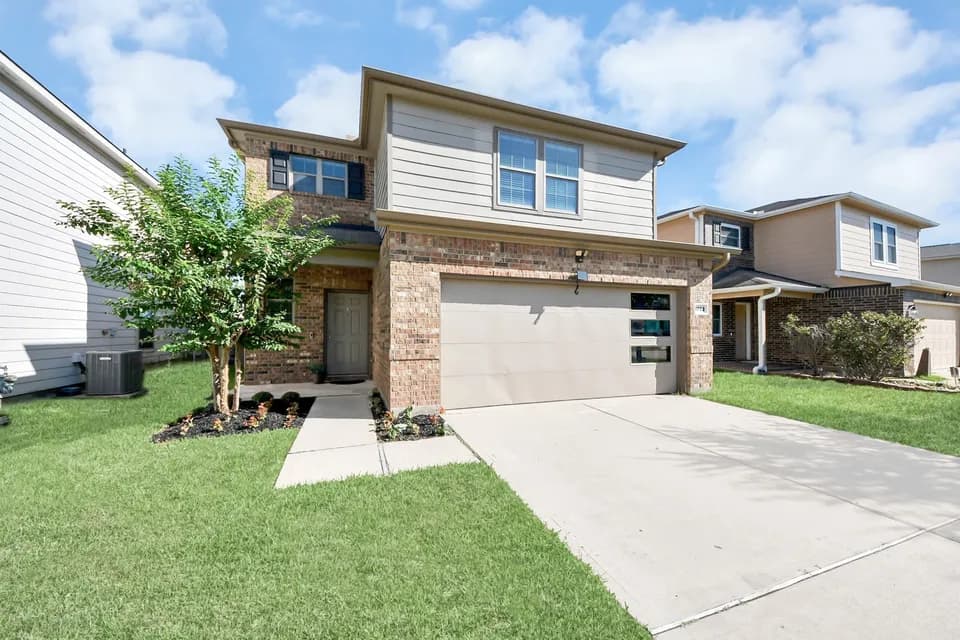
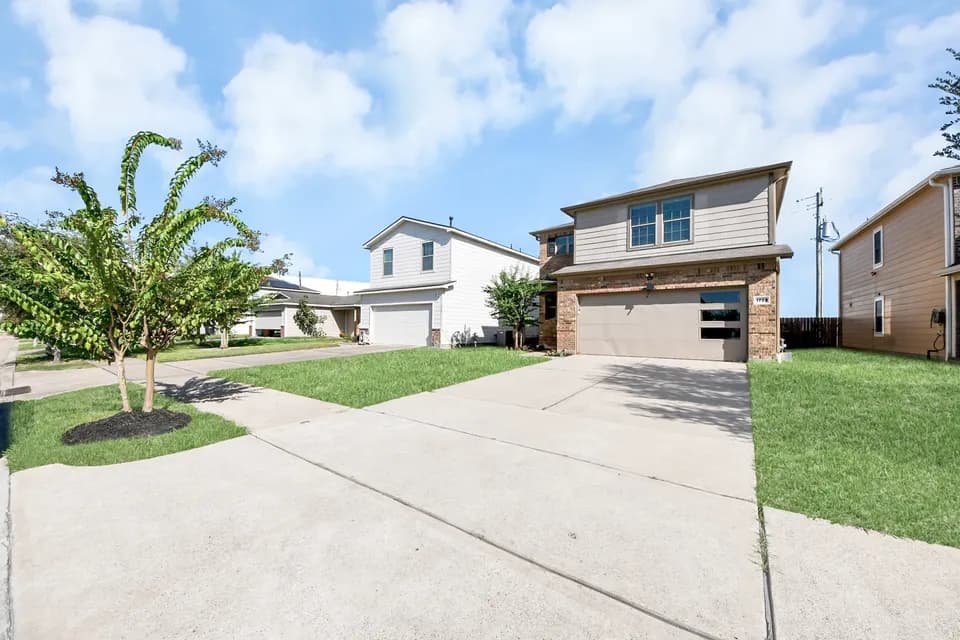
4008 Buffalo Moon Dr, Houston, TX 77045
Single family · $155/sqft ·
$2,357/mo est. payment
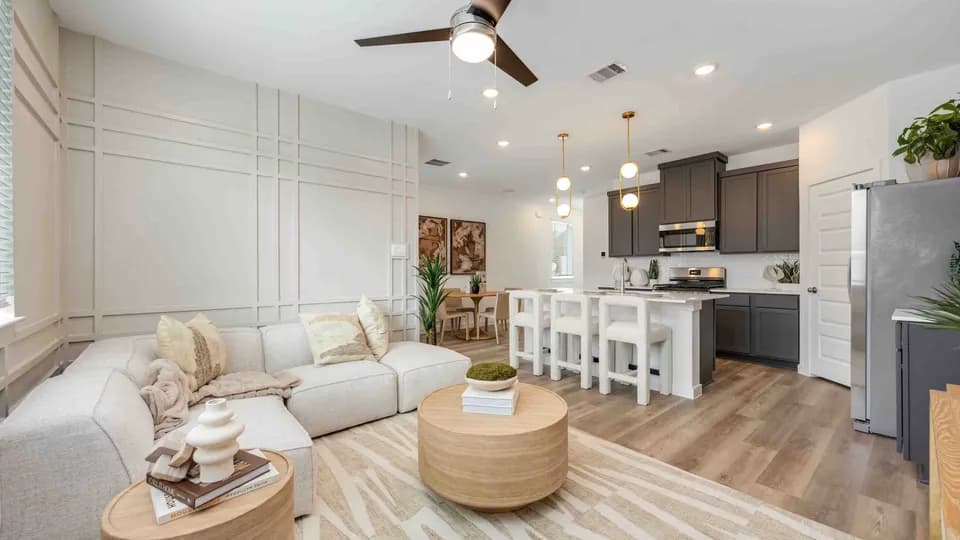
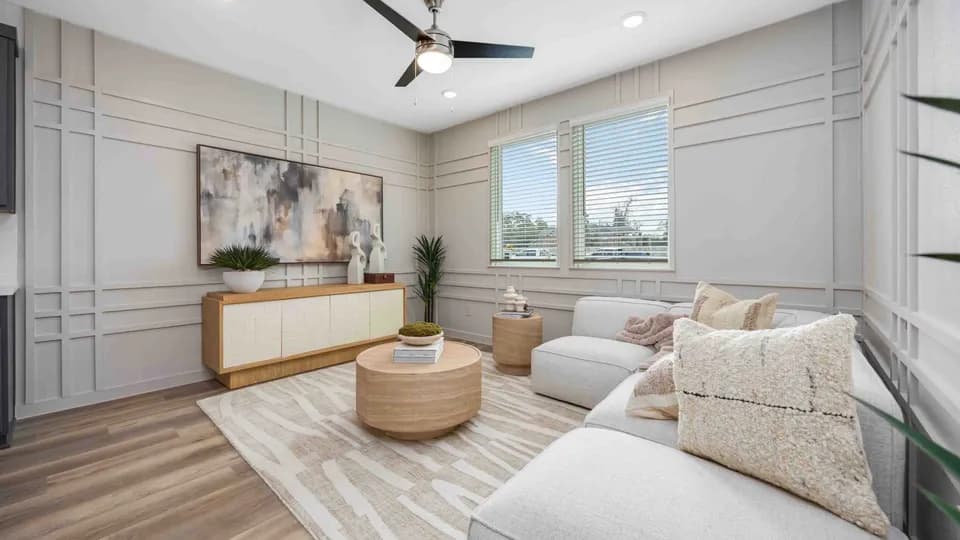
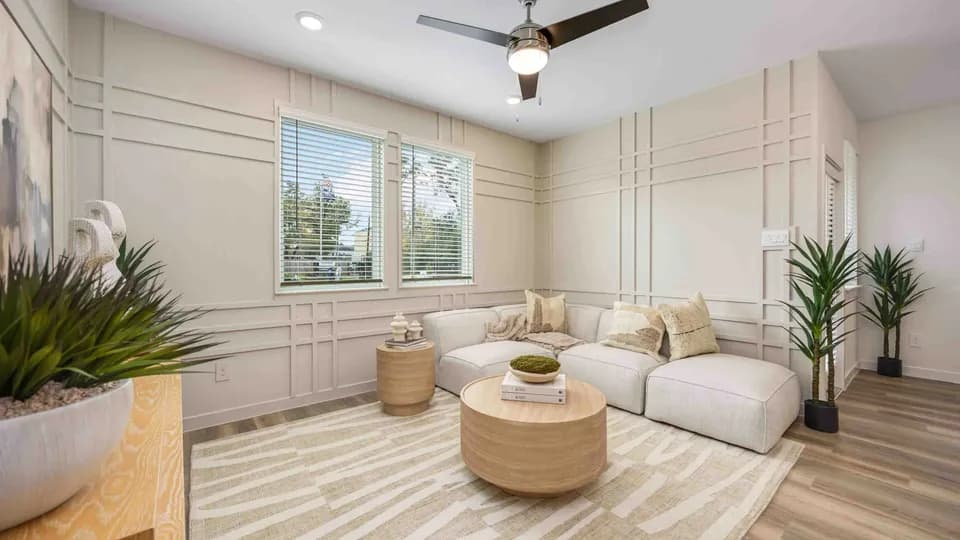
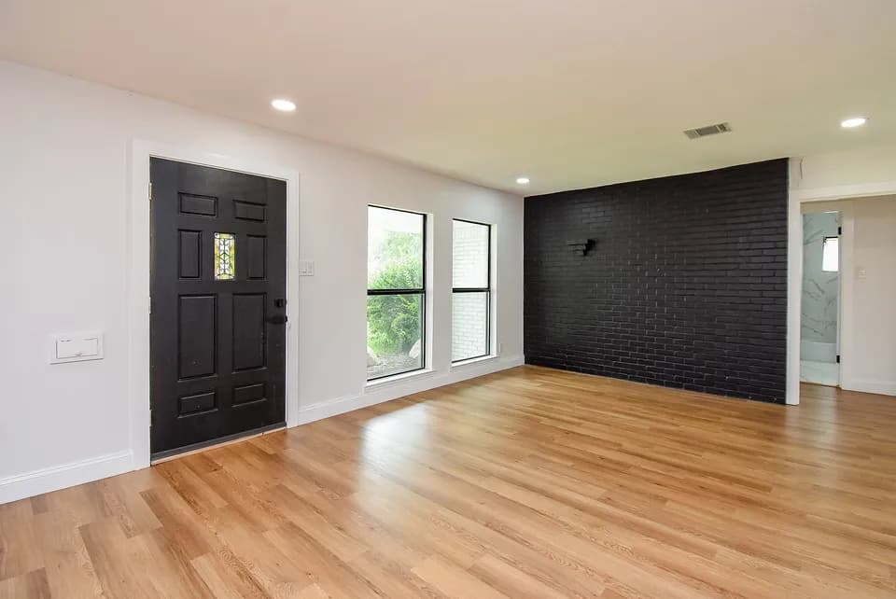
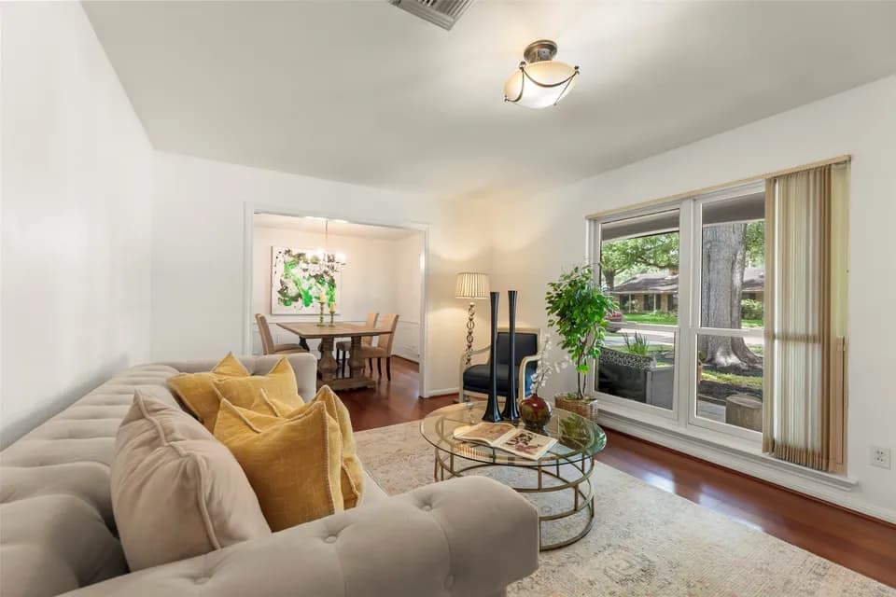
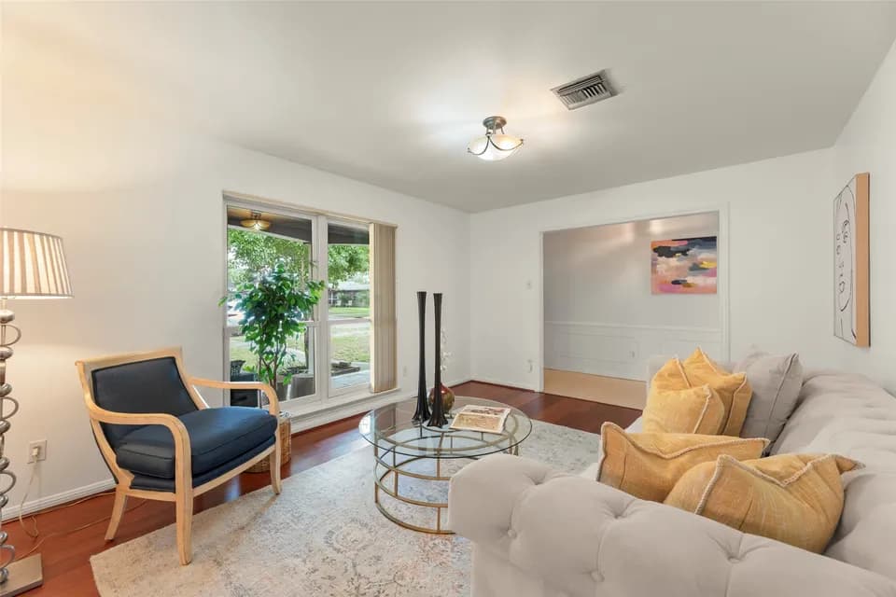
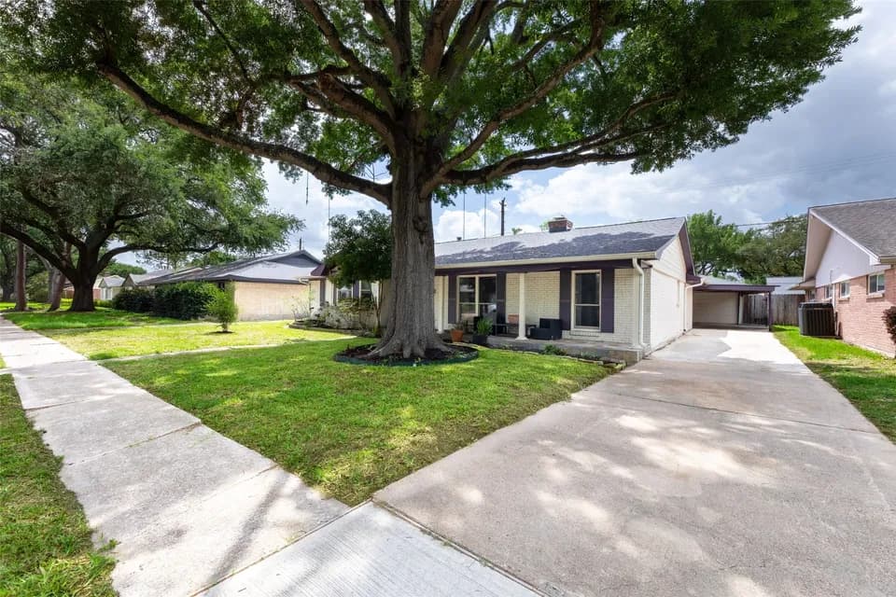
The Gillian is a two-story floor plan featuring a study, an open family room, a dining area, and a spacious kitchen with a great island all on the main floor. A half-bath and a two-car garage are also on this level. Upstairs, the primary suite has a walk-in closet and an en-suite bathroom. Three additional bedrooms including a full bathroom. A loft area offers flexible space, and the laundry room is conveniently located on this floor. This layout combines open living spaces with private areas, making it ideal for family living. Make it your own with The Gillian's flexible floor plan. Just know that offerings vary by location, so please discuss our standard features and upgrade options with your community's agent.
Hobby Elementary School
elementary · K-5 · 0.5 mi
Madison High School
high · 9-12 · 0.9 mi
Lawson Middle School
middle · 6-8 · 1.6 mi
Robert M Beren Academy
elementary · PK-12 · 1.2 mi
The Imani School
elementary · K-8 · 1.3 mi
Robert M Beren Academy
elementary · K-12 · 1.4 mi
Listed by the listing agent · DavidsonHomes