New


$359,990
4 bd · 3 ba · 2,068 sqft
3502 Marlow Drive, Texas City, TX 77591
Single family · $174/sqft ·
$2,481/mo est. payment
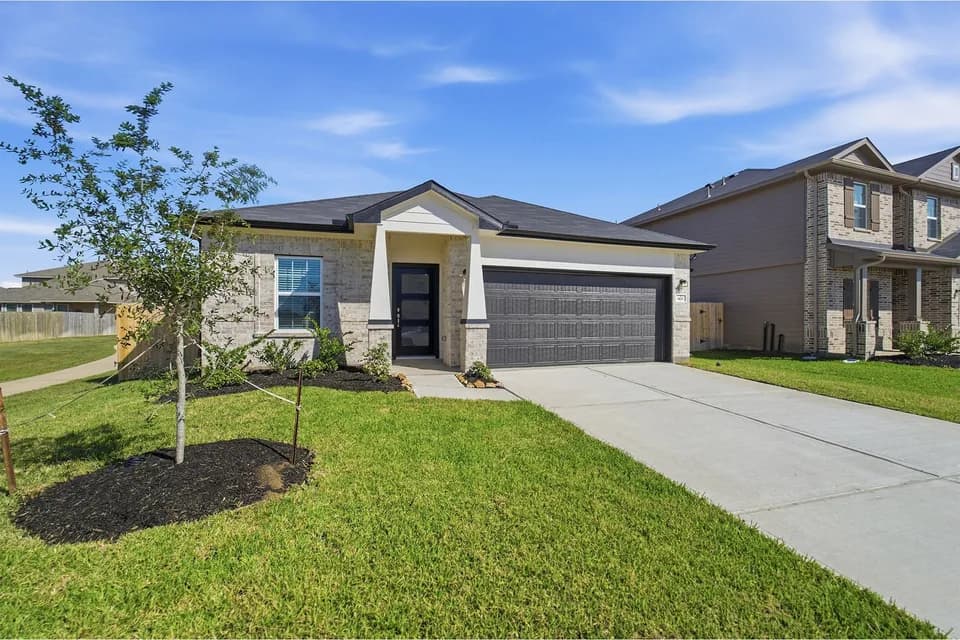
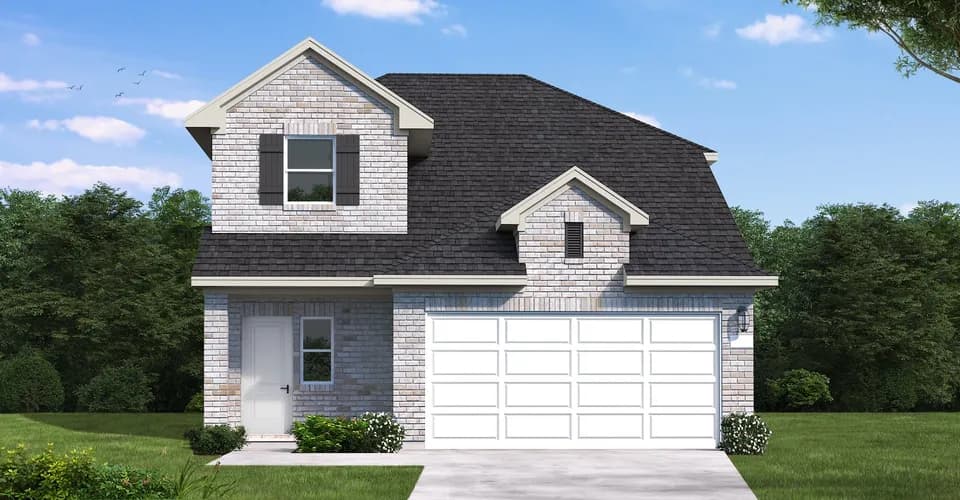
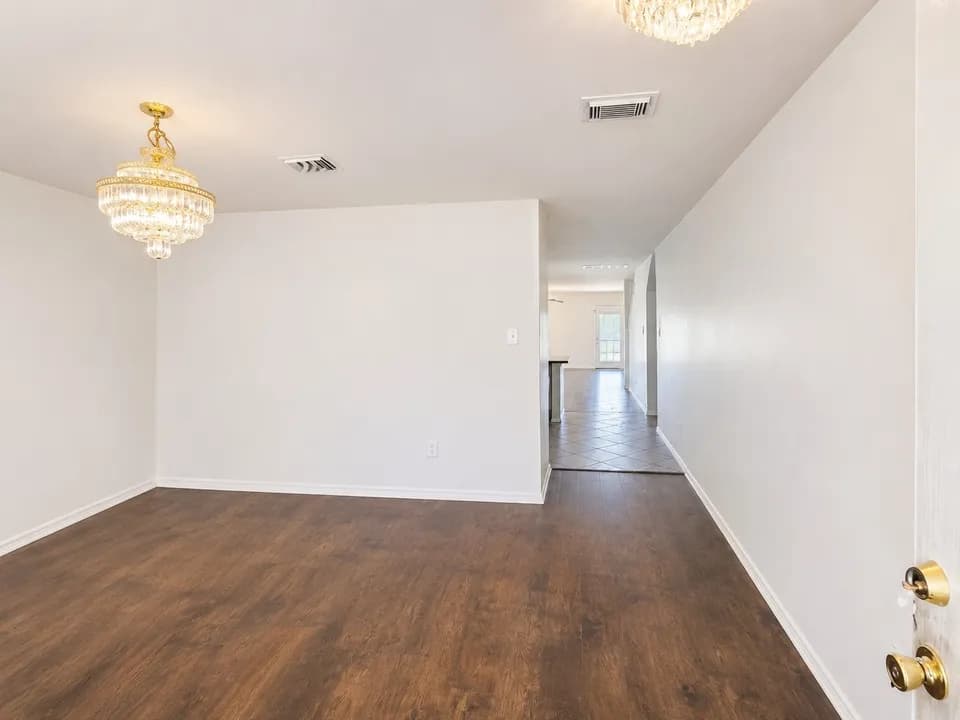
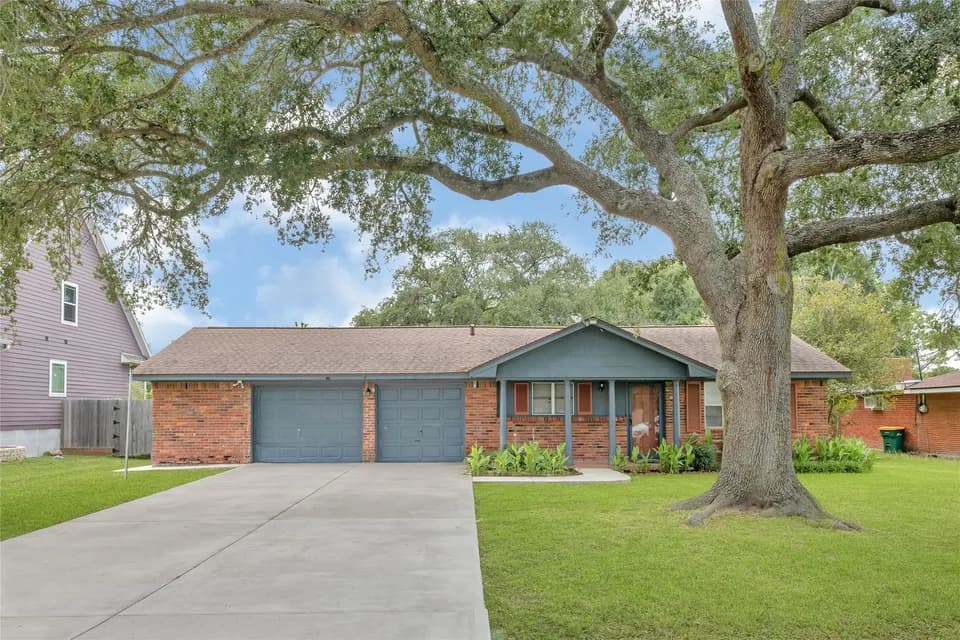
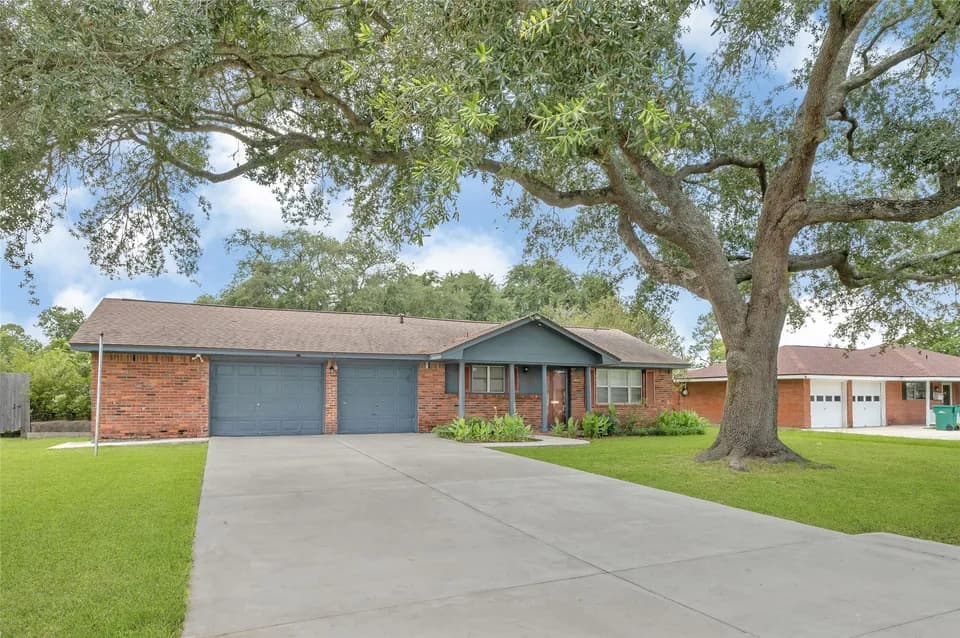
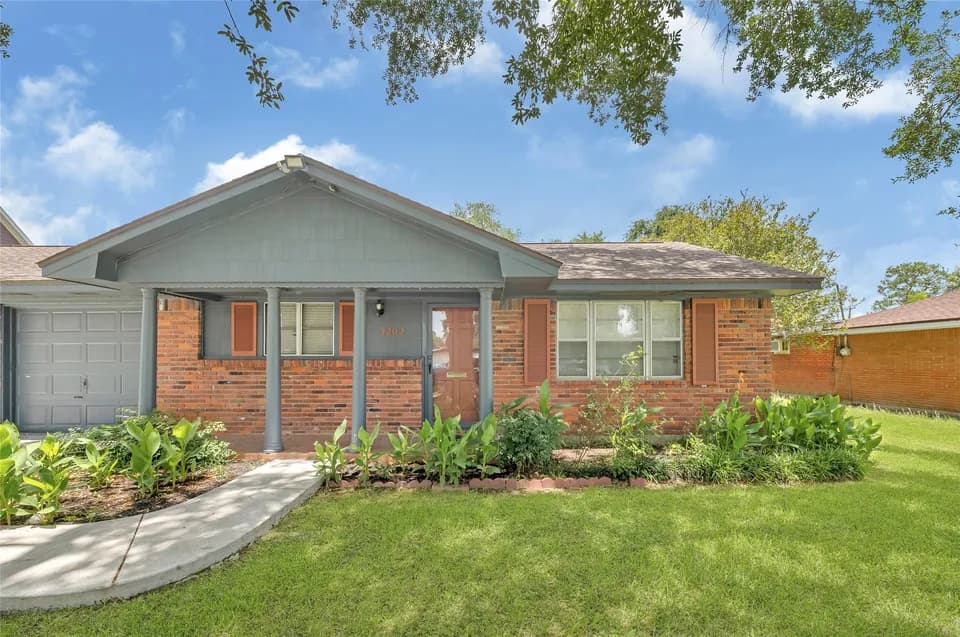
The Lorenzo floor plan offers a spacious, well-designed layout that seamlessly blends functionality with modern living. As you step onto the inviting front porch and enter the foyer, you're welcomed by a bright and open space. To your left, two secondary bedrooms share a full bath, creating a private retreat for family members or guests. Moving forward, the home opens up into a beautifully designed kitchen, complete with a central island, a walk-in pantry, and ample counter space-perfect for meal preparation and entertaining. The kitchen flows effortlessly into the dining and family room, creating an open-concept design that enhances connectivity and comfort. Beyond the family room, a covered patio extends the living space outdoors, offering a perfect spot for relaxing or hosting gatherings. Tucked at the back of the home, the spacious primary bedroom provides a private retreat, featuring a large walk-in closet and an en-suite bath with dual vanities, a soaking tub, and a walk-in shower. A fourth bedroom near the utility room and an additional full bath adds versatility to the floor plan-ideal for a home office, guest room, or playroom. The two-car garage includes options for additional storage or a third-car bay, catering to various needs. An optional built-in kitchen layout is available for those seeking an elevated kitchen experience. The Lorenzo plan is designed to provide a perfect balance of comfort, convenience, and modern style, making it a fantastic home for any
Hughes Road Elementary School
elementary · K-3 · 3.3 mi
Dickinson High School
high · 9-12 · 3.9 mi
Galveston County Juvenile Justice Alternative Education Program (Jjaep)
middle · 9 · 1.1 mi
Mainland Christian School
elementary · K-3 · 2.0 mi
John And Shamarion Barber Middle School
elementary · 4-5 · 3.8 mi
Odyssey Academy - Bay Area
elementary · K-8 · 1.3 mi
Listed by Marlow Lakes · DRHorton