New construction


$329,990
3 bd · 2 ba · 1,669 sqft
103 Fetlock Drive, Winchester, VA 22656
Townhouse · $198/sqft ·
$1,919/mo est. payment
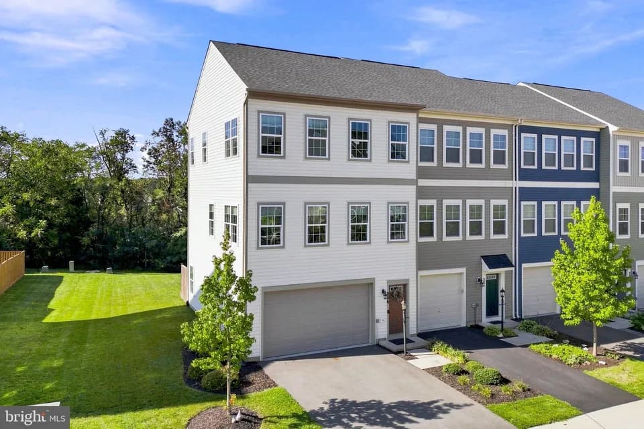
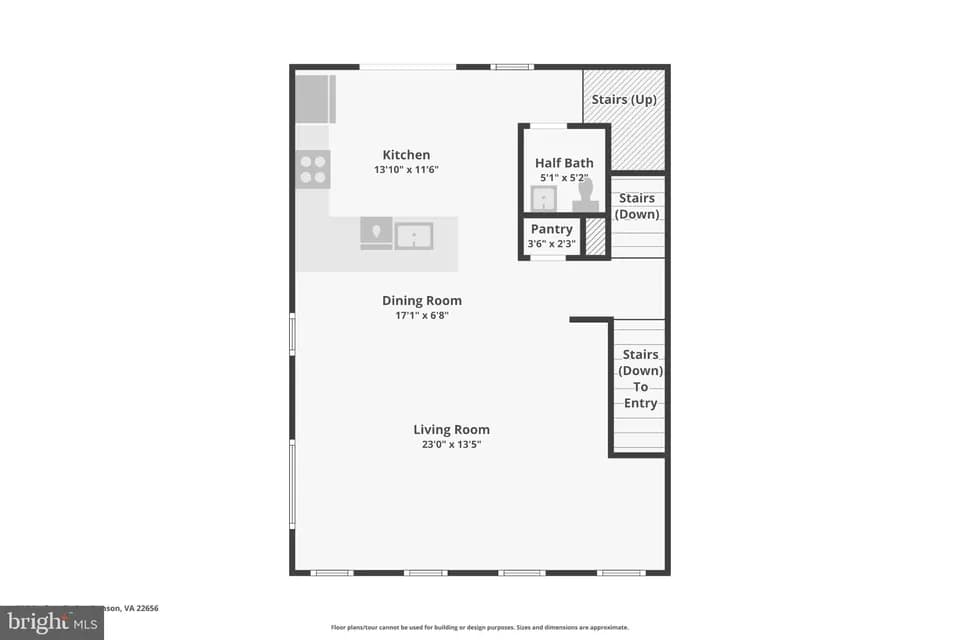
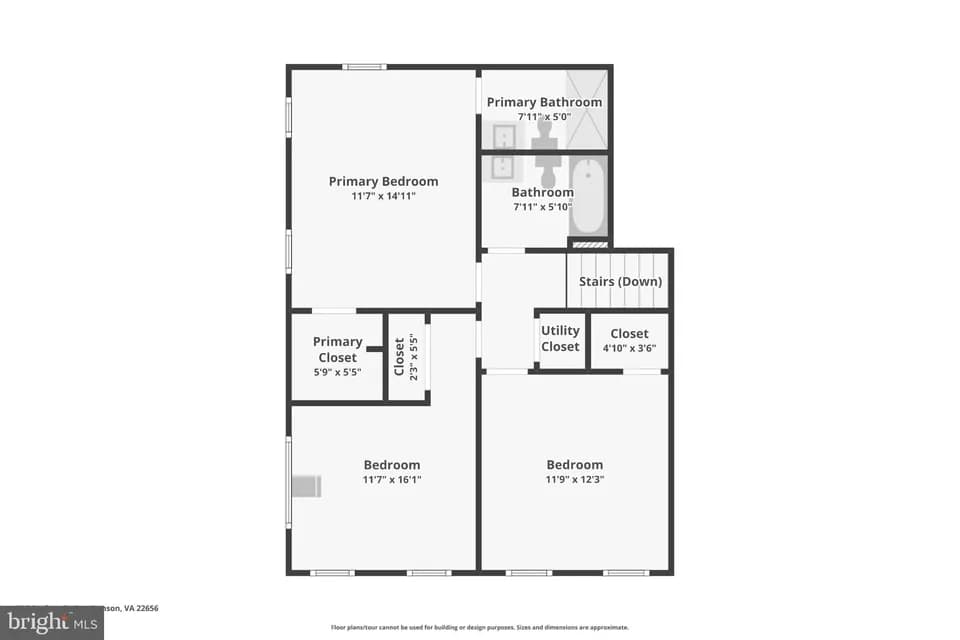
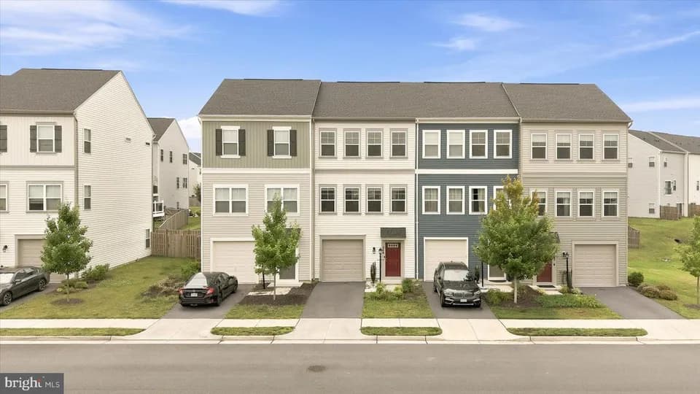
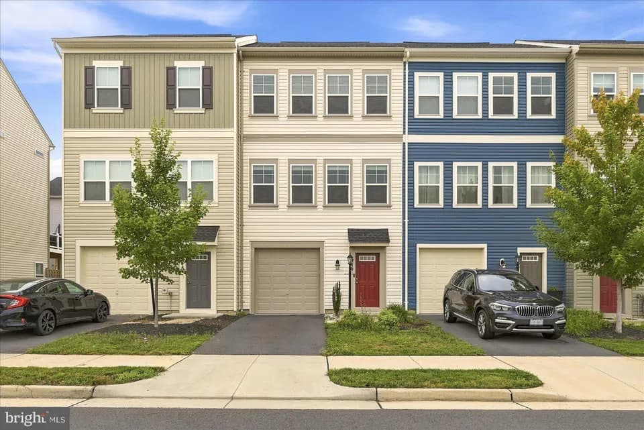
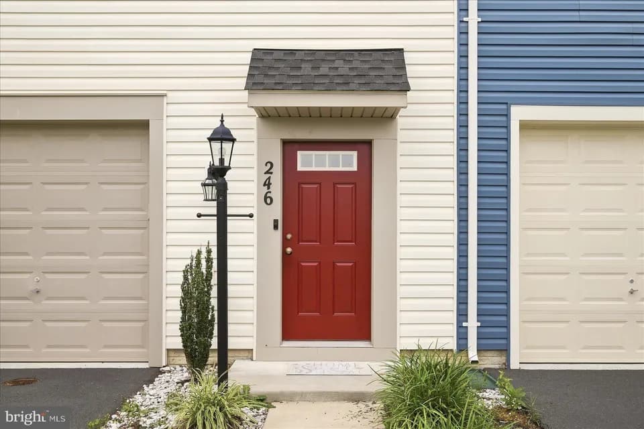
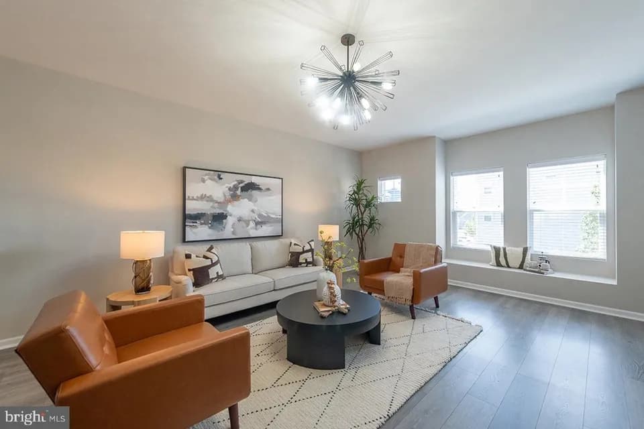
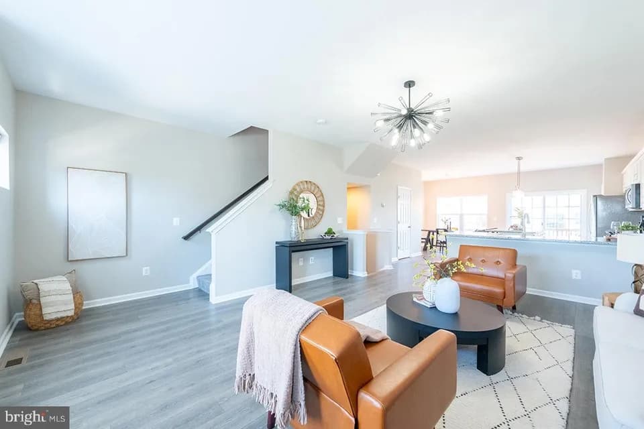
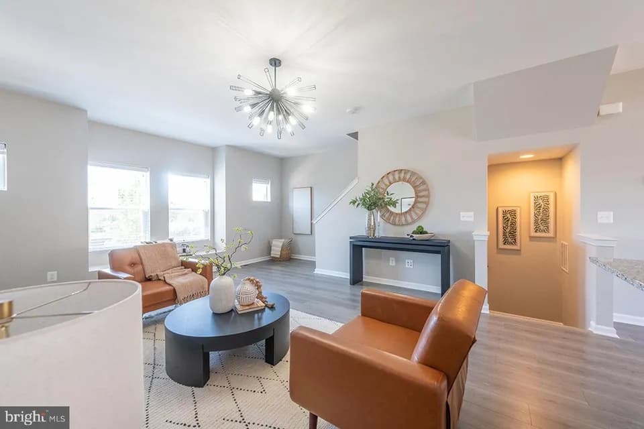
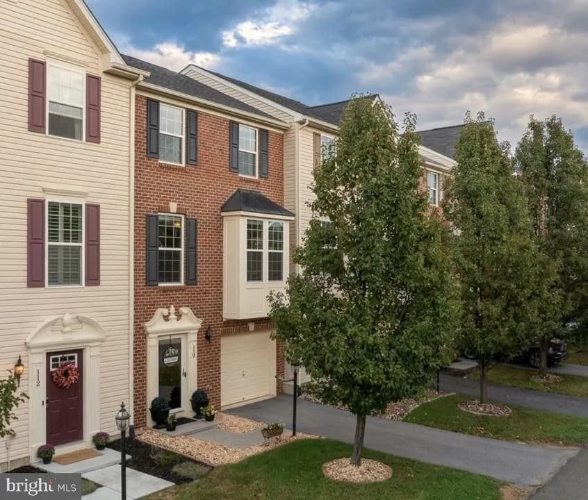
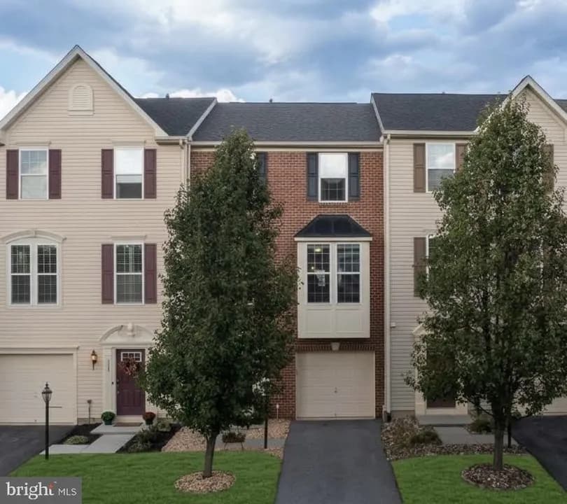
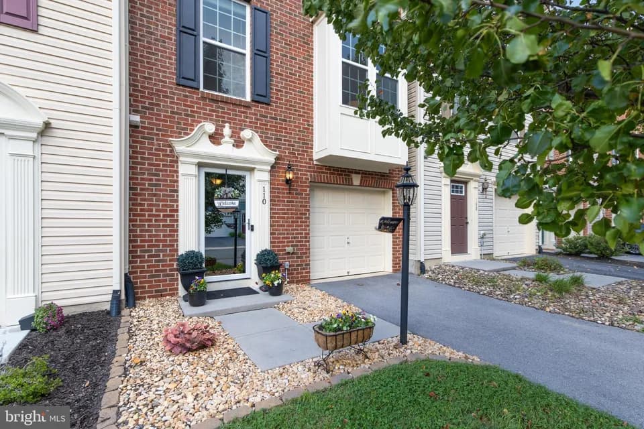
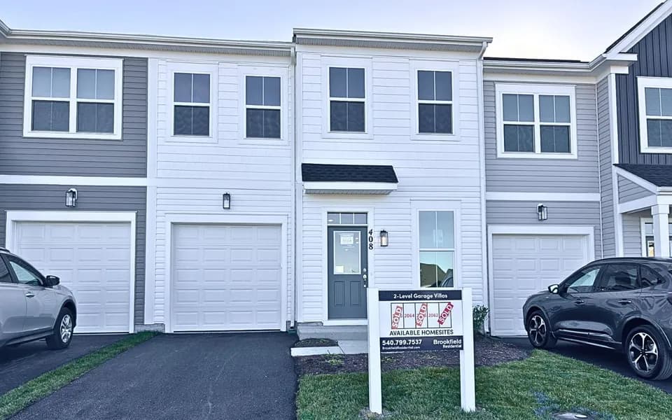
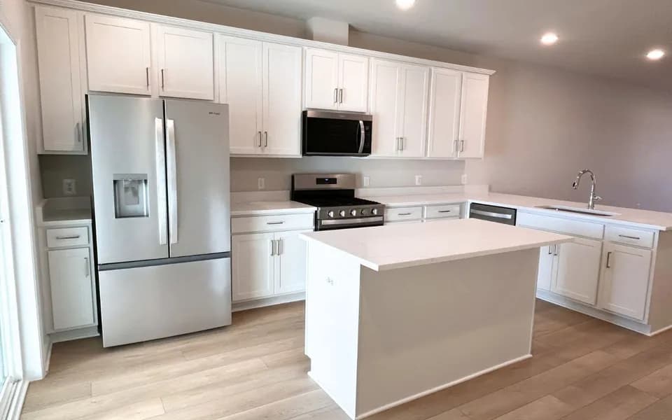
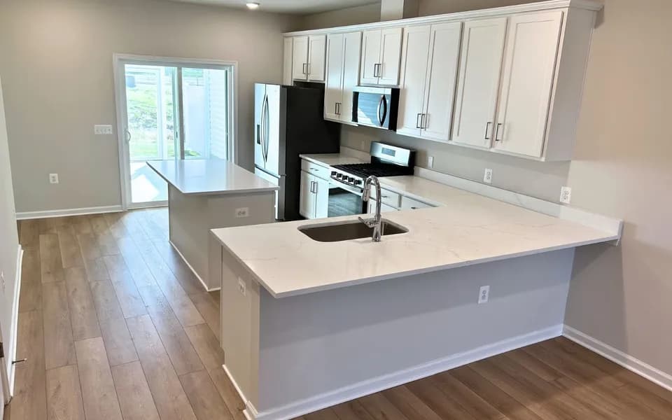
The three-level Skyline model masterfully combines a traditional exterior with a contemporary, open-concept floor plan. On the main level, you'll find an expansive living room, bathed in natural light from numerous windows, flows effortlessly into the dining area and kitchen. The kitchen is designed with an L-shaped countertop and an island that borders the dining room. A cozy nook serves as a perfect breakfast area, with an option to add an eating bar for extra convenience. The upper floor boasts a spacious primary suite with a generous walk-in closet and an en suite bathroom. This level also includes two additional bedrooms, a full bathroom, and an optional laundry area for added functionality. The lower level enhances your living space with an optional recreation room or an additional bedroom, complete with a full bathroom.
Stonewall Elementary School
elementary · K-5 · 1.9 mi
James Wood High School
high · 9-12 · 4.2 mi
James Wood Middle School
middle · 6-8 · 4.9 mi
Keystone Christian Academy
elementary · K-12 · 3.9 mi
Jordan Springs Elementary
elementary · K-5 · 0.4 mi
Redbud Run Elementary School
elementary · K-5 · 2.2 mi
Listed by Townhome at Snowden Bridge · BrookfieldResidential