Coming soon


$857,786
4 bd · 2.5 ba · 3,391 sqft
W Cherry Lane, Souderton, PA 18964
Single family · $253/sqft ·
$5,625/mo est. payment
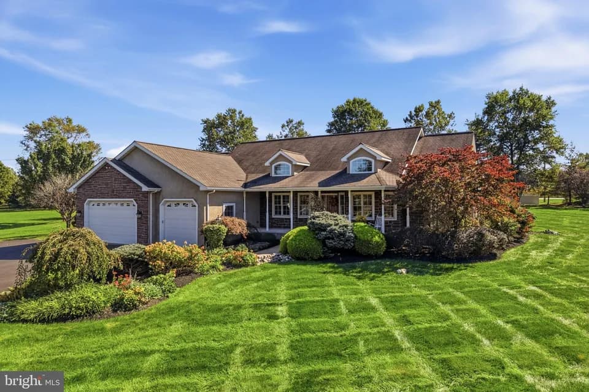
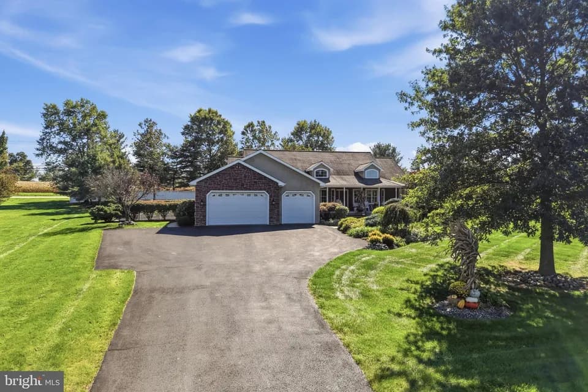
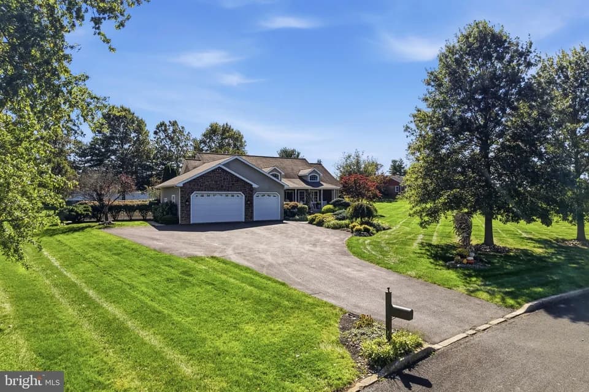
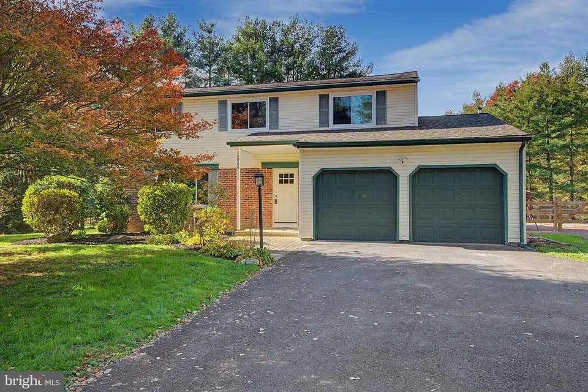
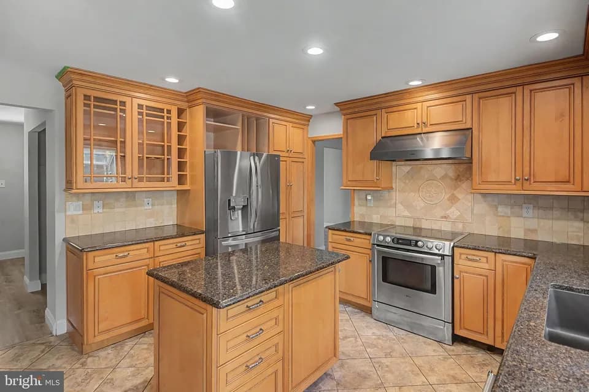
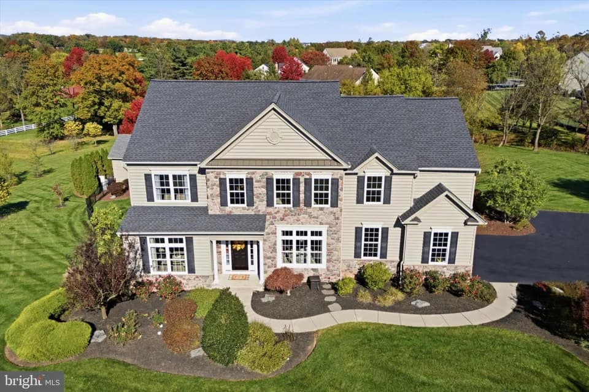
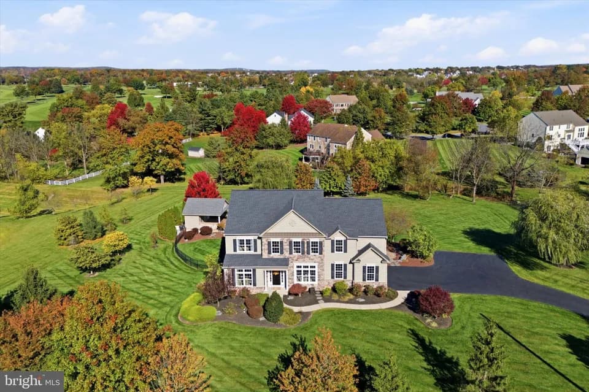
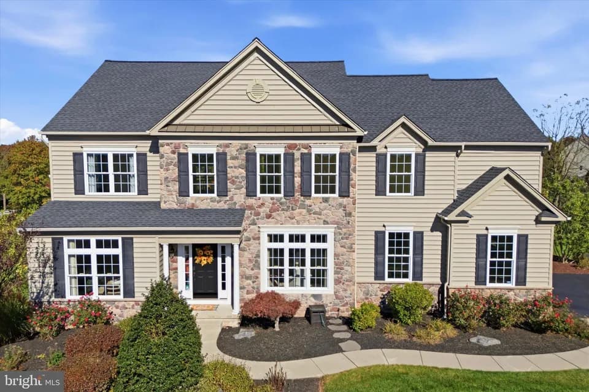
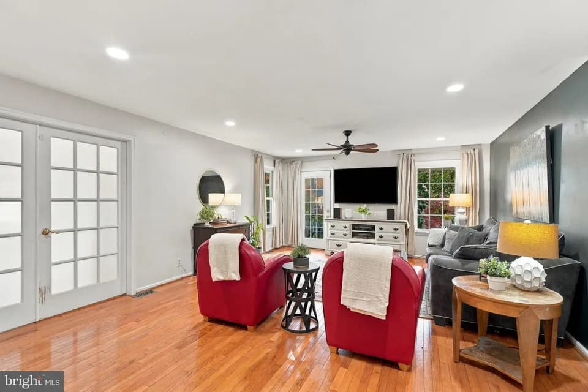
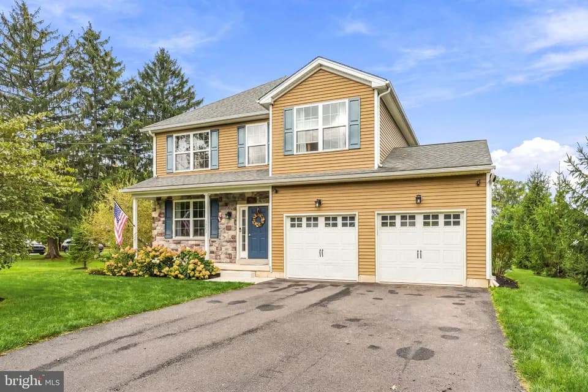
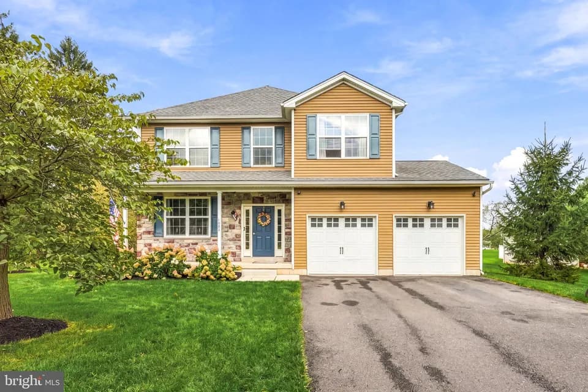
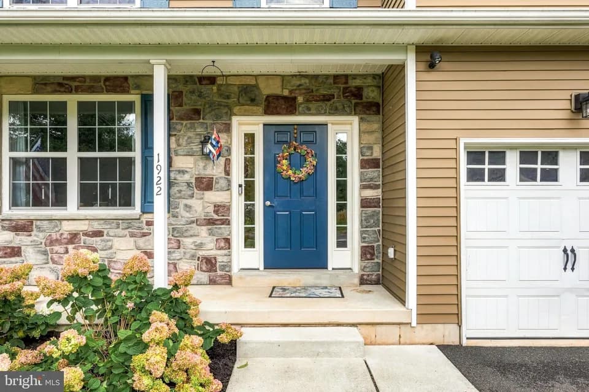
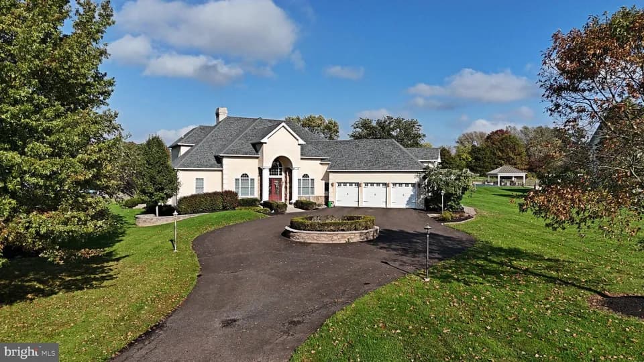
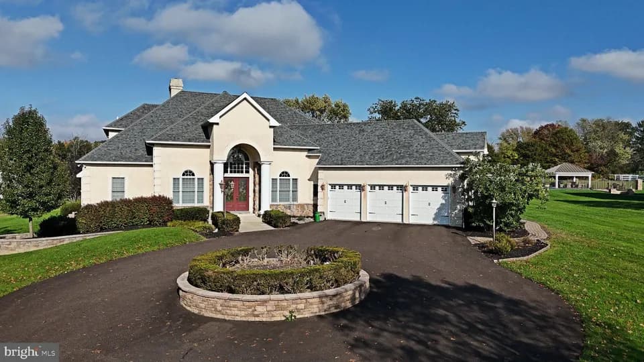
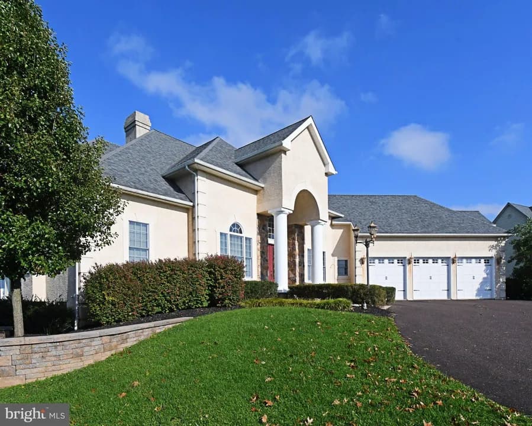
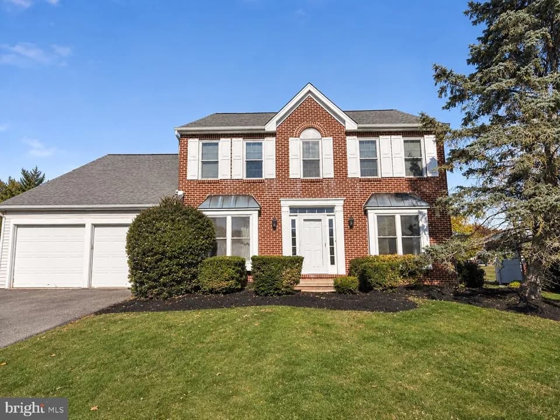
The Winchester is a 2-story home with an open floorplan on a 40-foot-wide footprint. A covered front porch opens to the foyer and a private study or home office. The kitchen features a large center island, pantry and nearby powder room, and opens to the dining area and a 2-story Family Room/Great Room. The two-car garage leads to an entry with two walk-in closets. At the back of the home, a flex room works as a home office or media room, or can be upgraded to a sunroom or a first-floor guest suite with a full bath for a fifth bedroom. Upstairs, a hallway overlooks the family room. The owner's suite includes a large walk-in closet and private en-suite bath. Three additional bedrooms, two with walk-in closets, share a full hall bath, and the laundry room is on the second floor. Choose from four exterior styles: Traditional, Farmhouse, Manor, and Cottage. Floorplan options include: Full front porch Expanded first-floor Guest Suite Loft Jack and Jill bath Upgraded owner's bath Finished basement layouts with a bonus room, bedroom, bath or cafe area Options and elevations vary by community.
West Broad Street El School
elementary · K-5 · 0.6 mi
Indian Crest Middle School
middle · 6-8 · 1.3 mi
Souderton Area Senior High School
high · 9-12 · 1.9 mi
All My Children Learning Center
elementary · PK-K · 1.7 mi
Souderton CS Collaborative
elementary · K-8 · 0.5 mi
E M Crouthamel El School
elementary · K-5 · 0.8 mi
Listed by Penshyre Place · KeystoneCustomHomes