New construction


$1,339,995
4 bd · 4.5 ba · 4,111 sqft
22700 Hillside Farm Dr, Ashburn, VA 20148
Single family · $326/sqft ·
$8,185/mo est. payment
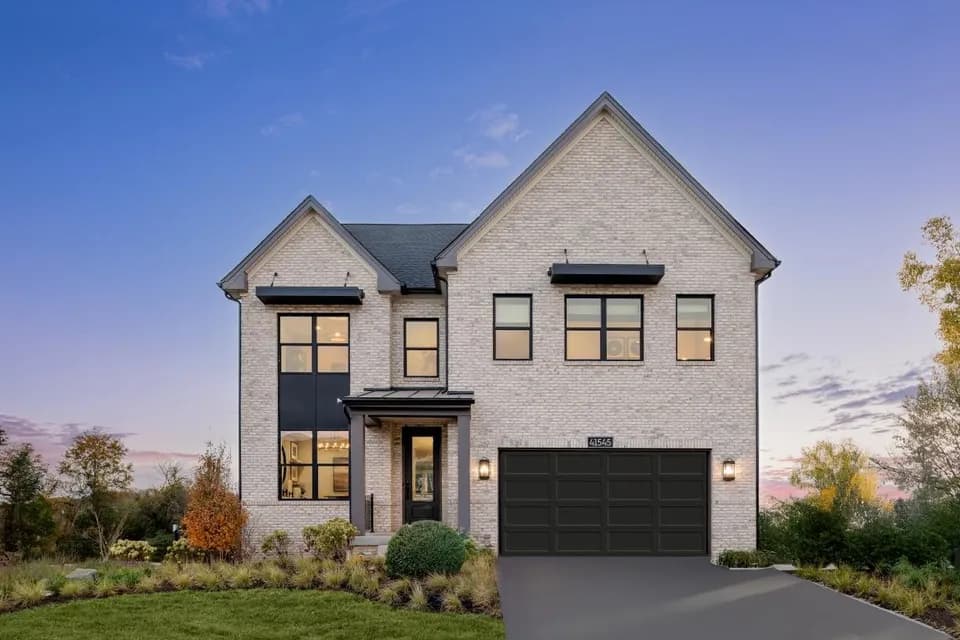
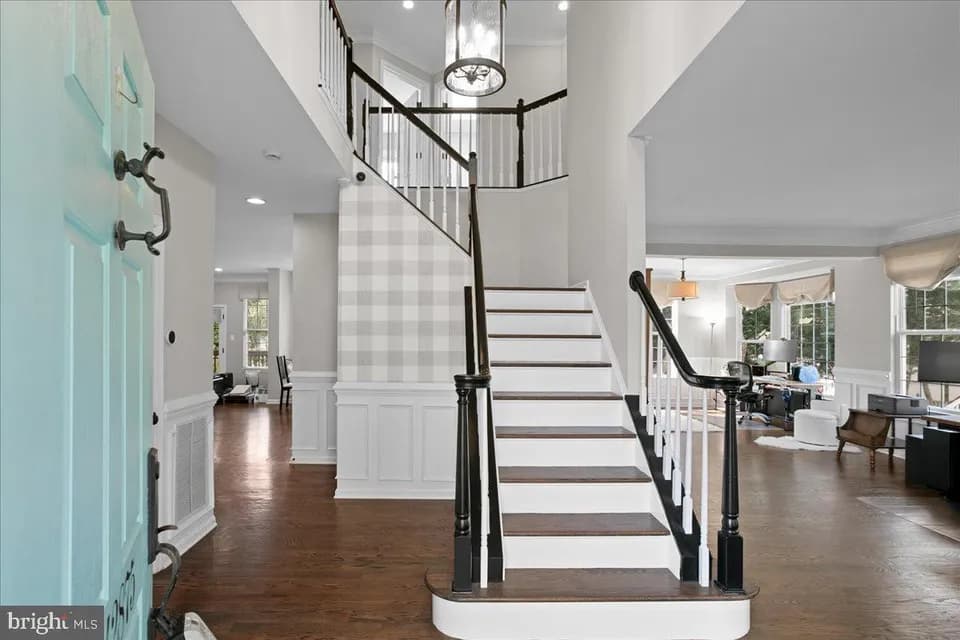
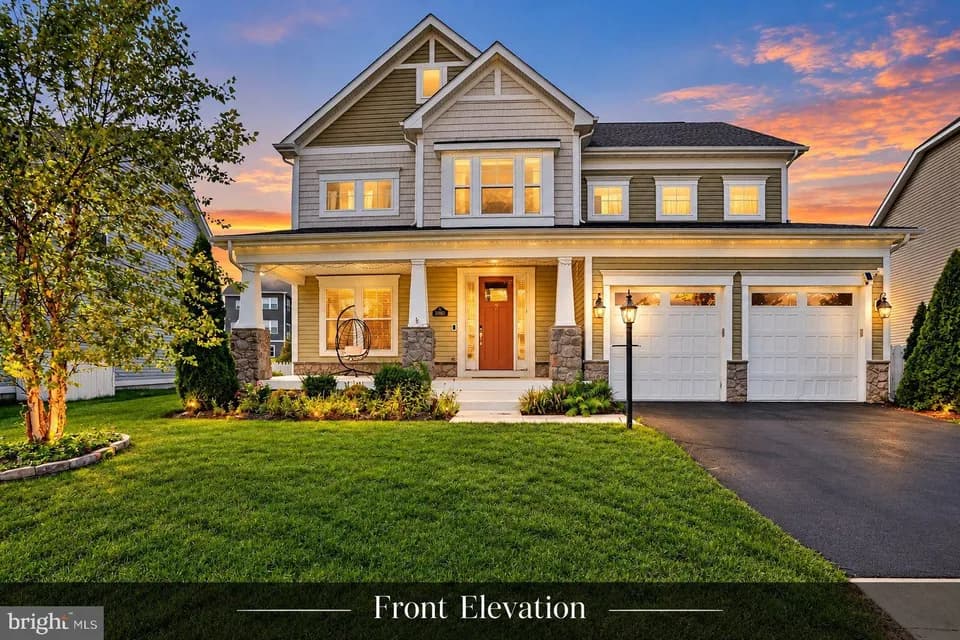
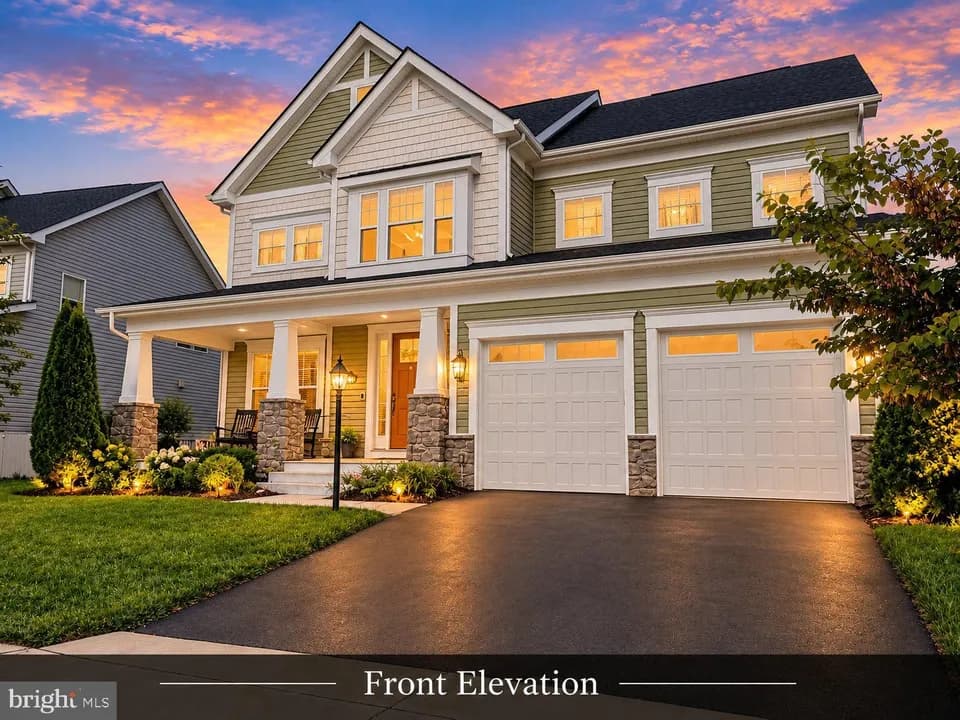
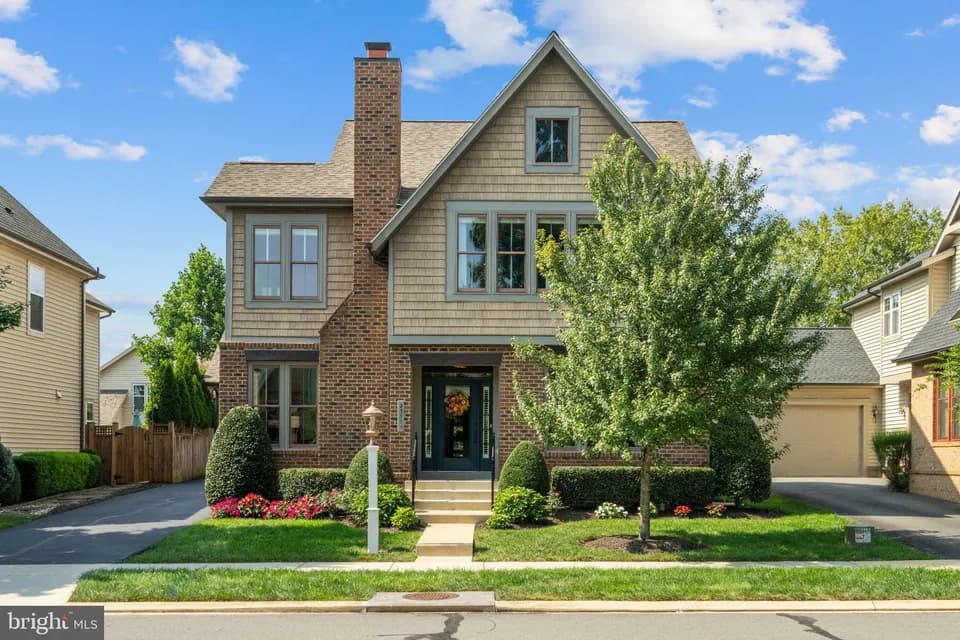
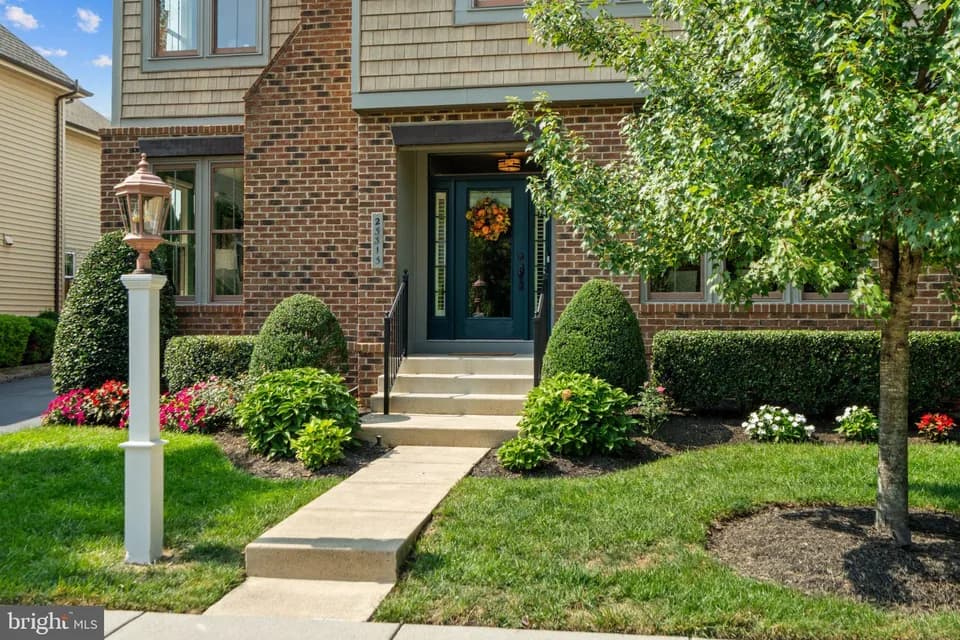
The Mendel blends comfort, function, and luxury across a thoughtfully designed open-concept floor plan. A welcoming foyer leads you into a stunning great room that seamlessly flows into a casual dining area and a gourmet kitchen. The well-appointed kitchen features a center island with a breakfast bar and a sizeable walk-in pantry, ideal for culinary enthusiasts. A versatile flex room provides ample room for daily living or entertaining. Upstairs, a serene primary bedroom impresses with two spacious walk-in closets and a luxurious bath with a dual-sink vanity, a relaxing shower, and a private water closet. Three secondary bedrooms, each with personal walk-in closets and private baths, provide comfort and privacy for family or guests. Other highlights include a central loft area, a powder room, an everyday entry with a walk-in closet, and a two-car garage with additional storage.
Brambleton Middle School
middle · 7-8 · 0.9 mi
Independence High
high · 9-12 · 1.1 mi
Sycolin Creek Elementary School
elementary · K-5 · 3.4 mi
Guidepost Montessori at Broadlands
elementary · K-5 · 1.9 mi
Madison's Trust Elementary
elementary · K-5 · 1.1 mi
Briar Woods High School
high · 9-12 · 1.1 mi
Listed by Toll Brothers at West Park - Vanoe Collection · TollBrothers