New construction
3D tour


$597,900
4 bd · 3.5 ba · 2,860 sqft
3117 Shaddock Boulevard, Rockwall, TX 75032
Single family · $209/sqft ·
$3,971/mo est. payment
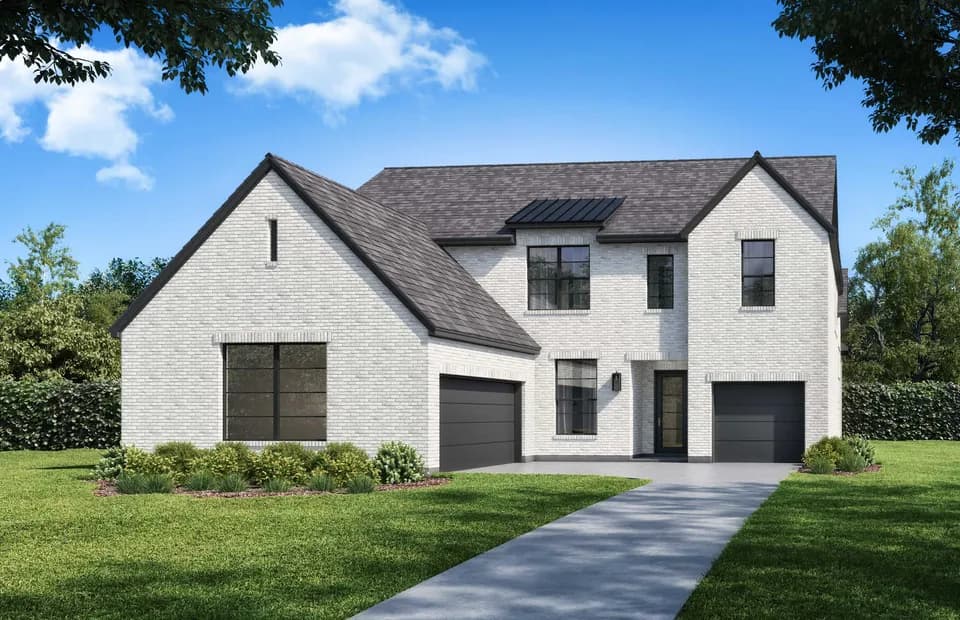
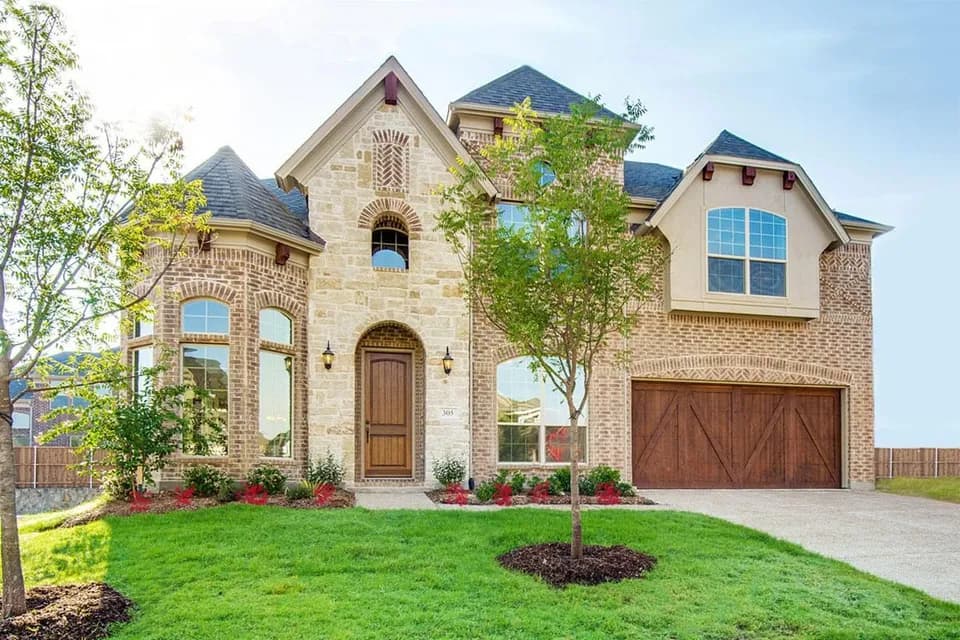
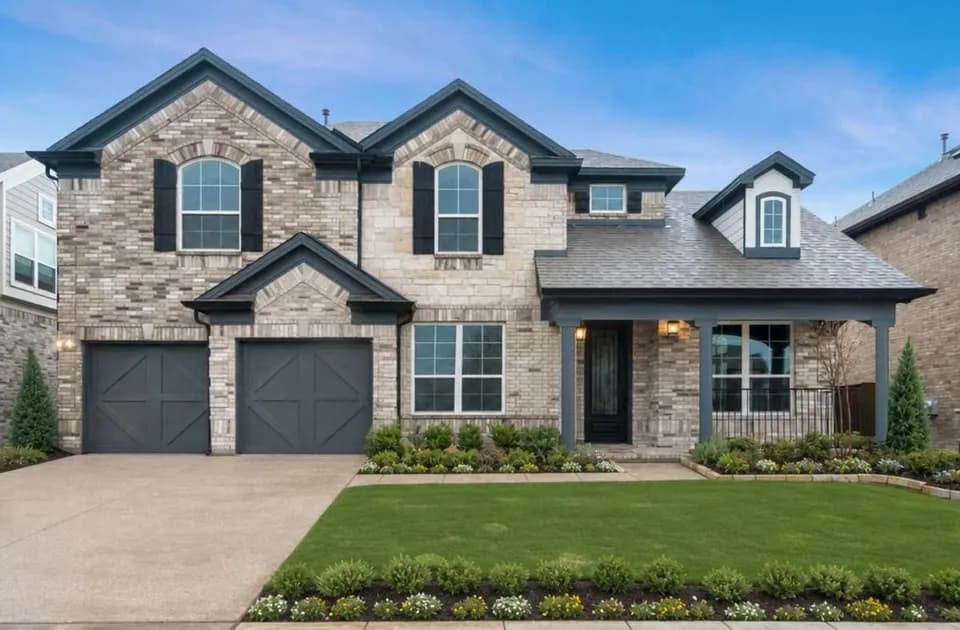
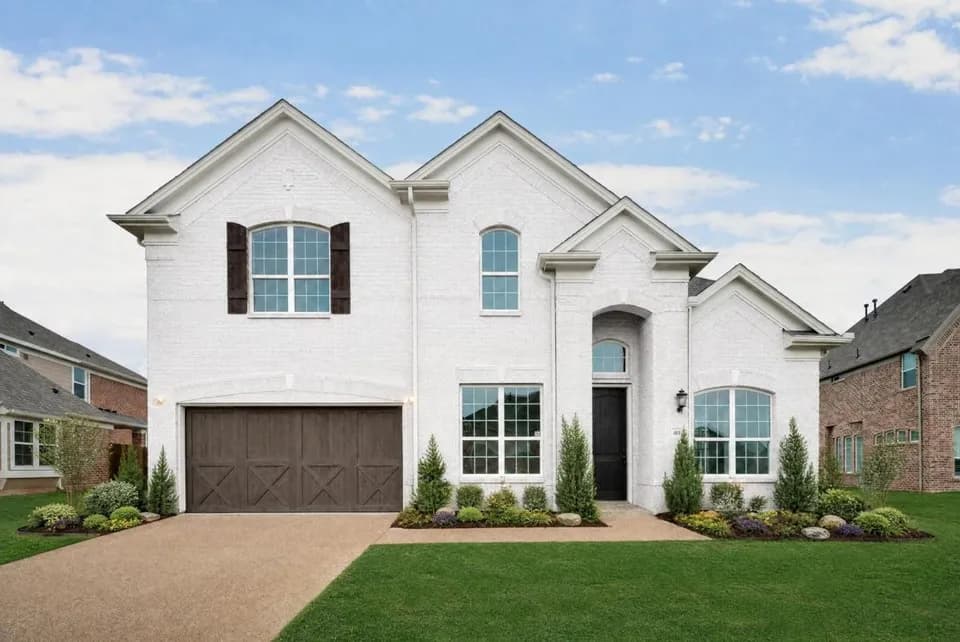
ThePreswick plan seamlessly blends comfort, style, and functionality in a spacious single-story layout designed for modern living. With4 bedrooms, 3 full baths, adedicated home office, and amedia room, this home offers both private retreats and vibrant gathering spaces, perfect for families and entertainers alike.At the heart of the home is a?large open-concept kitchen and family room?with a striking island, walk-in pantry, and expansive windows that flood the space with natural light. The adjacent?dining area?flows effortlessly into thecovered outdoor living space, making indoor-outdoor entertaining easy year-round. The luxurious?primary suite?is privately located at the rear of the home and features an oversized bedroom, spa-like bath withoptional free-standing tub, dual vanities, and a generous walk-in closet. Secondary bedrooms are smartly positioned for flexibility, two share a hall bath, while another bedroom and bath create a separate guest or in-law suite.
Sharon Shannon Elementary School
elementary · K-6 · 0.7 mi
New 9th Center South Side
middle · 9 · 1.0 mi
Galaxy Ranch Private School
elementary · PK-K · 1.9 mi
Rockwall-Heath High School
high · 9-12 · 4.4 mi
Ouida Springer Elementary School
elementary · K-6 · 1.2 mi
Gene Burton College and Career Academy
high · 9-12 · 1.3 mi
Listed by Homestead - 62' · TheDreesCompany