New construction
$249,900
3 bd · 2 ba · 1,283 sqft
1020 Trellis Pass, Brenham, TX 77833
Single family · $195/sqft ·
$1,612/mo est. payment
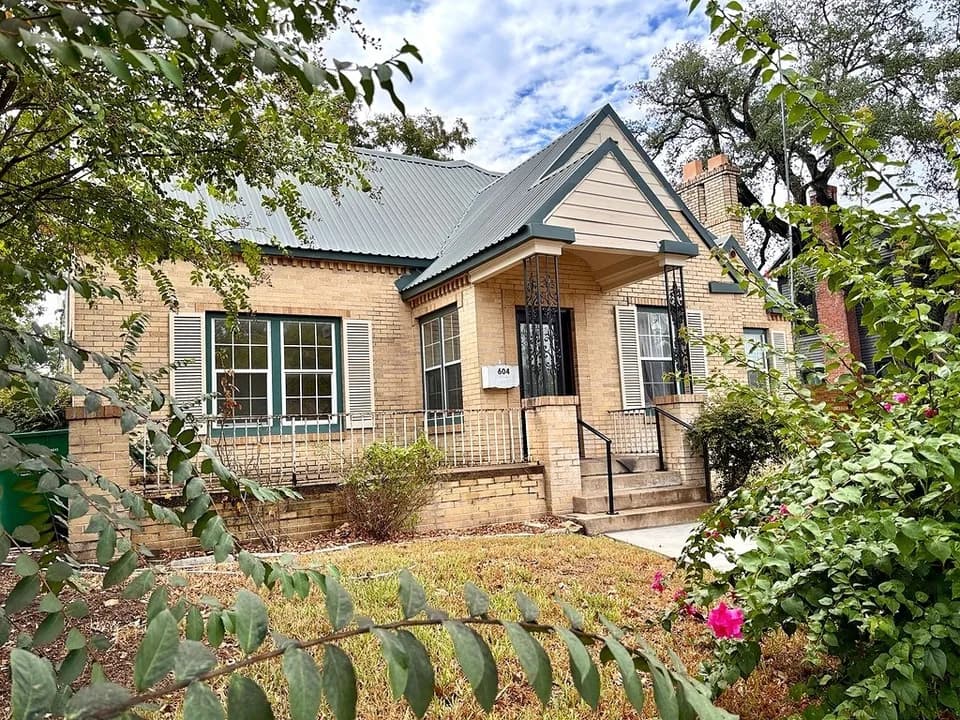
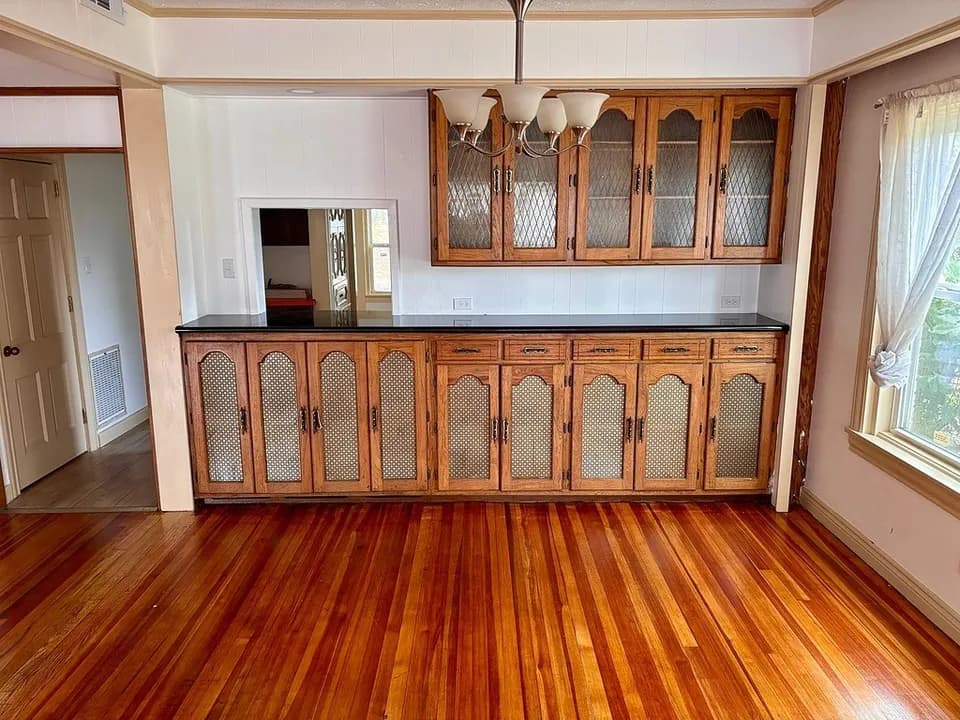
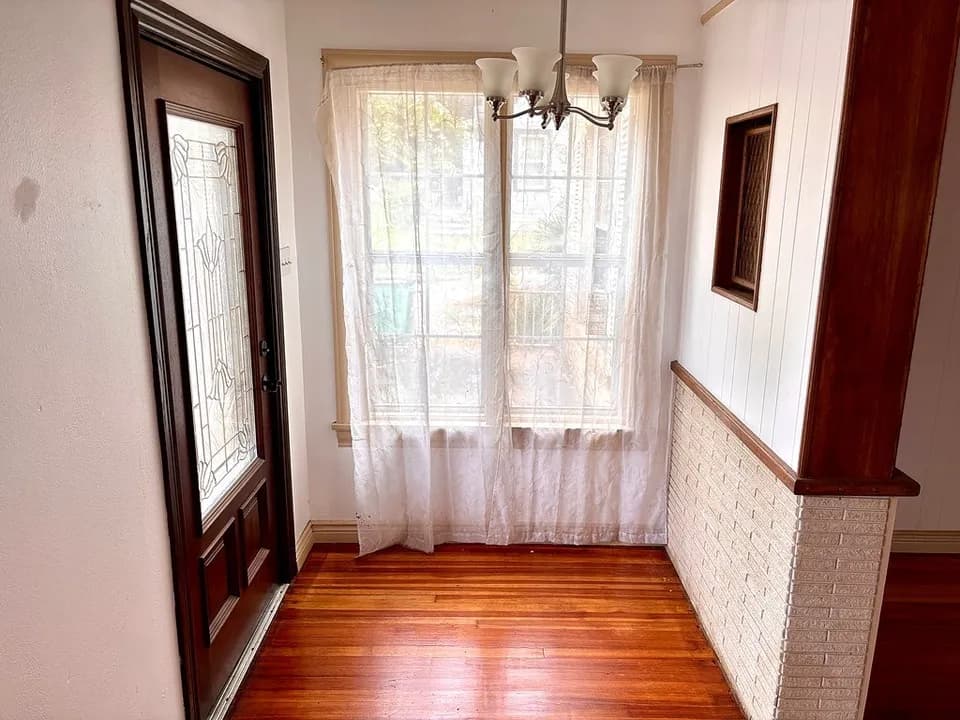
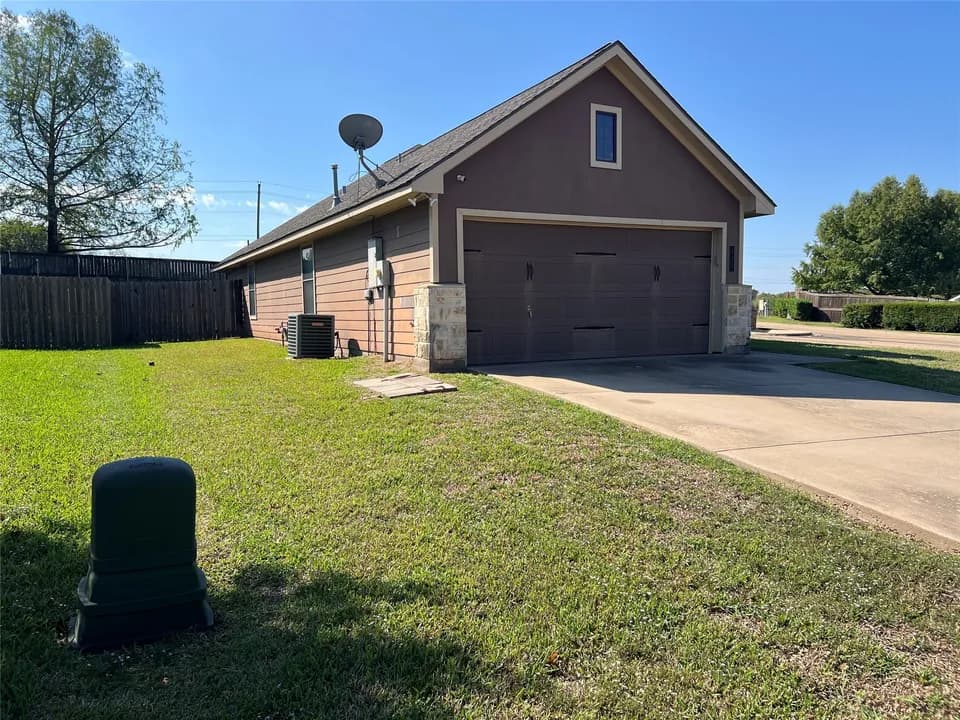
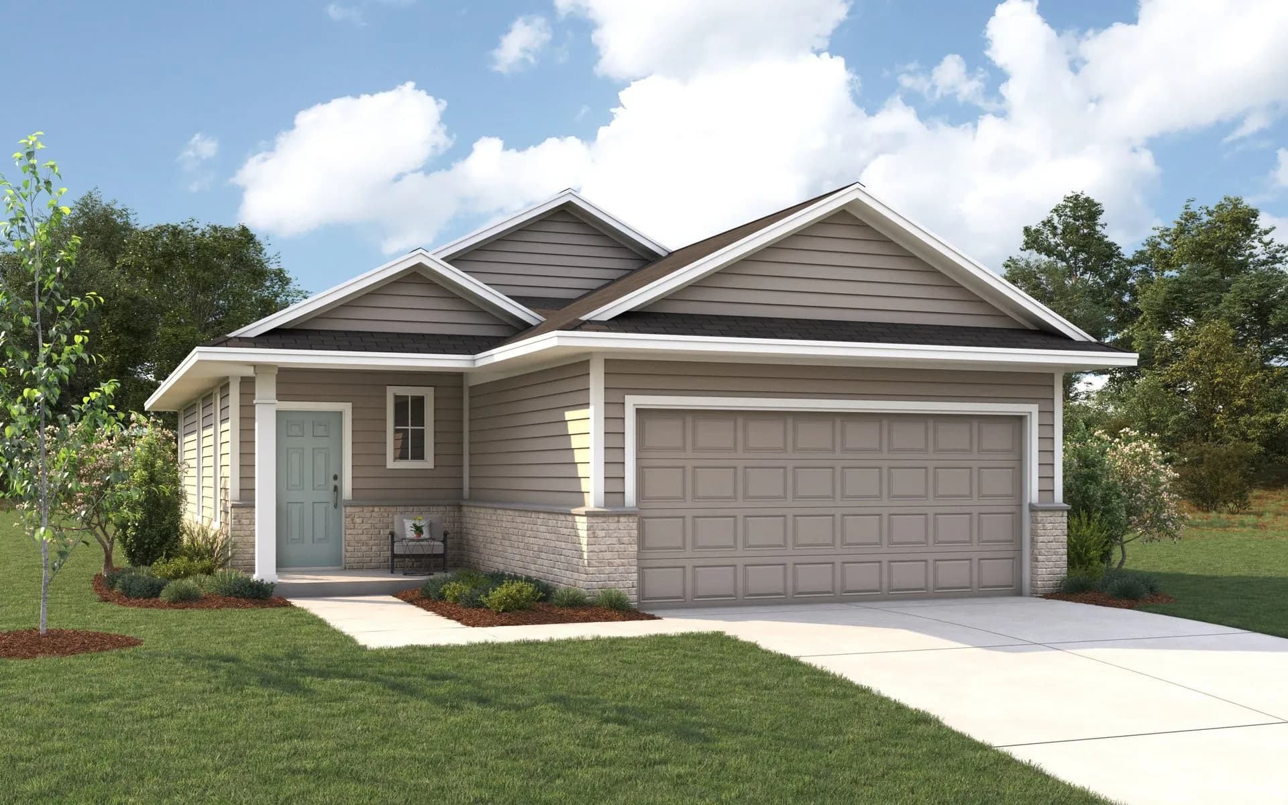
Some images shown may be from a previously built Stylecraft home of similar design. Actual options, colors, and selections may vary. Contact us for details! The 1283 is a single-story plan with three bedrooms, two baths, and 1,283 square feet of living space. A covered front porch opens to a foyer and an open living, dining, and kitchen area under 9-foot ceilings, with two windows in the living room and another in the dining area bringing in natural light. The kitchen faces the dining room and includes a pantry, so meal prep and conversation stay in the same space. The primary suite sits at the back of the home, reached through its own short hall past the utility room. Its bath includes a walk-in shower, a separate water closet, and two walk-in closets. Bedrooms 2 and 3 sit toward the front of the home and share a full bath with a tub/shower combo and a linen closet in the hall. A two-car garage opens directly into the foyer, and a back door off the main living area leads to the backyard.
Brenham High School
high · 9-12 · 1.8 mi
Brenham Junior High School
middle · 7-8 · 2.9 mi
Brenham Middle School
elementary · 5-6 · 3.2 mi
Grace Lutheran School
elementary · K-8 · 0.8 mi
Brenham Elementary School
elementary · K-4 · 0.7 mi
First Baptist Church School
elementary · K-6 · 1.8 mi
Listed by Heartland at Vintage Farms · StylecraftBuilders